Welcome to Auburn living at its finest! This beautifully designed 3-bedroom, 2.5-bath home at 377 Station Overlook Dr offers the perfect blend of comfort, style, and convenience. Built in 2023, this spacious home features an open-concept floor plan with a bright great room, dining area, and modern kitchen all seamlessly connected—ideal for entertaining and everyday living. The kitchen boasts a large center island with bar seating, walk-in pantry, and plenty of cabinet space. THE FURNITURE IS INCLUDED WITH THE SALE OF THIS PROPERTY. Upstairs, you’ll find a versatile loft area, generously sized secondary bedrooms, and a spacious owner’s suite complete with dual walk-in closets. The upstairs laundry room adds extra convenience, while the mudroom off the garage provides practical everyday functionality. Enjoy resort-style community amenities including a sparkling pool with water slide and mushroom fountains, clubhouse, fitness center, picnic pavilion, and play lawn. Conveniently located near shopping, dining, and easy access to Hwy 316 and I-85, this home offers both comfort and connectivity in a growing Auburn community.
Active
Price cut: $10K (6/16)
$355,000
377 Station Overlook Dr, Auburn, GA 30011
3beds
1,960sqft
:
Get pre-qualified$2,287/mo
Single Family Residence, Residential
Built in 2023
4,652 Square Feet Lot
$353,400 Zestimate®
$181/sqft
$63/mo HOA
What's special
Play lawnVersatile loft areaOpen-concept floor planBright great roomModern kitchenDining areaPlenty of cabinet space
- 72 days |
- 429 |
- 28 |
Zillow last checked:
Listing updated:
Listed by:
Tarick Sanchez,
Redfin Corporation 404-800-3623
Source: FMLS GA,MLS#: 7771300
Facts & features
Interior
Bedrooms & bathrooms
- Bedrooms: 3
- Bathrooms: 3
- Full bathrooms: 2
- 1/2 bathrooms: 1
Rooms
- Room types: Bathroom, Bedroom, Bonus Room, Dining Room, Family Room
Primary bedroom
- Features: Oversized Master
- Level: Oversized Master
Bedroom
- Features: Oversized Master
Primary bathroom
- Features: Separate Tub/Shower
Dining room
- Features: Separate Dining Room
Kitchen
- Features: Eat-in Kitchen
Heating
- Central
Cooling
- Central Air
Appliances
- Included: Dishwasher, Electric Oven, Microwave, Refrigerator
- Laundry: Laundry Room
Features
- Walk-In Closet(s)
- Flooring: Vinyl
- Windows: Double Pane Windows
- Basement: None
- Number of fireplaces: 1
- Fireplace features: Family Room
- Common walls with other units/homes: No Common Walls
Interior area
- Total structure area: 1,960
- Total interior livable area: 1,960 sqft
Video & virtual tour
Property
Parking
- Total spaces: 2
- Parking features: Garage
- Garage spaces: 2
Accessibility
- Accessibility features: None
Features
- Levels: Two
- Stories: 2
- Patio & porch: None
- Exterior features: None, No Dock
- Pool features: None
- Spa features: None
- Fencing: None
- Has view: Yes
- View description: Other
- Waterfront features: None
- Body of water: None
Lot
- Size: 4,652 Square Feet
- Features: Back Yard
Details
- Additional structures: None
- Parcel number: AU05C 196
- Other equipment: None
- Horse amenities: None
Construction
Type & style
- Home type: SingleFamily
- Architectural style: Traditional
- Property subtype: Single Family Residence, Residential
Materials
- Frame
- Foundation: Slab
- Roof: Composition
Condition
- Resale
- New construction: No
- Year built: 2023
Utilities & green energy
- Electric: Other
- Sewer: Public Sewer
- Water: Public
- Utilities for property: Electricity Available, Sewer Available, Underground Utilities, Water Available
Green energy
- Energy efficient items: Appliances
- Energy generation: None
Community & HOA
Community
- Features: Fitness Center, Homeowners Assoc, Pool
- Security: Smoke Detector(s)
- Subdivision: Auburn Station
HOA
- Has HOA: Yes
- Services included: Maintenance Grounds
- HOA fee: $750 annually
Location
- Region: Auburn
Financial & listing details
- Price per square foot: $181/sqft
- Tax assessed value: $296,615
- Annual tax amount: $2,911
- Date on market: 5/15/2026
- Cumulative days on market: 72 days
- Listing terms: Cash,Conventional,FHA,VA Loan
- Electric utility on property: Yes
- Road surface type: Paved
Estimated market value
$353,400
$336,000 - $371,000
$2,144/mo
Price history
| Date | Event | Price |
|---|---|---|
| 6/16/2026 | Price change | $355,000-2.7%$181/sqft |
Source:  FMLS GA #7771300 Report a problem FMLS GA #7771300 Report a problem | ||
| 5/15/2026 | Listed for sale | $365,000-0.7%$186/sqft |
Source:  GAMLS #10765206 Report a problem GAMLS #10765206 Report a problem | ||
| 1/18/2024 | Sold | $367,590$188/sqft |
Source: FMLS GA #7267448 Report a problem | ||
| 12/22/2023 | Pending sale | $367,590$188/sqft |
Source: FMLS GA #7267448 Report a problem | ||
| 11/22/2023 | Price change | $367,590-6.4%$188/sqft |
Source: FMLS GA #7267448 Report a problem | ||
| 10/3/2023 | Price change | $392,590+0.2%$200/sqft |
Source: FMLS GA #7267448 Report a problem | ||
| 9/1/2023 | Price change | $391,690+0.5%$200/sqft |
Source: FMLS GA #7267448 Report a problem | ||
| 8/28/2023 | Listed for sale | $389,690$199/sqft |
Source: FMLS GA #7267448 Report a problem | ||
Public tax history
| Year | Property taxes | Tax assessment |
|---|---|---|
| 2025 | $3,486 -25.9% | $118,646 -12.3% |
| 2024 | $4,707 +519.5% | $135,272 +445.5% |
| 2023 | $760 | $24,800 |
Find assessor info on the county website
Monthly payment
Est. payment
Payment breakdown
Explore the cost of this home by adjusting the details. Changes won't be saved.Climate risks
Neighborhood: 30011
Nearby schools
GreatSchools rating
- 7/10Auburn Elementary SchoolGrades: PK-5Distance: 1.7 mi
- 5/10Westside Middle SchoolGrades: 6-8Distance: 5.7 mi
- 4/10Apalachee High SchoolGrades: 9-12Distance: 5.6 mi
Schools provided by the listing agent
- Elementary: Auburn
- Middle: Westside - Barrow
- High: Apalachee
Source: FMLS GA. This data may not be complete. We recommend contacting the local school district to confirm school assignments for this home.
- $367,5903 bd3 ba-- sqft377 Station Overlook Dr #196, Auburn, GA 30011Sold
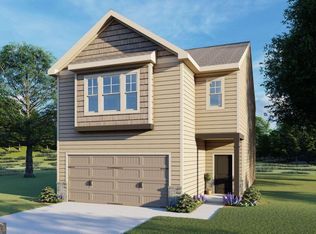
- $363,840-- bd2 ba1.9k sqft369 Station Overlook Dr, Auburn, GA 30011Sold
- $371,4003 bd2 ba2k sqft363 Sta Overlook Way #194, Auburn, GA 30011Off Market
- $408,509-- bd2 ba2.1k sqft347 Station Overlook Dr, Auburn, GA 30011Sold
- $391,7244 bd3 ba-- sqft407 Station Overlook Dr #200, Auburn, GA 30011Sold
- $391,7244 bd3 ba2.2k sqft407 Station Overlook Dr, Auburn, GA 30011Sold
- $391,0904 bd3 ba2.2k sqft399 Station Overlook Dr, Auburn, GA 30011Sold
- $420,0004 bd3 ba2.4k sqft415 Station Overlook Dr, Auburn, GA 30011For Sale
A local agent can set up tours, give advice and negotiate with sellers.
Similar homes
- $375,0003 bd3 ba1.8k sqft258 Station Overlook Dr, Auburn, GA 30011For Sale
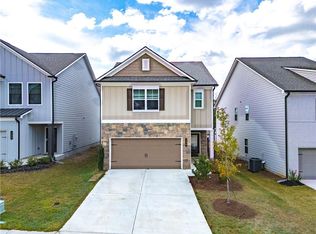
 MLS ID #7810836, Weiqiao Cai, Carter Realty Partners, LLC. FMLS GA
 - $340,0003 bd3 ba1.9k sqft153 Auburn Crossing Dr, Auburn, GA 30011For Sale
 MLS ID #7777833, Tiffany Edison, Virtual Properties Realty.com. FMLS GA
 - $329,9003 bd3 ba1.7k sqft207 N Auburn Landing Pl, Auburn, GA 30011For Sale
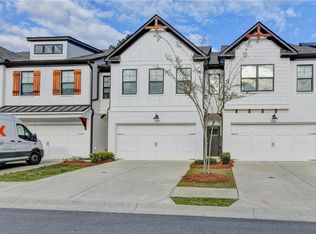 MLS ID #7747713, Katherine Yu, Keller Williams Realty Atlanta Partners. FMLS GA
 - $394,5653 bd3 ba2k sqft27 Butternut Way, Auburn, GA 30011New Construction
 FMLS GA
 - $445,0734 bd3 ba2.2k sqft214 Fowler Farms Dr, Auburn, GA 30011New ConstructionFMLS GA
- $439,9904 bd3 ba2.5k sqft696 Rodeo Dr, Dacula, GA 30011New ConstructionFMLS GA
- $454,9004 bd4 ba2.7k sqft582 Eagles Nest Cir, Auburn, GA 30011For SaleMLS ID #7769597, Jason C Moore, REMAX Around Atlanta. FMLS GA
- $378,9004 bd3 ba2.2k sqft231 Camp Ct, Bethlehem, GA 30620For SaleMLS ID #7802441, Geovanna Tellez Flores, Daniels Real Estate Group, LLC. FMLS GA
- $488,9824 bd4 ba2.4k sqft105 Chickadee Ct, Auburn, GA 30011New ConstructionFMLS GA
- $384,4804 bd3 ba2.5k sqft269 Knightsbridge Ln, Winder, GA 30680For SaleMLS ID #7769240, William Hines, ACC Realty. FMLS GA
- $379,0004 bd3 ba2.3k sqft1839 Charcoal Ives Rd, Lawrenceville, GA 30045Active
 MLS ID #10789543, Bangtian Zhou, ATL Sweet Home Realty. GAMLS
 - $469,7285 bd3 ba2.5k sqft220 Fowler Farms Dr, Auburn, GA 30011New ConstructionFMLS GA
- $--3 bd3 ba2.4k sqft6004 Screech Owl Dr, Flowery Branch, GA 30542AuctionAuction.com 2
- $514,9905 bd4 ba2.6k sqft3576 Cavell Ct, Auburn, GA 30011For SaleMLS ID #7802456, Min Calvert, V&W Realty, LLC. FMLS GA
- $385,0004 bd3 ba2.4k sqft1159 Nantucket Way, Bethlehem, GA 30620For SaleMLS ID #7772738, Tammy Carpenter, The Connection Real Estate. FMLS GA
- $448,0004 bd3 ba2.4k sqft2800 Barimore Pl, Dacula, GA 30019ActiveMLS ID #10671684, Nidia M Guzman, Virtual Properties Realty.com. GAMLS
- $499,9905 bd4 ba2.6k sqft1854 Westfall Lndg, Auburn, GA 30011ActiveMLS ID #10741327, Yun Pan, Virtual Properties Realty.Net. GAMLS
- $374,9003 bd3 ba1.8k sqft1665 Villageside Ct, Lawrenceville, GA 30043For SaleMLS ID #7777973, Hungyi Huang, Compass. FMLS GA
- $510,4405 bd4 ba2.8k sqft242 Fowler Farms Dr, Auburn, GA 30011New ConstructionFMLS GA
- $400,0004 bd3 ba2.6k sqft5646 Apple Grove Rd, Buford, GA 30519ActiveMLS ID #10741071, Tanya Pickens, Opendoor Brokerage. GAMLS
