Welcome to this beautiful and well-maintained 3-bedroom, 2.5-bath home located in the desirable Trinity Park community in Loganville. This home offers a spacious and inviting open-concept floor plan with a separate dining area, a bright family room with a cozy gas fireplace, and a beautiful kitchen featuring solid surface countertops, a pantry, and a breakfast bar perfect for everyday living and entertaining. The primary suite provides a private retreat with a sitting area, spacious walk-in closet, and a well-appointed bathroom. Additional features include a loft area, convenient laundry room, and thoughtful upgrades throughout the home. Step outside to your own private outdoor oasis! The seller has extended the patio and added a beautiful custom gazebo, creating an incredible space for relaxing, entertaining, and making lasting memories with family and friends. This stunning backyard retreat is truly one of the highlights of the property. This home has been meticulously maintained and offers the perfect combination of comfort, style, and functionality. Conveniently located near shopping, dining, and major highways, this move-in ready home is a must-see!
Active
$455,000
1826 Woodsley Ct, Loganville, GA 30052
3beds
2,293sqft
Single Family Residence
Built in 2021
0.29 Acres Lot
$450,500 Zestimate®
$198/sqft
$52/mo HOA
What's special
Cozy gas fireplaceLoft areaSeparate dining areaStunning backyard retreatBeautiful custom gazeboBreakfast barSpacious walk-in closet
- 35 days |
- 141 |
- 2 |
Zillow last checked:
Listing updated:
Listed by:
Mariela Martinez 678-323-6603,
Fathom Realty GA, LLC
Source: GAMLS,MLS#: 10808395
Facts & features
Interior
Bedrooms & bathrooms
- Bedrooms: 3
- Bathrooms: 3
- Full bathrooms: 2
- 1/2 bathrooms: 1
Rooms
- Room types: Family Room, Foyer, Laundry
Dining room
- Features: Separate Room
Kitchen
- Features: Kitchen Island, Solid Surface Counters, Walk-in Pantry
Heating
- Central, Dual, Forced Air, Natural Gas, Zoned
Cooling
- Dual, Electric, Zoned
Appliances
- Included: Dishwasher, Disposal, Electric Water Heater, Microwave, Oven/Range (Combo), Stainless Steel Appliance(s)
- Laundry: In Hall, Upper Level
Features
- High Ceilings, Separate Shower, Soaking Tub, Split Bedroom Plan, Vaulted Ceiling(s), Walk-In Closet(s)
- Flooring: Carpet, Laminate
- Basement: None
- Attic: Pull Down Stairs
- Number of fireplaces: 1
- Fireplace features: Factory Built, Gas Starter, Living Room
Interior area
- Total structure area: 2,293
- Total interior livable area: 2,293 sqft
- Finished area above ground: 2,293
- Finished area below ground: 0
Property
Parking
- Total spaces: 2
- Parking features: Attached, Garage
- Has attached garage: Yes
Features
- Levels: Two
- Stories: 2
- Patio & porch: Deck, Patio
- Exterior features: Other
Lot
- Size: 0.29 Acres
- Features: Level
Details
- Parcel number: R4273 386
Construction
Type & style
- Home type: SingleFamily
- Architectural style: Brick/Frame,Traditional
- Property subtype: Single Family Residence
Materials
- Concrete
- Foundation: Slab
- Roof: Composition
Condition
- New Construction
- New construction: Yes
- Year built: 2021
Details
- Warranty included: Yes
Utilities & green energy
- Sewer: Public Sewer
- Water: Public
- Utilities for property: Cable Available, Sewer Connected
Green energy
- Energy efficient items: Thermostat
Community & HOA
Community
- Features: Sidewalks, Street Lights
- Security: Smoke Detector(s)
- Subdivision: Trinity Park
HOA
- Has HOA: Yes
- Services included: Management Fee
- HOA fee: $625 annually
Location
- Region: Loganville
Financial & listing details
- Price per square foot: $198/sqft
- Tax assessed value: $411,800
- Annual tax amount: $5,808
- Date on market: 7/18/2026
- Cumulative days on market: 35 days
- Listing agreement: Exclusive Right To Sell
- Listing terms: Cash,Conventional,FHA,VA Loan
Estimated market value
$450,500
$428,000 - $473,000
$2,509/mo
Price history
| Date | Event | Price |
|---|---|---|
| 7/18/2026 | Listed for sale | $455,000+13.8%$198/sqft |
Source:  GAMLS #10808395 Report a problem GAMLS #10808395 Report a problem | ||
| 4/8/2024 | Sold | $400,000$174/sqft |
Source: GAMLS #20173801 Report a problem | ||
| 3/10/2024 | Pending sale | $400,000$174/sqft |
Source: GAMLS #20173801 Report a problem | ||
| 3/4/2024 | Listed for sale | $400,000+9.6%$174/sqft |
Source: GAMLS #20173801 Report a problem | ||
| 1/2/2024 | Sold | $365,000+10.6%$159/sqft |
Source: Public Record Report a problem | ||
| 11/17/2021 | Sold | $329,884$144/sqft |
Source:  FMLS GA #6939288 Report a problem FMLS GA #6939288 Report a problem | ||
| 9/2/2021 | Pending sale | $329,884$144/sqft |
Source: FMLS GA #6939288 Report a problem | ||
Public tax history
| Year | Property taxes | Tax assessment |
|---|---|---|
| 2025 | $6,130 +17.5% | $164,720 +6.1% |
| 2024 | $5,215 +8.9% | $155,280 -2% |
| 2023 | $4,789 +5.2% | $158,400 +25.4% |
| 2022 | $4,550 | $126,320 |
Find assessor info on the county website
Monthly payment
Est. payment
Payment breakdown
Explore the cost of this home by adjusting the details. Changes won't be saved.Climate risks
Neighborhood: 30052
Nearby schools
GreatSchools rating
- 8/10Rosebud Elementary SchoolGrades: PK-5Distance: 0.3 mi
- 6/10Grace Snell Middle SchoolGrades: 6-8Distance: 2 mi
- 3/10South Gwinnett High SchoolGrades: 9-12Distance: 3.8 mi
Schools provided by the listing agent
- Elementary: Rosebud
- Middle: Snellville
- High: South Gwinnett
Source: GAMLS. This data may not be complete. We recommend contacting the local school district to confirm school assignments for this home.
- $401,4004 bd3 ba2.5k sqft4294 Woodsley Pl, Loganville, GA 30052Off Market
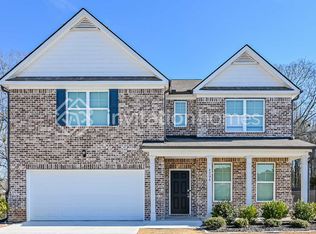
- $401,3004 bd3 ba2.5k sqft1846 Woodsley Ct, Loganville, GA 30052Off Market
- $359,0003 bd3 ba2.2k sqft4265 Woodsley Pl, Loganville, GA 30052Sold
- $428,6004 bd4 ba2.9k sqft4284 Woodsley Pl, Loganville, GA 30052Off Market
- $386,2004 bd2 ba2.5k sqft1833 Woodsley Ct, Loganville, GA 30052Off Market
- $383,9003 bd3 ba2.2k sqft1843 Woodsley Ct, Loganville, GA 30052Off Market
- $399,4004 bd3 ba2.5k sqft4264 Woodsley Pl, Loganville, GA 30052Off Market
- $410,0004 bd4 ba2.9k sqft4314 Woodsley Pl, Loganville, GA 30052Sold
A local agent can set up tours, give advice and negotiate with sellers.
Similar homes
- $485,0004 bd3 ba2.5k sqft114 Henson Farm Dr, Loganville, GA 30052Active

 MLS ID #10829027, Clarence Quarterman, Keller Williams West Atlanta. GAMLS
 - $460,0004 bd3 ba2.6k sqft784 Lakehaven Ln, Loganville, GA 30052Active
 MLS ID #10785429, Kisha Turner, HomeSmart. GAMLS
 - $405,0004 bd3 ba2.5k sqft4209 Elm Trace Dr, Loganville, GA 30052Active
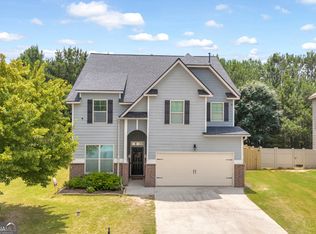 MLS ID #10771489, Aleithia D Greer, Southern Sunset Realty Group. GAMLS
 - $460,0005 bd3 ba2.5k sqft3462 Hawthorn Farm Blvd, Loganville, GA 30052Active
 MLS ID #10825301, Mark Spain, Mark Spain Real Estate. GAMLS
 - $485,0005 bd3 ba3.1k sqft684 Lakehaven Ln, Loganville, GA 30052ActiveMLS ID #10812321, Robin Warner, Solutions First Realty LLC. GAMLS
- $475,0004 bd5 ba3.2k sqft905 Maple Creek Ct, Loganville, GA 30052ActiveMLS ID #10810084, Zachary Johnston, Providence Land and Home LLC. GAMLS
- $385,0005 bd3 ba2.4k sqft325 Horizon Trce, Loganville, GA 30052ActiveMLS ID #10820479, Mark Spain, Mark Spain Real Estate. GAMLS
- $469,0005 bd3 ba3.2k sqft2868 Rolling Downs Way, Loganville, GA 30052ActiveMLS ID #10773074, Brad Echols, Extol Realty. GAMLS
- $399,9004 bd2 ba1.9k sqft521 Annslee Ln, Loganville, GA 30052ActiveMLS ID #10804040, Jaclyn Myers, Algin Realty, Inc.. GAMLS
- $489,0005 bd4 ba3.3k sqft3798 Southfield Ct, Loganville, GA 30052ActiveMLS ID #10785326, Tanya Clarke, Maximum One Executive Realtors. GAMLS
- $460,5005 bd3 ba3k sqft227 Eleanora Way, Loganville, GA 30052ActiveMLS ID #10711082, Shanda McRae, Keller Williams West Atlanta. GAMLS
- $429,9005 bd2 ba2.4k sqft2757 Malton Way, Loganville, GA 30052ActiveMLS ID #10717186, Marle Gonzalez, eXp Realty. GAMLS
- $519,0004 bd3 ba2.1k sqft1091 Red Oak Pl, Loganville, GA 30052ActiveMLS ID #10799063, L'Tanya D Mathis, KEMAT Realty. GAMLS
- $499,9994 bd3 ba2.3k sqft2700 Westgate Park Dr, Loganville, GA 30052ActiveMLS ID #10788753, Ginna De La Pena, Virtual Properties Realty.com. GAMLS
- $405,0004 bd3 ba2.5k sqft1112 Deadwood Trl, Loganville, GA 30052ActiveMLS ID #10710593, Thaddeus Willoughby, Keller Williams Realty Atl. Partners. GAMLS
- $449,0004 bd3 ba2.3k sqft6405 Old Mill Ln, Monroe, GA 30655ActiveMLS ID #10814376, Justin A Cofer, Crossroads Realty LLC. GAMLS
- $419,0004 bd3 ba2k sqft1912 Hymer Ct, Monroe, GA 30656ActiveMLS ID #10806697, Jaclyn Myers, Algin Realty, Inc.. GAMLS
- $458,0004 bd3 ba2.2k sqft2524 Tomoka Dr, Bethlehem, GA 30620ActiveMLS ID #10790756, Faye Hollingsworth, HomeSmart. GAMLS
- $395,0004 bd3 ba1.9k sqft1230 Skipping Rock Ln, Grayson, GA 30017ActiveMLS ID #10689611, Robert Komar, Keller Williams Community Partners. GAMLS
- $490,0004 bd4 ba2.3k sqft478 Gum Creek Rd, Oxford, GA 30054ActiveMLS ID #10792959, Jami Purser, Purser Realty. GAMLS
