Welcome home to this beautifully maintained 5-bedroom, 3-bath residence offering the perfect combination of space, comfort, and functionality. Designed with today's lifestyle in mind, this inviting home features a convenient main-level bedroom and full bath-ideal for guests, a home office, or multigenerational living. Upstairs, you'll find four spacious bedrooms, including a generous primary suite, along with two additional full bathrooms, providing plenty of room for family and guests. The thoughtfully designed floor plan offers comfortable living spaces throughout, while the large backyard is perfect for entertaining, relaxing, or enjoying outdoor activities. Located in a beautiful, sought-after community, this home offers an exceptional opportunity to enjoy both peaceful neighborhood living and the convenience of nearby amenities. Don't miss your chance to make this move-in-ready home yours!
Active
Price cut: $10K (9/29)
$365,000
325 Horizon Trce, Loganville, GA 30052
5beds
2,485sqft
Single Family Residence
Built in 2017
10,454 Square Feet Lot
$364,300 Zestimate®
$147/sqft
$54/mo HOA
What's special
Home officeGenerous primary suiteComfortable living spaces throughoutThoughtfully designed floor planFour spacious bedrooms
- 68 days
- 349
- 36
Zillow last checked:
Listing updated:
Listed by:
Mark Spain 770-886-9000,
Mark Spain Real Estate,
Ben Broome 561-635-4275,
Mark Spain Real Estate
Source: GAMLS,MLS#: 10820479
Facts & features
Interior
Bedrooms & bathrooms
- Bedrooms: 5
- Bathrooms: 3
- Full bathrooms: 3
- Main level bathrooms: 1
- Main level bedrooms: 1
Rooms
- Room types: Other
Heating
- Central, Forced Air
Cooling
- Central Air, Electric
Appliances
- Included: Other
- Laundry: Other
Features
- Double Vanity
- Flooring: Laminate, Vinyl, Tile
- Basement: None
- Number of fireplaces: 1
Interior area
- Total structure area: 2,485
- Total interior livable area: 2,485 sqft
- Finished area above ground: 2,485
- Finished area below ground: 0
Property
Parking
- Total spaces: 2
- Parking features: Attached, Garage
- Has attached garage: Yes
Features
- Levels: Two
- Stories: 2
- Patio & porch: Patio
- Fencing: Back Yard,Privacy,Wood
Lot
- Size: 10,454 Square Feet
- Features: Level
Details
- Parcel number: NL12C066
Construction
Type & style
- Home type: SingleFamily
- Architectural style: Traditional
- Property subtype: Single Family Residence
Materials
- Other, Brick, Vinyl Siding
- Roof: Composition
Condition
- Resale
- New construction: No
- Year built: 2017
Utilities & green energy
- Sewer: Public Sewer
- Water: Public
- Utilities for property: Other
Community & HOA
Community
- Features: Walk To Schools, Playground
- Subdivision: Reserve At Logan Pointe
HOA
- Has HOA: Yes
- Services included: None
- HOA fee: $648 annually
Location
- Region: Loganville
Financial & listing details
- Price per square foot: $147/sqft
- Tax assessed value: $403,700
- Annual tax amount: $2,590
- Date on market: 8/13/2026
- Cumulative days on market: 68 days
- Listing agreement: Exclusive Right To Sell
Estimated market value
$364,300
$346,000 - $383,000
$2,481/mo
Price history
| Date | Event | Price |
|---|---|---|
| 9/29/2026 | Price change | $365,000-2.7%$147/sqft |
Source:  GAMLS #10820479 Report a problem GAMLS #10820479 Report a problem | ||
| 8/24/2026 | Price change | $375,000-2.6%$151/sqft |
Source: GAMLS #10820479 Report a problem | ||
| 8/13/2026 | Listed for sale | $385,000-3.7%$155/sqft |
Source: GAMLS #10820479 Report a problem | ||
| 7/28/2026 | Listing removed | $399,900$161/sqft |
Source: GAMLS #10715478 Report a problem | ||
| 6/10/2026 | Price change | $399,900-4.6%$161/sqft |
Source: GAMLS #10715478 Report a problem | ||
| 3/19/2026 | Listed for sale | $419,000+83.1%$169/sqft |
Source:  FMLS GA #7737548 Report a problem FMLS GA #7737548 Report a problem | ||
| 2/28/2018 | Sold | $228,845$92/sqft |
Source: Public Record Report a problem | ||
Public tax history
| Year | Property taxes | Tax assessment |
|---|---|---|
| 2024 | $2,473 +0.5% | $161,480 +2.9% |
| 2023 | $2,461 +8.9% | $156,920 +22.7% |
| 2022 | $2,259 +12.3% | $127,840 +30.2% |
| 2021 | $2,011 -1.3% | $98,200 +4% |
| 2020 | $2,037 -46.1% | $94,440 +6.2% |
| 2019 | $3,777 +88.8% | $88,920 +92.6% |
| 2018 | $2,000 +35% | $46,160 +231.6% |
| 2017 | $1,482 | $13,920 |
Find assessor info on the county website
Monthly payment
Est. payment
Payment breakdown
Explore the cost of this home by adjusting the details. Changes won't be saved.Climate risks
Neighborhood: 30052
Nearby schools
Schools provided by the listing agent
- Elementary: Walker Park
- Middle: Loganville
- High: Monroe Area
Source: GAMLS. This data may not be complete. We recommend contacting the local school district to confirm school assignments for this home.
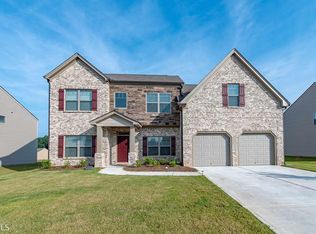
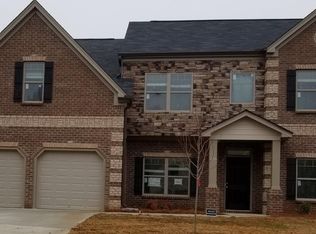

Similar homes
- $475,0006 bd4 ba3k sqft996 Spanish Moss Trl, Loganville, GA 30052Active
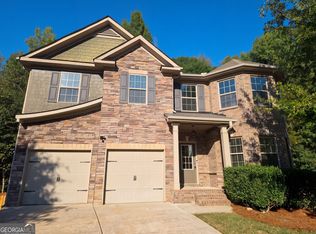
 MLS ID #10874916, Tanya Pickens, Opendoor Brokerage. GAMLS
 - $349,9004 bd3 ba2k sqft441 Sweet Ashley Way, Loganville, GA 30052Active
 MLS ID #10815523, Lynne Irby, ICON Real Estate Group. GAMLS
 - $369,7004 bd3 ba3k sqft1420 Rose Terrace Cir, Loganville, GA 30052Active
 MLS ID #10770105, Mark Spain, Mark Spain Real Estate. GAMLS
 - $405,0004 bd3 ba2.5k sqft1112 Deadwood Trl, Loganville, GA 30052Active
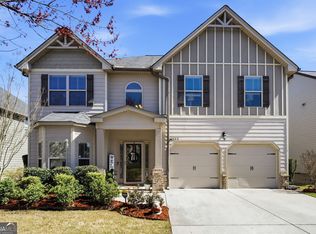 MLS ID #10710593, Thaddeus Willoughby, Keller Williams Realty Atl. Partners. GAMLS
 - $459,0004 bd4 ba2.9k sqft210 Misty Grove Dr, Loganville, GA 30052ActiveMLS ID #10820574, Hunt DeShazo, Bolst. GAMLS
- $470,0005 bd4 ba3k sqft602 Baymist Ct, Loganville, GA 30052ActiveMLS ID #10757624, Yolanda Ragland, HomeSmart. GAMLS
- $374,0003 bd3 ba2.2k sqft2784 Oakmont Way, Monroe, GA 30656ActiveMLS ID #10827153, Pamela Parham, Parham Realty Experts LLC. GAMLS
- $450,0003 bd3 ba2.2k sqft1826 Woodsley Ct, Loganville, GA 30052ActiveMLS ID #10808395, Mariela Martinez, Fathom Realty GA, LLC. GAMLS
- $454,9004 bd3 ba2.6k sqft784 Lakehaven Ln, Loganville, GA 30052ActiveMLS ID #10785429, Kisha Turner, HomeSmart. GAMLS
- $455,0005 bd3 ba2.5k sqft3462 Hawthorn Farm Blvd, Loganville, GA 30052ActiveMLS ID #10825301, Mark Spain, Mark Spain Real Estate. GAMLS
- $359,9004 bd3 ba2.3k sqft5010 Tower View Trl, Snellville, GA 30039ActiveMLS ID #10857396, Nikki Crowder, Solutions First Realty LLC. GAMLS
- $409,9004 bd3 ba2k sqft1912 Hymer Ct, Monroe, GA 30656ActiveMLS ID #10841591, Jaclyn Myers, Algin Realty, Inc.. GAMLS
- $479,9995 bd3 ba3.1k sqft684 Lakehaven Ln, Loganville, GA 30052ActiveMLS ID #10812321, Robin Warner, Solutions First Realty LLC. GAMLS
- $399,0004 bd3 ba2.1k sqft48 Robins Lndg, Winder, GA 30680ActiveMLS ID #10873640, John Cantwell, Wynd Realty Georgia. GAMLS
- $400,0004 bd3 ba2.6k sqft797 Sand Ln, Lawrenceville, GA 30045ActiveMLS ID #10857499, Rhonda Williams, Keller Williams Realty Cityside. GAMLS
- $390,0003 bd2 ba1.8k sqft3525 Timberland Rd, Monroe, GA 30655ActiveMLS ID #10821821, Mark Spain, Mark Spain Real Estate. GAMLS
- $399,0004 bd3 ba2.6k sqft1197 Misty Valley Ct, Lawrenceville, GA 30045ActiveMLS ID #10869322, Anna Maria Joseph, Keller Williams Realty North Atlanta. GAMLS
- $445,0004 bd3 ba2.2k sqft305 Sterling Creek Way, Loganville, GA 30052ActiveMLS ID #10773980, Linda A McIntosh, BHGRE Metro Brokers. GAMLS
- $408,0004 bd3 ba2.5k sqft45 Crabapple Ridge Dr, Oxford, GA 30054ActiveMLS ID #10832302, Mark Spain, Mark Spain Real Estate. GAMLS
- $505,0004 bd4 ba3.5k sqft741 Stonebranch Dr, Loganville, GA 30052ActiveMLS ID #10826867, Christopher Osborn, Keller Williams Realty Atl. Partners. GAMLS
