Welcome to 602 Baymist Ct, a spacious and beautifully designed home located on a quiet cul-de-sac in the heart of Loganville, GA, nestled in a desirable swim and tennis community! Featuring 5 bedrooms, 4 full bathrooms, and 3,019 sq ft, this home offers the perfect blend of comfort, functionality, and modern living. Step inside to a bright and inviting layout with generous living spaces ideal for both everyday living and entertaining. The open flow connects the kitchen and main living area, creating the perfect setting for gatherings and family time. This home offers incredible flexibility with a bedroom and full bathroom on the main level, perfect for guests or multi-generational living. In addition, a flex room provides the ideal space for a home office, playroom, or additional living area-tailored to fit your lifestyle. Upstairs, you'll find spacious secondary bedrooms and a well-appointed primary suite designed for comfort and relaxation. Step outside and enjoy the covered deck overlooking a private, fenced backyard, perfect for entertaining, pets, or simply relaxing in your own outdoor space. Conveniently located near shopping, dining, schools, and major roadways, this home offers both accessibility and a peaceful neighborhood setting.
Active
$470,000
602 Baymist Ct, Loganville, GA 30052
5beds
3,019sqft
Single Family Residence
Built in 2017
0.29 Acres Lot
$465,600 Zestimate®
$156/sqft
$92/mo HOA
What's special
Private fenced backyardCovered deckBright and inviting layoutGenerous living spacesQuiet cul-de-sacSpacious secondary bedrooms
- 159 days
- 194
- 23
Zillow last checked:
Listing updated:
Listed by:
Yolanda Ragland 770-256-8506,
HomeSmart
Source: GAMLS,MLS#: 10757624
Facts & features
Interior
Bedrooms & bathrooms
- Bedrooms: 5
- Bathrooms: 4
- Full bathrooms: 4
- Main level bathrooms: 1
- Main level bedrooms: 1
Rooms
- Room types: Bonus Room, Laundry
Dining room
- Features: Separate Room
Kitchen
- Features: Breakfast Bar, Pantry
Heating
- Central
Cooling
- Central Air
Appliances
- Included: Dishwasher, Dryer, Microwave, Refrigerator, Washer
- Laundry: Laundry Closet
Features
- Beamed Ceilings, Double Vanity, High Ceilings
- Flooring: Carpet
- Basement: None
- Number of fireplaces: 1
- Common walls with other units/homes: No Common Walls
Interior area
- Total structure area: 3,019
- Total interior livable area: 3,019 sqft
- Finished area above ground: 3,019
- Finished area below ground: 0
Property
Parking
- Total spaces: 2
- Parking features: Garage
- Has garage: Yes
Features
- Levels: Two
- Stories: 2
- Patio & porch: Deck
- Fencing: Back Yard
- Body of water: None
Lot
- Size: 0.29 Acres
- Features: Private
Details
- Parcel number: R5192 116
Construction
Type & style
- Home type: SingleFamily
- Architectural style: Brick 3 Side,Traditional
- Property subtype: Single Family Residence
Materials
- Wood Siding
- Roof: Composition
Condition
- Resale
- New construction: No
- Year built: 2017
Utilities & green energy
- Sewer: Public Sewer
- Water: Public
- Utilities for property: Cable Available, Electricity Available, Natural Gas Available, Phone Available, Water Available
Community & HOA
Community
- Features: Clubhouse, Pool, Tennis Court(s)
- Security: Smoke Detector(s)
- Subdivision: Laurel Mist
HOA
- Has HOA: Yes
- Services included: Swimming, Tennis
- HOA fee: $1,100 annually
Location
- Region: Loganville
Financial & listing details
- Price per square foot: $156/sqft
- Tax assessed value: $486,400
- Annual tax amount: $6,187
- Date on market: 5/14/2026
- Cumulative days on market: 159 days
- Listing agreement: Exclusive Right To Sell
- Electric utility on property: Yes
Estimated market value
$465,600
$442,000 - $489,000
$2,831/mo
Price history
| Date | Event | Price |
|---|---|---|
| 5/14/2026 | Listed for sale | $470,000$156/sqft |
Source:  GAMLS #10757624 Report a problem GAMLS #10757624 Report a problem | ||
| 4/13/2026 | Listing removed | $470,000$156/sqft |
Source: GAMLS #10658015 Report a problem | ||
| 12/15/2025 | Listed for sale | $470,000+58.3%$156/sqft |
Source: GAMLS #10658015 Report a problem | ||
| 10/12/2018 | Listing removed | $296,900$98/sqft |
Source: BHGRE METRO BROKERS #6063443 Report a problem | ||
| 10/12/2018 | Listed for sale | $296,900$98/sqft |
Source: BHGRE METRO BROKERS #6063443 Report a problem | ||
| 10/12/2018 | Pending sale | $296,900$98/sqft |
Source: BHGRE METRO BROKERS #6063443 Report a problem | ||
| 10/12/2018 | Listed for sale | $296,900+0.6%$98/sqft |
Source: BHGRE METRO BROKERS #6063443 Report a problem | ||
| 10/11/2018 | Sold | $295,000-0.6%$98/sqft |
Source: Public Record Report a problem | ||
| 9/14/2018 | Pending sale | $296,900$98/sqft |
Source: BHGRE Metro Brokers #8442289 Report a problem | ||
| 9/7/2018 | Price change | $296,900-1%$98/sqft |
Source: BHGRE Metro Brokers #8442289 Report a problem | ||
| 8/27/2018 | Listed for sale | $299,900+7.4%$99/sqft |
Source: BHGRE METRO BROKERS #6063443 Report a problem | ||
| 8/3/2017 | Sold | $279,329+2048.7%$93/sqft |
Source: Public Record Report a problem | ||
| 12/19/2013 | Sold | $13,000-82.8%$4/sqft |
Source:  FMLS GA #5117039 Report a problem FMLS GA #5117039 Report a problem | ||
| 8/16/2010 | Sold | $75,779$25/sqft |
Source: Public Record Report a problem | ||
Public tax history
| Year | Property taxes | Tax assessment |
|---|---|---|
| 2026 | -- | $194,560 -1.7% |
| 2025 | $4,679 +2.3% | $197,840 +6.8% |
| 2024 | $4,574 +13.4% | $185,320 +1.8% |
| 2023 | $4,034 -1.8% | $181,960 +12.4% |
| 2022 | $4,109 +16.3% | $161,920 +24.9% |
| 2021 | $3,532 +3.8% | $129,680 +6.2% |
| 2020 | $3,401 +5% | $122,120 +6.1% |
| 2019 | $3,241 | $115,120 +3% |
| 2018 | $3,241 +1133% | $111,720 +1169.5% |
| 2016 | $263 -1.5% | $8,800 |
| 2015 | $267 | $8,800 +120% |
| 2014 | $267 | $4,000 -41.2% |
| 2012 | -- | $6,800 -15% |
| 2011 | -- | $8,000 -55.6% |
| 2010 | -- | $18,000 |
| 2009 | -- | $18,000 -16.7% |
| 2007 | -- | $21,600 |
| 2006 | -- | $21,600 |
Find assessor info on the county website
Monthly payment
Est. payment
Payment breakdown
Explore the cost of this home by adjusting the details. Changes won't be saved.Climate risks
Neighborhood: 30052
Nearby schools
Schools provided by the listing agent
- Elementary: Cooper
- Middle: Mcconnell
- High: Archer
Source: GAMLS. This data may not be complete. We recommend contacting the local school district to confirm school assignments for this home.
Similar homes
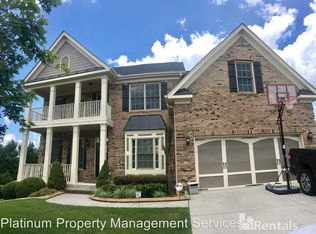
- $450,0004 bd4 ba2.9k sqft210 Misty Grove Dr, Loganville, GA 30052Active

 MLS ID #10820574, Hunt DeShazo, Bolst. GAMLS
 - $479,9995 bd3 ba3.1k sqft684 Lakehaven Ln, Loganville, GA 30052Active
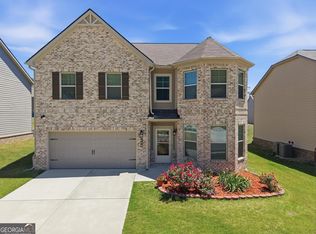 MLS ID #10812321, Robin Warner, Solutions First Realty LLC. GAMLS
 - $460,0004 bd5 ba3.2k sqft905 Maple Creek Ct, Loganville, GA 30052Active
 MLS ID #10810084, Zachary Johnston, Providence Land and Home LLC. GAMLS
 - $455,0005 bd3 ba2.5k sqft3462 Hawthorn Farm Blvd, Loganville, GA 30052Active
 MLS ID #10825301, Mark Spain, Mark Spain Real Estate. GAMLS
 - $454,9004 bd3 ba2.6k sqft784 Lakehaven Ln, Loganville, GA 30052ActiveMLS ID #10785429, Kisha Turner, HomeSmart. GAMLS
- $485,0005 bd4 ba4.4k sqft910 Southfork Dr, Loganville, GA 30052ActiveMLS ID #10823507, June Hyde, Keller Williams Realty Atl. Partners. GAMLS
- $505,0004 bd4 ba3.5k sqft741 Stonebranch Dr, Loganville, GA 30052ActiveMLS ID #10826867, Christopher Osborn, Keller Williams Realty Atl. Partners. GAMLS
- $524,9004 bd4 ba2.5k sqft224 Amelia Way, Loganville, GA 30052ActiveMLS ID #10858325, Darrell Dutton, Algin Realty, Inc.. GAMLS
- $365,0005 bd3 ba2.4k sqft325 Horizon Trce, Loganville, GA 30052ActiveMLS ID #10820479, Mark Spain, Mark Spain Real Estate. GAMLS
- $405,0004 bd3 ba2.5k sqft1112 Deadwood Trl, Loganville, GA 30052ActiveMLS ID #10710593, Thaddeus Willoughby, Keller Williams Realty Atl. Partners. GAMLS
- $518,0005 bd4 ba4k sqft630 Warm Springs Ct, Loganville, GA 30052ActiveMLS ID #10806901, Jacqulyne AyersAlley, eXp Realty. GAMLS
- $370,0004 bd3 ba3.1k sqft1103 Deadwood Trl, Loganville, GA 30052ActiveMLS ID #10829013, Mark Spain, Mark Spain Real Estate. GAMLS
- $450,0003 bd3 ba2.2k sqft1826 Woodsley Ct, Loganville, GA 30052ActiveMLS ID #10808395, Mariela Martinez, Fathom Realty GA, LLC. GAMLS
- $405,0004 bd3 ba2.5k sqft4209 Elm Trace Dr, Loganville, GA 30052ActiveMLS ID #10771489, Aleithia D Greer, Southern Sunset Realty Group. GAMLS
- $489,0004 bd3 ba3.9k sqft3101 Planters Mill Dr, Dacula, GA 30019ActiveMLS ID #10874677, Mark L Mahaffey, Mark Mahaffey & Associates Real Est.. GAMLS
- $500,0005 bd6 ba3.8k sqft162 Oatgrass Dr, Grayson, GA 30017ActiveMLS ID #10848438, Tary Drouault, Keller Williams Realty Atl. Partners. GAMLS
- $469,9004 bd3 ba2.8k sqft1515 Highland Creek Dr, Monroe, GA 30656ActiveMLS ID #10826694, Lisa Vernon, NorthGroup Real Estate Inc. GAMLS
- $499,9005 bd3 ba3.1k sqft176 Cypress Cove Ct, Grayson, GA 30017ActiveMLS ID #10758963, Kelly Liddell, Keller Williams Realty Atl. Partners. GAMLS
- $525,0004 bd3 ba2.3k sqft913 Ashland Falls Dr, Monroe, GA 30656ActiveMLS ID #10794715, Clairissa Pequignot, 1017 Realty. GAMLS
- $498,9005 bd3 ba3.3k sqft2379 Tomoka Dr, Bethlehem, GA 30620ActiveMLS ID #10807277, Marilia Ramos, La Rosa Realty Georgia LLC. GAMLS
