Captivating, beautifully maintained 5BR/3BA on a quiet cul-de-sac in sought-after Wheatfields Reserve — featuring two main-level rooms with closets, currently set up as his-and-hers home offices, plus a full bath on the same level, ideal for guests, multigenerational living, or dual work-from-home setups. Over 3,100 sq ft of move-in ready living space, with brand-new carpet throughout the entire upper level and every bedroom. Upstairs, the oversized primary suite offers a true retreat with its own private fireplace and walk-in closet. A finished bonus room above the garage — complete with custom built-ins — creates flexible space for a music studio, playroom, or media room, connected directly to one of the upstairs bedrooms. Downstairs, the kitchen shines with stainless steel appliances, granite countertops, and oversized decorative tile, plus abundant closet space and extra storage in the garage. Step outside to a fenced, landscaped backyard built for entertaining: an outdoor stone fireplace, raised garden beds, and a patio create a private retreat for morning coffee or weekend gatherings, rain or shine. Wheatfields Reserve is a sought-after swim/tennis community zoned for the desirable Grayson Cluster in Gwinnett County Public Schools: Grayson High School, Couch Middle School, and Starling Elementary School. Enjoy Grayson's charming downtown shops, dining, and nearby parks, with historic downtown Lawrenceville just 10 minutes away. Recent price improvement reflects a motivated seller ready to work with serious buyers. Schedule your showing today.
Active
Price cut: $5K (6/19)
$519,900
176 Cypress Cove Ct, Grayson, GA 30017
5beds
3,104sqft
:
Get pre-qualified$3,341/mo
Single Family Residence, Residential
Built in 2006
8,712 Square Feet Lot
$514,600 Zestimate®
$167/sqft
$71/mo HOA
What's special
Outdoor stone fireplaceRaised garden bedsHis-and-hers home officesQuiet cul-de-sacGranite countertopsAbundant closet spaceOversized primary suite
- 85 days |
- 857 |
- 39 |
Zillow last checked:
Listing updated:
Listed by:
Kelly Liddell,
Keller Williams Realty Atl Partners 678-523-4950
Source: FMLS GA,MLS#: 7765551
Facts & features
Interior
Bedrooms & bathrooms
- Bedrooms: 5
- Bathrooms: 3
- Full bathrooms: 3
- Main level bathrooms: 1
- Main level bedrooms: 1
Rooms
- Room types: Attic, Bonus Room, Dining Room, Family Room, Kitchen, Laundry, Master Bathroom, Master Bedroom, Office
Primary bedroom
- Features: Oversized Master
- Level: Oversized Master
Bedroom
- Features: Oversized Master
Primary bathroom
- Features: Double Vanity, Separate Tub/Shower, Soaking Tub
Dining room
- Features: Separate Dining Room
Kitchen
- Features: Breakfast Bar, Cabinets Stain, Eat-in Kitchen, Other Surface Counters, Stone Counters, View to Family Room
Heating
- Central
Cooling
- Ceiling Fan(s), Central Air
Appliances
- Included: Dishwasher, Disposal, Electric Cooktop, Electric Oven, Gas Water Heater, Microwave, Self Cleaning Oven
- Laundry: Laundry Room, Sink, Upper Level
Features
- Entrance Foyer 2 Story, Tray Ceiling(s), Walk-In Closet(s)
- Flooring: Carpet, Ceramic Tile, Luxury Vinyl
- Windows: None
- Basement: None
- Number of fireplaces: 3
- Fireplace features: Brick, Family Room, Outside
- Common walls with other units/homes: No Common Walls
Interior area
- Total structure area: 3,104
- Total interior livable area: 3,104 sqft
Video & virtual tour
Property
Parking
- Total spaces: 2
- Parking features: Driveway, Garage
- Garage spaces: 2
- Has uncovered spaces: Yes
Accessibility
- Accessibility features: None
Features
- Levels: Two
- Stories: 2
- Patio & porch: Front Porch, Patio
- Exterior features: Balcony, Garden, Rain Gutters, Storage, No Dock
- Pool features: None
- Spa features: None
- Fencing: Back Yard,Fenced,Wood
- Has view: Yes
- View description: Neighborhood
- Waterfront features: None
- Body of water: None
Lot
- Size: 8,712 Square Feet
- Dimensions: 122x66
- Features: Back Yard, Cul-De-Sac, Front Yard
Details
- Additional structures: None
- Parcel number: R5169 256
- Other equipment: None
- Horse amenities: None
Construction
Type & style
- Home type: SingleFamily
- Architectural style: Craftsman,Traditional
- Property subtype: Single Family Residence, Residential
Materials
- Brick Front, HardiPlank Type
- Foundation: Slab
- Roof: Composition
Condition
- Resale
- New construction: No
- Year built: 2006
Utilities & green energy
- Electric: 110 Volts, 220 Volts in Laundry
- Sewer: Public Sewer
- Water: Public
- Utilities for property: Electricity Available, Natural Gas Available, Sewer Available, Underground Utilities, Water Available
Green energy
- Energy efficient items: None
- Energy generation: None
Community & HOA
Community
- Features: Clubhouse, Homeowners Assoc, Near Shopping, Near Trails/Greenway, Playground, Pool, Street Lights, Tennis Court(s)
- Security: Security System Leased
- Subdivision: Wheatfields Reserve
HOA
- Has HOA: Yes
- Services included: Maintenance Grounds, Swim
- HOA fee: $850 annually
Location
- Region: Grayson
Financial & listing details
- Price per square foot: $167/sqft
- Tax assessed value: $536,800
- Annual tax amount: $7,383
- Date on market: 5/3/2026
- Cumulative days on market: 85 days
- Listing terms: Cash,Conventional,FHA,VA Loan
- Electric utility on property: Yes
- Road surface type: Paved
Estimated market value
$514,600
$489,000 - $540,000
$2,873/mo
Price history
| Date | Event | Price |
|---|---|---|
| 6/19/2026 | Price change | $519,900-1%$167/sqft |
Source:  GAMLS #10758963 Report a problem GAMLS #10758963 Report a problem | ||
| 6/4/2026 | Price change | $524,900-0.9%$169/sqft |
Source:  FMLS GA #7765551 Report a problem FMLS GA #7765551 Report a problem | ||
| 5/20/2026 | Price change | $529,800-1.7%$171/sqft |
Source: GAMLS #10758963 Report a problem | ||
| 5/6/2026 | Listed for sale | $539,000+129.4%$174/sqft |
Source: FMLS GA #7765551 Report a problem | ||
| 4/3/2009 | Sold | $235,000-26.5%$76/sqft |
Source: Public Record Report a problem | ||
| 9/14/2008 | Price change | $319,900-3%$103/sqft |
Source: Listhub #3452629 Report a problem | ||
| 3/15/2008 | Listed for sale | $329,900+371.3%$106/sqft |
Source: Listhub #3452629 Report a problem | ||
| 11/9/2005 | Sold | $70,000$23/sqft |
Source: Public Record Report a problem | ||
Public tax history
| Year | Property taxes | Tax assessment |
|---|---|---|
| 2025 | $7,383 -0.1% | $214,720 +3.4% |
| 2024 | $7,393 -0.8% | $207,600 +4% |
| 2023 | $7,452 +13.9% | $199,560 +13.9% |
| 2022 | $6,540 +27.4% | $175,240 +31.2% |
| 2021 | $5,135 +2.9% | $133,520 +3.8% |
| 2020 | $4,988 +11.4% | $128,640 +7.8% |
| 2019 | $4,479 | $119,360 |
| 2018 | $4,479 +8% | $119,360 +9.2% |
| 2016 | $4,145 +11.8% | $109,320 +14.3% |
| 2015 | $3,708 | $95,640 -4.4% |
| 2014 | $3,708 +10.5% | $100,000 +17.2% |
| 2013 | $3,357 | $85,320 |
| 2012 | -- | $85,320 -12.3% |
| 2011 | -- | $97,320 -20.8% |
| 2010 | -- | $122,840 |
| 2009 | -- | $122,840 -1.6% |
| 2007 | -- | $124,800 +46.9% |
| 2006 | -- | $84,960 |
Find assessor info on the county website
Monthly payment
Est. payment
Payment breakdown
Explore the cost of this home by adjusting the details. Changes won't be saved.Climate risks
Neighborhood: 30017
Nearby schools
GreatSchools rating
- 9/10Starling Elementary SchoolGrades: PK-5Distance: 1.5 mi
- 7/10Couch Middle SchoolGrades: 6-8Distance: 1.6 mi
- 8/10Grayson High SchoolGrades: 9-12Distance: 3.7 mi
Schools provided by the listing agent
- Elementary: Starling
- Middle: Couch
- High: Grayson
Source: FMLS GA. This data may not be complete. We recommend contacting the local school district to confirm school assignments for this home.
- $570,2006 bd5 ba4.3k sqft1525 Stargrass Dr, Grayson, GA 30017Off Market
- $473,1005 bd4 ba3k sqft166 Cypress Cove Ct, Grayson, GA 30017Off Market

- $620,1005 bd4 ba-- sqft186 Cypress Cove Ct, Grayson, GA 30017Off Market
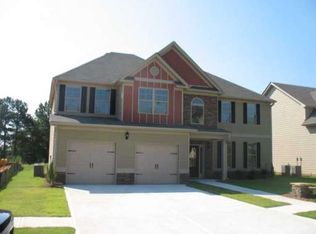
- $560,5005 bd4 ba3.3k sqft343 Silvertop Dr, Grayson, GA 30017Off Market
- $522,0004 bd4 ba3k sqft353 Silvertop Dr, Grayson, GA 30017Off Market
- $467,8004 bd4 ba3k sqft333 Silvertop Dr, Grayson, GA 30017Off Market
- $616,9574 bd4 ba2.6k sqft156 Cypress Cove Ct, Grayson, GA 30017Sold
- $495,3005 bd4 ba2.8k sqft323 Silvertop Dr, Grayson, GA 30017Off Market
A local agent can set up tours, give advice and negotiate with sellers.
Similar homes
- $569,9005 bd4 ba4.4k sqft185 Amberbrook Cir, Grayson, GA 30017For Sale
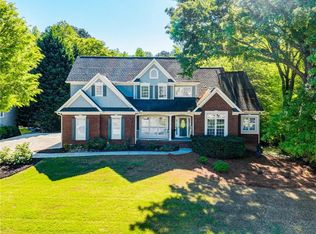
 MLS ID #7800533, CC Smith, HomeSmart. FMLS GA
 - $479,9005 bd3 ba3.1k sqft2269 Reddy Farm Ln, Grayson, GA 30017Active

 MLS ID #10736040, Lisa Vaughn, HomeSmart. GAMLS
 - $599,5005 bd5 ba3.8k sqft605 Trip St, Grayson, GA 30017For Sale
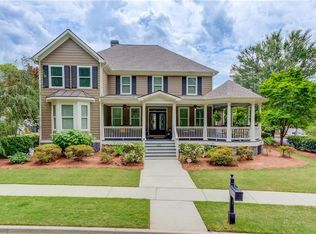 MLS ID #7775564, Dana Payne, Southern Classic Realtors. FMLS GA
 - $535,0005 bd5 ba3.4k sqft328 Azalea Bloom Dr, Loganville, GA 30052Active
 MLS ID #10763663, Kristy Marshall, BHHS Georgia Properties. GAMLS
 - $464,9005 bd4 ba3.6k sqft1005 Lewis Ridge Cir, Lawrenceville, GA 30045For SaleMLS ID #7743317, Cynthia Hoddy, HomeSmart. FMLS GA
- $485,0005 bd3 ba3.1k sqft684 Lakehaven Ln, Loganville, GA 30052ActiveMLS ID #10812321, Robin Warner, Solutions First Realty LLC. GAMLS
- $475,0005 bd4 ba2.7k sqft1370 Providence Dr, Lawrenceville, GA 30044ActiveMLS ID #10666927, Tanya Pickens, Opendoor Brokerage. GAMLS
- $559,0006 bd4 ba4.6k sqft1130 Rose Lily Pl, Dacula, GA 30019ActiveMLS ID #10732290, Derek Spain, eXp Realty. GAMLS
- $504,9004 bd3 ba2.7k sqft4500 Bay Creek Rd, Loganville, GA 30052ActiveMLS ID #10739219, Quintin Buford, Virtual Properties Realty.Net. GAMLS
- $510,0005 bd4 ba2.8k sqft404 Henson Farm Dr, Loganville, GA 30052For SaleMLS ID #7692143, JUDY PATCH, Dorsey Alston Realtors. FMLS GA
- $475,0007 bd5 ba3.9k sqft471 Hinton Farm Way, Dacula, GA 30019ActiveMLS ID #10812343, Rodolfo Fajardo, Atlanta Communities. GAMLS
- $515,0004 bd3 ba3k sqft2515 Chandler Grove Dr, Buford, GA 30519ActiveMLS ID #10798017, Danielle Forlaw, Virtual Properties Realty.com. GAMLS
- $494,5004 bd3 ba3.2k sqft3265 Bethesda Park Ct, Lawrenceville, GA 30044ActiveMLS ID #10789976, Yelena V Grinchuk, Chapman Hall Realtors. GAMLS
- $475,0005 bd3 ba2.6k sqft640 Brandi Ln, Lawrenceville, GA 30044For SaleMLS ID #7786585, TONY MOUSSAKHANI, Keller Williams Realty Atl Partners. FMLS GA
- $619,9995 bd5 ba3.8k sqft1294 Carrington Way, Lawrenceville, GA 30044For SaleMLS ID #7793507, Tamara RobertsHodges, The Commission Luxury Group LLC. FMLS GA
- $575,0005 bd5 ba3.9k sqft1922 Ambrosia Ct, Dacula, GA 30019For SaleMLS ID #7790220, DEVYN LEBLANC, Keller Williams Realty Atlanta Partners. FMLS GA
- $494,5006 bd4 ba3.3k sqft1116 Maple Creek Rdg, Loganville, GA 30052ActiveMLS ID #10760244, Lisa Scola, Keller Williams Realty Atl. Partners. GAMLS
- $425,0004 bd3 ba2.3k sqft1509 Hillary Cove Ct, Lawrenceville, GA 30043ActiveMLS ID #10811475, Next Move ATL, Keller Williams Realty Atl. Partners. GAMLS
- $499,9004 bd3 ba2.6k sqft3497 Lori Ln, Duluth, GA 30096For SaleMLS ID #7803442, DALLWON SUH, Choice Realty. FMLS GA
- $475,0004 bd3 ba2.6k sqft2310 Olde Hickory Pl, Monroe, GA 30656For SaleMLS ID #7747776, Melissa Phillips, Keller Williams Realty Atl Partners. FMLS GA
