This 5-bedroom, 2.5-bathroom home offers 2,603 square feet of beautifully maintained, above-grade living space and is uniquely positioned to offer unparalleled access to the highly prestigious Brookwood School District, making it a perfect fit for families seeking top-tier, acclaimed education. The home feels completely refreshed with brand new paint inside and out, alongside stunning, recently refinished hardwoods that sweep across the main level. For relaxing or entertaining, the former back deck has been expertly transformed into a gorgeous screened-in porch. Downstairs, a large unfinished basement is already stubbed for a bath, offering an ideal setup for a sprawling home workshop or a blank canvas for future expansion. Turn-key and perfectly located for outstanding academic opportunities, this home is an absolute must-see. Large bonus room above garage could easily be fifth bedroom.
Active under contract
$475,000
640 Brandi Ln, Lawrenceville, GA 30044
5beds
2,603sqft
:
Get pre-qualified$2,986/mo
Single Family Residence, Residential
Built in 1981
0.45 Acres Lot
$437,900 Zestimate®
$182/sqft
$-- HOA
What's special
Gorgeous screened-in porchLarge unfinished basement
- 45 days |
- 847 |
- 60 |
Likely to sell faster than
Zillow last checked:
Listing updated:
Listed by:
TONY MOUSSAKHANI,
Keller Williams Realty Atl Partners 404-723-0103
Source: FMLS GA,MLS#: 7786585
Facts & features
Interior
Bedrooms & bathrooms
- Bedrooms: 5
- Bathrooms: 3
- Full bathrooms: 2
- 1/2 bathrooms: 1
Rooms
- Room types: Bonus Room, Workshop
Primary bedroom
- Features: None
- Level: None
Bedroom
- Features: None
Primary bathroom
- Features: Tub/Shower Combo
Dining room
- Features: Seats 12+, Separate Dining Room
Kitchen
- Features: Cabinets White, Eat-in Kitchen, Stone Counters
Heating
- Forced Air
Cooling
- Central Air
Appliances
- Included: Dishwasher, Electric Cooktop, Electric Oven, Gas Water Heater, Refrigerator, Self Cleaning Oven
- Laundry: In Kitchen, Laundry Room
Features
- Bookcases, Entrance Foyer, High Speed Internet, His and Hers Closets, Walk-In Closet(s)
- Flooring: Carpet, Hardwood
- Windows: None
- Basement: Bath/Stubbed,Daylight,Exterior Entry,Interior Entry,Unfinished
- Attic: Pull Down Stairs
- Number of fireplaces: 2
- Fireplace features: Basement, Family Room, Masonry
- Common walls with other units/homes: No Common Walls
Interior area
- Total structure area: 2,603
- Total interior livable area: 2,603 sqft
- Finished area above ground: 2,603
Video & virtual tour
Property
Parking
- Total spaces: 2
- Parking features: Garage, Garage Faces Side, Kitchen Level, Level Driveway
- Garage spaces: 2
- Has uncovered spaces: Yes
Accessibility
- Accessibility features: None
Features
- Levels: Three Or More
- Patio & porch: Enclosed, Rear Porch
- Exterior features: Garden, Gas Grill, Rear Stairs
- Pool features: None
- Spa features: None
- Fencing: None
- Has view: Yes
- View description: Other
- Waterfront features: None
- Body of water: None
Lot
- Size: 0.45 Acres
- Dimensions: 14 X 163 x 111 X 169
- Features: Landscaped, Private, Wooded
Details
- Additional structures: None
- Parcel number: R5012 156
- Other equipment: Dehumidifier
- Horse amenities: None
Construction
Type & style
- Home type: SingleFamily
- Architectural style: Colonial
- Property subtype: Single Family Residence, Residential
Materials
- Brick 4 Sides
- Foundation: Block
- Roof: Composition,Shingle
Condition
- Updated/Remodeled
- New construction: No
- Year built: 1981
Utilities & green energy
- Electric: 110 Volts, 220 Volts in Laundry
- Sewer: Septic Tank
- Water: Public
- Utilities for property: Electricity Available, Phone Available
Green energy
- Energy efficient items: None
- Energy generation: None
Community & HOA
Community
- Features: Street Lights
- Security: None
- Subdivision: River Oak Hills
HOA
- Has HOA: No
Location
- Region: Lawrenceville
Financial & listing details
- Price per square foot: $182/sqft
- Tax assessed value: $431,700
- Annual tax amount: $1,174
- Date on market: 6/18/2026
- Cumulative days on market: 45 days
- Electric utility on property: Yes
- Road surface type: Asphalt
Estimated market value
$437,900
$407,000 - $473,000
$2,560/mo
Price history
| Date | Event | Price |
|---|---|---|
| 6/18/2026 | Listed for sale | $475,000+147.5%$182/sqft |
Source:  FMLS GA #7786585 Report a problem FMLS GA #7786585 Report a problem | ||
| 10/14/1999 | Sold | $191,900$74/sqft |
Source: Public Record Report a problem | ||
Public tax history
| Year | Property taxes | Tax assessment |
|---|---|---|
| 2025 | $1,180 +0.5% | $172,680 +2.9% |
| 2024 | $1,174 +15.1% | $167,880 +6% |
| 2023 | $1,020 | $158,360 +9.2% |
| 2022 | -- | $145,000 +33% |
| 2021 | $1,116 +0.2% | $109,040 |
| 2020 | $1,114 | $109,040 |
| 2019 | -- | $109,040 +10.6% |
| 2018 | $1,031 -61.8% | $98,560 +17.7% |
| 2016 | $2,697 +21% | $83,720 +34% |
| 2015 | $2,229 | $62,480 |
| 2014 | $2,229 -6.2% | $62,480 |
| 2013 | $2,376 | $62,480 -14.3% |
| 2012 | -- | $72,880 |
| 2011 | -- | $72,880 -17.6% |
| 2010 | -- | $88,440 |
| 2009 | -- | $88,440 |
| 2007 | -- | $88,440 |
| 2006 | -- | $88,440 +37.5% |
| 2005 | -- | $64,320 |
| 2004 | $855 -0.1% | $64,320 |
| 2003 | $855 -49.7% | $64,320 |
| 2002 | $1,702 -4.1% | $64,320 |
| 2001 | $1,775 | $64,320 |
Find assessor info on the county website
Monthly payment
Est. payment
Payment breakdown
Explore the cost of this home by adjusting the details. Changes won't be saved.Climate risks
Neighborhood: 30044
Nearby schools
GreatSchools rating
- 8/10Gwin Oaks Elementary SchoolGrades: PK-5Distance: 0.8 mi
- 8/10Five Forks Middle SchoolGrades: 6-8Distance: 0.9 mi
- 9/10Brookwood High SchoolGrades: 9-12Distance: 1.3 mi
Schools provided by the listing agent
- Elementary: Gwin Oaks
- Middle: Five Forks
- High: Brookwood
Source: FMLS GA. This data may not be complete. We recommend contacting the local school district to confirm school assignments for this home.
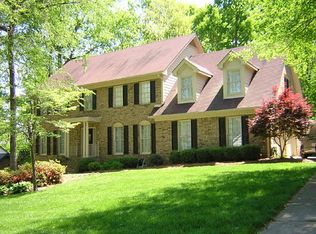
- $461,6004 bd3 ba2.8k sqft630 Brandi Ln, Lawrenceville, GA 30044Off Market
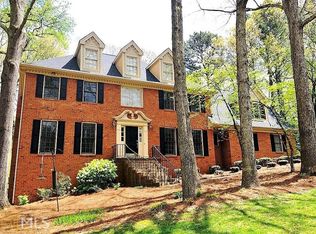
- $467,4004 bd3 ba2.9k sqft650 Brandi Ln, Lawrenceville, GA 30044Off Market
- $483,8004 bd3 ba3.2k sqft647 Michelle Ct, Lawrenceville, GA 30044Off Market
- $590,0006 bd4 ba4.7k sqft620 Brandi Ln, Lawrenceville, GA 30044Sold
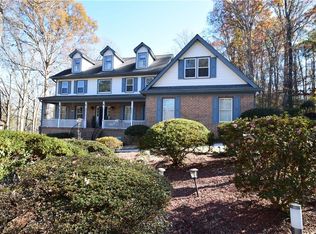
- $489,6005 bd3 ba2.5k sqft641 Brandi Ln, Lawrenceville, GA 30044Off Market
- $464,4005 bd3 ba3.1k sqft631 Brandi Ln, Lawrenceville, GA 30044Off Market
- $467,1004 bd3 ba3.3k sqft651 Brandi Ln, Lawrenceville, GA 30044Off Market
- $457,8004 bd3 ba2.6k sqft660 Brandi Ln, Lawrenceville, GA 30044Off Market
A local agent can set up tours, give advice and negotiate with sellers.
Similar homes
- $499,9003 bd2 ba2.7k sqft765 Winston Dr, Lawrenceville, GA 30044Active
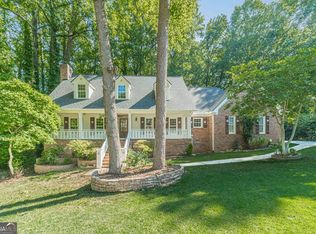
 MLS ID #10770214, Kathy Coots, Keller Williams Realty Atl. Partners. GAMLS
 - $475,0005 bd4 ba2.7k sqft1370 Providence Dr, Lawrenceville, GA 30044Active
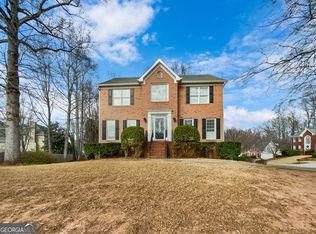 MLS ID #10666927, Tanya Pickens, Opendoor Brokerage. GAMLS
 - $415,0004 bd3 ba2.9k sqft2160 Deer Oaks Trl, Lawrenceville, GA 30044Active
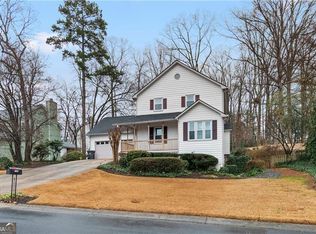 MLS ID #10772290, Holly Smith, Century 21 Results. GAMLS
 - $465,0005 bd3 ba2.4k sqft664 Hickory Ridge Rd SW, Lilburn, GA 30047For Sale
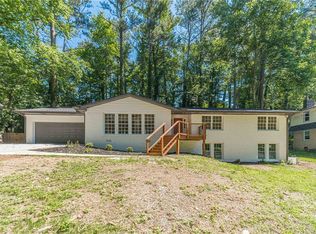
 MLS ID #7790706, Carlos Giraldo Alvarez, Chattahoochee North, LLC. FMLS GA
 - $425,0004 bd3 ba2.3k sqft1060 Charter Club Dr, Lawrenceville, GA 30043For SaleMLS ID #7813563, Duyen Lam, Good Investments Realty, Inc.. FMLS GA
- $419,9994 bd3 ba1.9k sqft634 Rebecca St NW, Lilburn, GA 30047For SaleMLS ID #7813602, Shane Cochran, HomeSmart. FMLS GA
- $412,0004 bd3 ba2.2k sqft4085 Vicksburg Dr, Lawrenceville, GA 30044ActiveMLS ID #10729254, Abraham Hagos, Virtual Properties Realty.com. GAMLS
- $389,0003 bd3 ba2.2k sqft719 Flowers Xing, Lawrenceville, GA 30044ActiveMLS ID #10788229, Susan A Morrison, Virtual Properties Realty.com. GAMLS
- $450,0004 bd2 ba2.1k sqft5382 Rockwood Ct, Stone Mountain, GA 30087For SaleMLS ID #7810728, Niove Rodriguez, Veribas Real Estate, LLC. FMLS GA
- $429,0004 bd4 ba2.2k sqft1743 Thomas Pointe Trce, Lawrenceville, GA 30043For SaleMLS ID #7808039, Sean Cha, Property Plugs, LLC.. FMLS GA
- $510,0005 bd4 ba3.6k sqft505 Saint Marks Dr SW, Lilburn, GA 30047For SaleMLS ID #7805781, Krishna Patel, Virtual Properties Realty. Biz. FMLS GA
- $--3 bd2 ba1.4k sqft2957 Temple Johnson Rd, Snellville, GA 30039AuctionAuction.com 2
- $510,0005 bd4 ba3.3k sqft1074 Wash Lee Dr, Lilburn, GA 30047For SaleMLS ID #7774664, Veronique Taylor, Redfin Corporation. FMLS GA
- $450,0004 bd3 ba2.7k sqft4102 Trotters Way Dr, Snellville, GA 30039ActiveMLS ID #10802385, Bonds Realty Group, Keller Williams Realty Atl. Partners. GAMLS
- $599,9004 bd4 ba2.1k sqft66 Lockring Dr, Lilburn, GA 30047For SaleMLS ID #7811489, DANA SORROW, Realty East. FMLS GA
- $469,0004 bd3 ba2.9k sqft2470 Chandler Grove Dr, Buford, GA 30519For SaleMLS ID #7805437, Kwok NG, America Realty Center, Inc.. FMLS GA
- $525,0004 bd3 ba3.4k sqft4414 Dunriver Dr, Lilburn, GA 30047For SaleMLS ID #7776936, Joe Crochet, Compass. FMLS GA
- $550,0005 bd3 ba2.9k sqft5245 Bowers Brook Dr, Lilburn, GA 30047For SaleMLS ID #7797931, Trey Newton, Keller Knapp. FMLS GA
- $429,9005 bd3 ba2.7k sqft3236 Classic Dr, Snellville, GA 30078ActiveMLS ID #10764000, The Rains Team, PEND Realty, LLC. GAMLS
- $454,0004 bd3 ba2.5k sqft1252 Woodland View Rd, Lawrenceville, GA 30043For SaleMLS ID #7774404, Duyen Lam, Good Investments Realty, Inc.. FMLS GA
