Beautifully renovated four-sided brick home situated on a desirable .54 Acre corner lot at the top of the hill in one of Lilburn’s established neighborhoods, with No HOA. Combining timeless construction with modern upgrades, this move-in-ready home offers the perfect blend of style, functionality, and peace of mind. Boasting 4 spacious bedrooms, 2 full bathrooms, and 1 half bathroom, this home has been thoughtfully updated from top to bottom. The remodeled kitchen is a true centerpiece, featuring stunning quartz countertops and matching quartz backsplash, slow-close cabinetry with toddler-safe features, a farmhouse sink, new faucet, recessed lighting, and a full suite of stainless steel appliances including a glass-top electric range, microwave/convection oven/air fryer combo. Throughout the home you’ll find new LifeProof luxury laminate plank flooring, fresh interior paint, updated lighting, new doors and hardware, ceiling fans in every bedroom, and bathrooms complete with new vanities, quartz countertops, undermount sinks, mirrors, fixtures, faucets, and new commodes. The completely remodeled basement showcases elegant Italian tile flooring, offering additional living space that’s perfect for a media room, playroom, guest retreat or custom flex space. Major system upgrades provide exceptional value and peace of mind, including a new architectural shingle roof, new Lennox 16 SEER two-stage heat pump, new water line from the meter to the home, new water pressure regulator, new insulated garage door with smart app-controlled opener and two remotes, new garage entry door with built-in blinds, a new concrete driveway offering an ample amount of parking for family and guests, and a septic system that has been inspected and pumped. Outdoor living is just as impressive with a newly stained 6’ x 23’ front balcony deck, a fully fenced backyard, and two storage sheds offering plenty of room for tools, hobbies, lawn equipment, or additional storage. New concrete driveway with an ample amount of parking. All exterior entry doors have been keyed alike for added convenience, and both the front and kitchen entrances feature upgraded doors with built-in blinds and premium energy efficient Andersen storm doors. Located in the heart of Lilburn, you’ll enjoy convenient access to shopping, dining, parks, and entertainment while being just minutes from Historic Downtown Lilburn, Lilburn City Park, Camp Creek Greenway, and Bryson Park. Commuters will appreciate the easy access to I-85, US-29, and Highway 78, making travel throughout Metro Atlanta convenient. With extensive renovations, quality craftsmanship, and an unbeatable location, this exceptional home is truly move-in ready. Schedule your private showing today and experience everything this beautifully updated Lilburn home has to offer.
Active
$419,999
634 Rebecca St NW, Lilburn, GA 30047
4beds
1,956sqft
:
Get pre-qualified$2,668/mo
Single Family Residence, Residential
Built in 1966
0.54 Acres Lot
$-- Zestimate®
$215/sqft
$-- HOA
What's special
Fully fenced backyardFour-sided brick homeNew faucetRemodeled kitchenNew architectural shingle roofUpdated lightingRecessed lighting
- 2 days |
- 222 |
- 17 |
Zillow last checked:
Listing updated:
Listed by:
Shane Cochran,
HomeSmart 404-876-4901
Source: FMLS GA,MLS#: 7813602
Facts & features
Interior
Bedrooms & bathrooms
- Bedrooms: 4
- Bathrooms: 3
- Full bathrooms: 2
- 1/2 bathrooms: 1
- Main level bathrooms: 1
- Main level bedrooms: 3
Rooms
- Room types: Basement, Bonus Room, Den, Family Room, Living Room, Other
Primary bedroom
- Features: Master on Main
- Level: Master on Main
Bedroom
- Features: Master on Main
Primary bathroom
- Features: Tub/Shower Combo
Dining room
- Features: Open Concept, Other
Kitchen
- Features: Breakfast Bar, Cabinets Other, Kitchen Island, Pantry, Solid Surface Counters, View to Family Room
Heating
- Central, Heat Pump
Cooling
- Ceiling Fan(s), Central Air, Heat Pump, Multi Units
Appliances
- Included: Dishwasher, Electric Cooktop, Electric Oven, Other
- Laundry: Laundry Room, Lower Level
Features
- Recessed Lighting, Other
- Flooring: Hardwood, Laminate, Tile, Other
- Windows: None
- Basement: Exterior Entry,Finished,Finished Bath,Full,Interior Entry,Walk-Out Access
- Number of fireplaces: 2
- Fireplace features: Basement, Family Room
- Common walls with other units/homes: No Common Walls
Interior area
- Total structure area: 1,956
- Total interior livable area: 1,956 sqft
Video & virtual tour
Property
Parking
- Total spaces: 6
- Parking features: Driveway, Garage, Garage Door Opener, Garage Faces Side, See Remarks
- Garage spaces: 2
- Has uncovered spaces: Yes
Accessibility
- Accessibility features: None
Features
- Levels: Two
- Stories: 2
- Patio & porch: Deck, Front Porch
- Exterior features: Rain Gutters, Other
- Pool features: None
- Spa features: None
- Fencing: Back Yard
- Has view: Yes
- View description: Neighborhood
- Waterfront features: None
- Body of water: None
Lot
- Size: 0.54 Acres
- Dimensions: 203 x 93 x 75 x 208 x 65
- Features: Back Yard, Corner Lot, Front Yard
Details
- Additional structures: Shed(s)
- Parcel number: R6156A011
- Other equipment: None
- Horse amenities: None
Construction
Type & style
- Home type: SingleFamily
- Architectural style: Traditional,Other
- Property subtype: Single Family Residence, Residential
Materials
- Brick 4 Sides
- Roof: Shingle
Condition
- Resale
- New construction: No
- Year built: 1966
Details
- Warranty included: Yes
Utilities & green energy
- Electric: 220 Volts
- Sewer: Septic Tank
- Water: Public
- Utilities for property: Cable Available, Electricity Available, Water Available, Other
Green energy
- Energy efficient items: Doors
- Energy generation: None
Community & HOA
Community
- Features: Near Schools, Near Shopping, Other
- Security: Secured Garage/Parking
- Subdivision: Pleasant Hill Villa
HOA
- Has HOA: No
Location
- Region: Lilburn
Financial & listing details
- Price per square foot: $215/sqft
- Annual tax amount: $4,790
- Date on market: 7/31/2026
- Cumulative days on market: 2 days
- Electric utility on property: Yes
- Road surface type: Asphalt, Paved
Estimated market value
Not available
Estimated sales range
Not available
Not available
Price history
| Date | Event | Price |
|---|---|---|
| 7/31/2026 | Listed for sale | $419,999$215/sqft |
Source:  FMLS GA #7813602 Report a problem FMLS GA #7813602 Report a problem | ||
Public tax history
Tax history is unavailable.
Monthly payment
Est. payment
Payment breakdown
Explore the cost of this home by adjusting the details. Changes won't be saved.Climate risks
Neighborhood: 30047
Nearby schools
GreatSchools rating
- 6/10Minor Elementary SchoolGrades: PK-5Distance: 1 mi
- 6/10Berkmar Middle SchoolGrades: 6-8Distance: 1.3 mi
- 3/10Berkmar High SchoolGrades: 9-12Distance: 0.6 mi
Schools provided by the listing agent
- Elementary: Minor
- Middle: Berkmar
- High: Berkmar
Source: FMLS GA. This data may not be complete. We recommend contacting the local school district to confirm school assignments for this home.
- $345,8004 bd3 ba1.9k sqft634 Rebecca St, Lilburn, GA 30047Off Market
- $351,1004 bd2 ba2.1k sqft644 Rebecca St, Lilburn, GA 30047Off Market
- $337,0003 bd3 ba1.5k sqft3727 Charles St, Lilburn, GA 30047Off Market
- $353,0004 bd3 ba2.1k sqft633 Charles St, Lilburn, GA 30047Off Market
- $34,000-- bd-- ba-- sqftCharles St, Lilburn, GA 30047Off Market
- $52,100-- bd-- ba-- sqftCharles St, Lilburn, GA 30047Off Market
- $450,0003 bd3 ba2.5k sqft643 Rebecca St NW, Lilburn, GA 30047Sold
- $375,0003 bd3 ba3.1k sqft643 Rebecca St, Lilburn, GA 30047For Sale
A local agent can set up tours, give advice and negotiate with sellers.
Similar homes
- $599,9004 bd4 ba2.1k sqft66 Lockring Dr, Lilburn, GA 30047For Sale
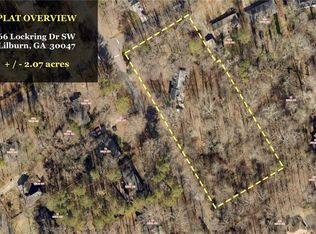
 MLS ID #7811489, DANA SORROW, Realty East. FMLS GA
 - $409,0004 bd3 ba2k sqft4094 Indian Trce SW, Lilburn, GA 30047Active

 MLS ID #10796968, Phil Sharple, Keller Williams Realty. GAMLS
 - $465,0005 bd3 ba2.4k sqft664 Hickory Ridge Rd SW, Lilburn, GA 30047For Sale
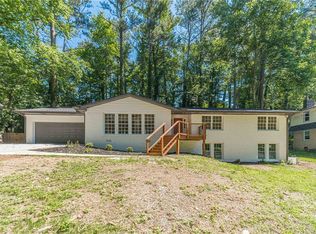 MLS ID #7790706, Carlos Giraldo Alvarez, Chattahoochee North, LLC. FMLS GA
 - $359,9994 bd3 ba2.5k sqft155 King David Dr SW, Lilburn, GA 30047For Sale
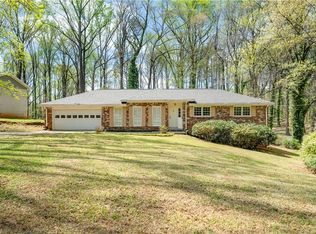 MLS ID #7765166, Lily Ji, Virtual Properties Realty.com. FMLS GA
 - $379,9994 bd3 ba2.5k sqft5460 Chanterella Ct SW, Lilburn, GA 30047For SaleMLS ID #7803639, Drew Barton, ATL Realty. FMLS GA
- $310,0003 bd2 ba1k sqft853 Courting Ln, Lilburn, GA 30047For SaleMLS ID #7809839, Anna Letkeman, Keller Williams Realty Peachtree Rd.. FMLS GA
- $339,0003 bd3 ba1.6k sqft1101 Appian Way, Lawrenceville, GA 30046For SaleMLS ID #7813991, Yen Nguyen, ATL Realty Star, LLC. FMLS GA
- $399,9003 bd3 ba2.7k sqft2957 Evonshire Ln, Dacula, GA 30019ActiveMLS ID #10816125, Kris M Kolarich, Southern Classic Realtors. GAMLS
- $415,0004 bd2 ba1.9k sqft3318 Shore Lake Dr, Tucker, GA 30084For SaleMLS ID #7785857, Kenny Nguyen, Virtual Properties Realty. Biz. FMLS GA
- $459,0004 bd4 ba2.8k sqft2653 Amy Ct, Duluth, GA 30096Active Under ContractMLS ID #10793377, George A Bishara, Maximum One Realty Greater Atlanta. GAMLS
- $460,0004 bd2 ba2k sqft2999 Pine Orchard Dr, Tucker, GA 30084ActiveMLS ID #10810845, Tracy Queen, Communities Real Estate. GAMLS
- $412,0004 bd3 ba2.2k sqft4085 Vicksburg Dr, Lawrenceville, GA 30044ActiveMLS ID #10729254, Abraham Hagos, Virtual Properties Realty.com. GAMLS
- $399,9993 bd2 ba2.8k sqft570 River Overlook Dr, Lawrenceville, GA 30043For SaleMLS ID #11896417, Anthony Thornton, Your Home Sold Guaranteed Realty. My State MLS
- $365,0003 bd3 ba2.1k sqft1398 Gates Mill Walk, Lawrenceville, GA 30045Active Under ContractMLS ID #10799459, Richard C Reid, Direct Link Realty, Inc.. GAMLS
- $515,0004 bd3 ba2.1k sqft2373 Oxbow Cir, Stone Mountain, GA 30087For SaleMLS ID #7788399, Amy Moore, Dorsey Alston Realtors. FMLS GA
- $437,0004 bd3 ba2.3k sqft2128 Mark Trl, Decatur, GA 30032For SaleMLS ID #7805770, Tatiana Nelthrope, Brick and Bloom Property Management, LLC. FMLS GA
- $514,9004 bd2 ba2k sqft3231 Bunten Rd, Duluth, GA 30096For SaleMLS ID #7797935, Brandon Nijakowski, Virtual Properties Realty.com. FMLS GA
- $318,0004 bd2 ba1.3k sqft2853 Franklin Rd SW, Lawrenceville, GA 30044ActiveMLS ID #10756385, Mohammed Kamal Uddin, Realty Hub of Georgia, LLC. GAMLS
- $370,0003 bd2 ba1.6k sqft507 Castleaire Dr, Stone Mountain, GA 30087ActiveMLS ID #10793850, Deborah Crawford, Compass. GAMLS
- $570,0005 bd4 ba2.8k sqft4706 Cedar Wood Dr SW, Lilburn, GA 30047ActiveMLS ID #10722080, Kimberly Swope, Extol Realty. GAMLS
