Don't just buy a house - transform your life - when you make 2999 Pine Orchard Drive your home! This super-sweet move-in ready mid-century split in the heart of beloved Tucker will revolutionize your daily routine! Walk or roll to Main Street coffee houses, shops, restaurants and seasonal festivals with live music and street venders! Be one with nature at beloved Henderson Park with community garden, tennis and pickle-ball courts, soccer fields and nature trails just blocks away! Sign up at Tucker Rec Center for art classes and more! When it's time to come home, you'll find brand new fresh paint white as the fallen snow, new light fixtures and ceiling fans, new door hardware and all new outlets and light switches! This home offers new HVAC conveys with all appliances including washer and dryer! Great floor plan for guests with 3 bedrooms, 1 bath upstairs and a full suite downstairs with bedroom, separate living/media room and a full bath! Are you someone who loves the outdoors? The yard at 2999 Pine Orchard is large, flat and ready for your green thumb! Do your friends call you handy? Is DIY your love language? No worries, just move-in and let the personalization begin! Whatever you do, don't miss out! Make your appointment today to see 2999 Pine Orchard!
Active
$460,000
2999 Pine Orchard Dr, Tucker, GA 30084
4beds
2,050sqft
:
Get pre-qualified$3,167/mo
Single Family Residence
Built in 1964
0.43 Acres Lot
$447,300 Zestimate®
$224/sqft
$-- HOA
What's special
Move-in ready mid-century splitNew door hardwareNew hvac
- 2 days |
- 343 |
- 16 |
Zillow last checked:
Listing updated:
Listed by:
Tracy Queen 404-217-9098,
Communities Real Estate,
Steve M Cannon 404-293-0073,
Communities Real Estate
Source: GAMLS,MLS#: 10810845
Facts & features
Interior
Bedrooms & bathrooms
- Bedrooms: 4
- Bathrooms: 2
- Full bathrooms: 2
Rooms
- Room types: Family Room
Dining room
- Features: Dining Rm/Living Rm Combo, L Shaped
Kitchen
- Features: Pantry
Heating
- Central
Cooling
- Central Air, Ceiling Fan(s)
Appliances
- Included: Dishwasher, Gas Water Heater, Refrigerator, Washer, Dryer
- Laundry: Other
Features
- Other
- Flooring: Carpet, Tile
- Basement: Crawl Space
- Has fireplace: Yes
- Fireplace features: Other
- Common walls with other units/homes: No Common Walls
Interior area
- Total structure area: 2,050
- Total interior livable area: 2,050 sqft
- Finished area above ground: 1,874
- Finished area below ground: 176
Property
Parking
- Total spaces: 2
- Parking features: Garage
- Has garage: Yes
Accessibility
- Accessibility features: Other
Features
- Levels: Multi/Split
- Patio & porch: Patio
- Exterior features: Other
Lot
- Size: 0.43 Acres
- Features: Level
- Residential vegetation: Partially Wooded, Grassed
Details
- Additional structures: Other
- Parcel number: 18 227 09 007
- Special conditions: No Disclosure
Construction
Type & style
- Home type: SingleFamily
- Architectural style: Contemporary
- Property subtype: Single Family Residence
Materials
- Other, Brick
- Roof: Composition
Condition
- Resale
- New construction: No
- Year built: 1964
Utilities & green energy
- Electric: 220 Volts
- Sewer: Public Sewer
- Water: Public
- Utilities for property: Electricity Available, Natural Gas Available, Sewer Available, Water Available
Community & HOA
Community
- Features: Lake, Park, Playground, Tennis Court(s)
- Subdivision: PINE ORCHARD
HOA
- Has HOA: No
- Services included: Other
Location
- Region: Tucker
Financial & listing details
- Price per square foot: $224/sqft
- Tax assessed value: $365,200
- Annual tax amount: $7,049
- Date on market: 7/24/2026
- Cumulative days on market: 2 days
- Listing agreement: Exclusive Right To Sell
- Listing terms: Conventional,FHA,Cash,VA Loan
- Electric utility on property: Yes
Estimated market value
$447,300
$425,000 - $470,000
$2,567/mo
Price history
| Date | Event | Price |
|---|---|---|
| 7/24/2026 | Listed for sale | $460,000+228.6%$224/sqft |
Source:  GAMLS #10810845 Report a problem GAMLS #10810845 Report a problem | ||
| 1/30/2012 | Sold | $140,000-6%$68/sqft |
Source: Public Record Report a problem | ||
| 11/4/2011 | Listed for sale | $149,000-34.9%$73/sqft |
Source: CHAPMAN HALL REALTORS PREMIER #41506428 Report a problem | ||
| 11/4/2010 | Listing removed | $229,000$112/sqft |
Source: Keller Williams Realty Atlanta Partners Perimeter East #02914049 Report a problem | ||
| 7/25/2010 | Price change | $229,000-8.4%$112/sqft |
Source: Keller Williams Realty Atlanta Partners #02914049 Report a problem | ||
| 7/26/2009 | Listed for sale | $250,000$122/sqft |
Source: Duffy Realty of Atlanta #3936494 Report a problem | ||
Public tax history
| Year | Property taxes | Tax assessment |
|---|---|---|
| 2025 | $7,049 +4.7% | $146,080 +3.8% |
| 2024 | $6,731 +8.3% | $140,720 +7.6% |
| 2023 | $6,213 +15.5% | $130,800 +13.5% |
| 2022 | $5,378 +7.1% | $115,280 +9.3% |
| 2021 | $5,021 +6% | $105,480 +5.2% |
| 2020 | $4,735 +2.7% | $100,240 +2.9% |
| 2019 | $4,608 +16.4% | $97,440 +19.1% |
| 2018 | $3,957 +4.2% | $81,800 +4.9% |
| 2017 | $3,798 -5.8% | $78,000 -6.1% |
| 2016 | $4,030 | $83,080 +13.6% |
| 2014 | $4,030 | $73,120 +30.6% |
| 2013 | -- | $56,000 -17.4% |
| 2012 | -- | $67,760 -11% |
| 2011 | -- | $76,120 |
| 2010 | $3,411 | $76,120 |
| 2009 | $3,411 +297.3% | $76,120 |
| 2008 | $858 -1.2% | $76,120 |
| 2007 | $869 | $76,120 |
| 2006 | $869 +10% | $76,120 |
| 2005 | $790 +11.2% | $76,120 +8.2% |
| 2004 | $711 +9.7% | $70,320 |
| 2003 | $648 +42.5% | $70,320 |
| 2002 | $455 +254.9% | $70,320 +16.7% |
| 2001 | $128 | $60,280 |
Find assessor info on the county website
Monthly payment
Est. payment
Payment breakdown
Explore the cost of this home by adjusting the details. Changes won't be saved.Climate risks
Neighborhood: 30084
Nearby schools
GreatSchools rating
- 7/10Midvale Elementary SchoolGrades: PK-5Distance: 0.4 mi
- 5/10Tucker Middle SchoolGrades: 6-8Distance: 1.2 mi
- 4/10Tucker High SchoolGrades: 9-12Distance: 0.8 mi
Schools provided by the listing agent
- Elementary: Midvale
- Middle: Tucker
- High: Tucker
Source: GAMLS. This data may not be complete. We recommend contacting the local school district to confirm school assignments for this home.
- $415,0003 bd2 ba1.5k sqft2991 Pine Orchard Dr, Tucker, GA 30084Off Market
- $540,7004 bd3 ba2.2k sqft3009 Pine Orchard Dr, Tucker, GA 30084Off Market
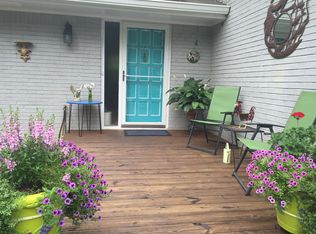
- $766,5004 bd2 ba3.1k sqft3004 Pine Orchard Dr, Tucker, GA 30084Off Market
- $410,7003 bd2 ba1.6k sqft2988 Pine Orchard Dr, Tucker, GA 30084Off Market
- $415,5002 bd2 ba1.7k sqft2554 Henderson Rd, Tucker, GA 30084Off Market
- $397,8004 bd2 ba2.2k sqft2983 Pine Orchard Dr, Tucker, GA 30084Off Market
- $482,7003 bd2 ba2k sqft3900 Cardinal Dr, Tucker, GA 30084Off Market
- $473,1004 bd2 ba1.8k sqft3906 Cardinal Dr, Tucker, GA 30084Off Market
A local agent can set up tours, give advice and negotiate with sellers.
Similar homes
- $590,0003 bd2 ba1.9k sqft3929 Gladney Dr, Atlanta, GA 30341Active

 MLS ID #10810657, Linda Kyles, Harry Norman Realtors. GAMLS
 - $625,0004 bd2 ba2.3k sqft3053 E Ramble Ln, Decatur, GA 30033Active
 MLS ID #10810776, Bradley Poole, Compass. GAMLS
 - $399,9004 bd3 ba1.8k sqft3416 Maplehurst Dr, Decatur, GA 30032Active
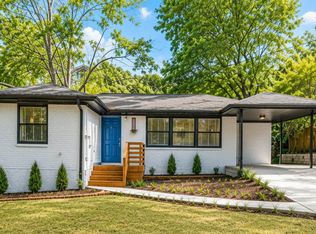 MLS ID #10812797, Rochelle Bradford, BHGRE Metro Brokers. GAMLS
 - $434,5004 bd2 ba1.9k sqft3112 Dove Way, Decatur, GA 30033Active
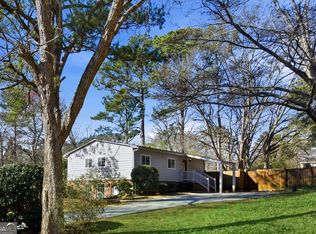 MLS ID #10701073, Jessica Sullivan, Realty Bureau. GAMLS
 - $420,0004 bd2 ba1.6k sqft481 E Johns Rd NW, Lilburn, GA 30047For Sale
 MLS ID #7803881, Heather Killgo, Atlanta Fine Homes Sotheby's International. FMLS GA
 - $355,0004 bd3 ba3k sqft5148 Rocky Gln, Stone Mountain, GA 30088ActiveMLS ID #10810653, Alvin Sims, Epique Realty. GAMLS
- $459,0004 bd4 ba2.4k sqft2044 Yucca Dr, Decatur, GA 30032ActiveMLS ID #10792679, Angelica Lopez, Atlantic Real Estate Brokers. GAMLS
- $350,0003 bd2 ba1.7k sqft626 Deerfield Ln, Norcross, GA 30093ActiveMLS ID #10805601, Hannah Bagnal, Keller Williams Realty. GAMLS
- $439,0003 bd4 ba2.6k sqft1661 Oak Ridge Cir SW, Stone Mountain, GA 30087ActiveMLS ID #10770222, Beatriz Barbosa, Fathom Realty GA, LLC. GAMLS
- $395,0004 bd3 ba1.8k sqft1303 Mohawk Dr, Lawrenceville, GA 30043ActiveMLS ID #10808448, John Jimenez Franco, Atlanta Neighborhood Realty. GAMLS
- $420,0004 bd3 ba2.9k sqft3391 Quail Hollow Trl, Snellville, GA 30039ActiveMLS ID #10806716, Merica Seals, Dalton Wade, Inc.. GAMLS
- $449,9005 bd3 ba2.4k sqft2432 Kelly Lake Dr, Decatur, GA 30032ActiveMLS ID #10759397, Justin Landis, Bolst, Inc.. GAMLS
- $375,0005 bd4 ba2k sqft1916 Glen Mora Ct, Decatur, GA 30032ActiveMLS ID #10805536, Caitlyn Verdugo, Keller Williams Realty. GAMLS
- $675,0004 bd4 ba2.7k sqft514 Dogwood Cir, Norcross, GA 30071ActiveMLS ID #10804996, Avery Harrison, Bolst, Inc.. GAMLS
- $555,0003 bd3 ba2k sqft1980 Westwood Cir SE, Smyrna, GA 30080ActiveMLS ID #10801885, Mark Spain, Mark Spain Real Estate. GAMLS
- $639,9005 bd4 ba2.8k sqft2707 Glenrose Hl, Atlanta, GA 30341ActiveMLS ID #10790851, Vincent Giles, BHGRE Metro Brokers. GAMLS
- $299,5002 bd3 ba1.5k sqft2387 Northlake Ct NE, Atlanta, GA 30345ActiveMLS ID #10809507, Scott Alexander, Scotty Realty. GAMLS
- $390,0003 bd2 ba2.3k sqft4759 Mockernut Ct, Lilburn, GA 30047ActiveMLS ID #10783437, Anita Kauka, Harry Norman Realtors. GAMLS
- $500,0003 bd2 ba1.6k sqft265 Haas Ave SE, Atlanta, GA 30316ActiveMLS ID #10807068, Sean Peterson, Keller Williams Realty. GAMLS
- $539,5003 bd2 ba2.6k sqft905 Homewood Ct, Decatur, GA 30033ActiveMLS ID #10789629, Laura L Zipperer, Keller Williams Realty. GAMLS
