Welcome home to this beautifully renovated and expanded one-level ranch. The chef's kitchen is the heart of the home, featuring professional appliances, ample cabinets, double ovens, stone countertops and a large walk in pantry. Enjoy the open concept living and dining area with gas fireplace or relax in the separate den with vaulted ceiling. In addition to 3 bedrooms and 2 recently renovated bathrooms the home has a separate, private office with pocket door. Step outside to enjoy the saltwater pool with a surrounding safety fence, spacious Trex deck, grilling patio and a flat level backyard that is perfect for entertaining, play or relaxing. In addition to the 2 car attached garage the driveway has been expanded to accommodate additional parking. Newer roof, irrigation system, double pane windows and backyard storage building are bonuses.
Active
$590,000
3929 Gladney Dr, Atlanta, GA 30341
3beds
1,928sqft
:
Get pre-qualified$4,062/mo
Single Family Residence
Built in 1963
0.4 Acres Lot
$-- Zestimate®
$306/sqft
$-- HOA
What's special
Gas fireplaceSpacious trex deckBackyard storage buildingGrilling patioNewer roofLarge walk in pantryDouble pane windows
- 5 days |
- 434 |
- 29 |
Zillow last checked:
Listing updated:
Listed by:
Linda Kyles 404-897-5558,
Harry Norman Realtors
Source: GAMLS,MLS#: 10810657
Facts & features
Interior
Bedrooms & bathrooms
- Bedrooms: 3
- Bathrooms: 2
- Full bathrooms: 2
- Main level bathrooms: 2
- Main level bedrooms: 3
Rooms
- Room types: Laundry
Heating
- Central
Cooling
- Central Air
Appliances
- Included: Dishwasher, Disposal, Double Oven, Gas Water Heater, Microwave
- Laundry: In Hall
Features
- Vaulted Ceiling(s), Walk-In Closet(s), Double Vanity
- Flooring: Hardwood, Tile
- Windows: Double Pane Windows
- Basement: Crawl Space
- Attic: Pull Down Stairs
- Number of fireplaces: 1
- Common walls with other units/homes: No Common Walls
Interior area
- Total structure area: 1,928
- Total interior livable area: 1,928 sqft
- Finished area above ground: 1,928
- Finished area below ground: 0
Property
Parking
- Total spaces: 5
- Parking features: Garage
- Has garage: Yes
Features
- Levels: One
- Stories: 1
- Fencing: Back Yard,Fenced
Lot
- Size: 0.4 Acres
- Features: Level
Details
- Additional structures: Outbuilding
- Parcel number: 18 286 15 047
Construction
Type & style
- Home type: SingleFamily
- Architectural style: Ranch
- Property subtype: Single Family Residence
Materials
- Brick
- Roof: Composition
Condition
- Resale
- New construction: No
- Year built: 1963
Utilities & green energy
- Sewer: Public Sewer
- Water: Public
- Utilities for property: Cable Available
Community & HOA
Community
- Features: None
- Subdivision: HENDERSON ESTATES
HOA
- Has HOA: No
- Services included: None
Location
- Region: Atlanta
Financial & listing details
- Price per square foot: $306/sqft
- Annual tax amount: $1,140
- Date on market: 7/22/2026
- Listing agreement: Exclusive Right To Sell
Estimated market value
Not available
Estimated sales range
Not available
Not available
Price history
| Date | Event | Price |
|---|---|---|
| 7/22/2026 | Listed for sale | $590,000$306/sqft |
Source:  GAMLS #10810657 Report a problem GAMLS #10810657 Report a problem | ||
Public tax history
Tax history is unavailable.
Monthly payment
Est. payment
Payment breakdown
Explore the cost of this home by adjusting the details. Changes won't be saved.Climate risks
Neighborhood: 30341
Nearby schools
GreatSchools rating
- 5/10Evansdale Elementary SchoolGrades: PK-5Distance: 0.6 mi
- 5/10Henderson Middle SchoolGrades: 6-8Distance: 1.4 mi
- 6/10Lakeside High SchoolGrades: 9-12Distance: 3.8 mi
Schools provided by the listing agent
- Elementary: Evansdale
- Middle: Henderson
- High: Lakeside
Source: GAMLS. This data may not be complete. We recommend contacting the local school district to confirm school assignments for this home.
- $573,5003 bd2 ba1.7k sqft3929 Gladney Dr, Atlanta, GA 30340Off Market

- $471,9003 bd2 ba1.4k sqft3919 Gladney Dr, Doraville, GA 30340Off Market
- $502,0004 bd3 ba2k sqft3943 Gladney Dr, Atlanta, GA 30340Off Market
- $460,7004 bd2 ba2.2k sqft3836 Doroco Dr, Atlanta, GA 30340Off Market
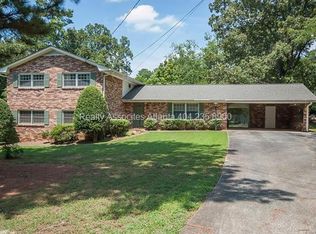
- $425,0003 bd2 ba2.3k sqft3830 Doroco Dr, Doraville, GA 30340Off Market
- $423,1003 bd2 ba2k sqft3051 Octavia Pl, Doraville, GA 30340Off Market
- $380,1003 bd2 ba1.7k sqft3911 Gladney Dr, Atlanta, GA 30340Off Market
- $592,6004 bd3 ba2.6k sqft3886 Evans Rd, Atlanta, GA 30340Off Market
A local agent can set up tours, give advice and negotiate with sellers.
Similar homes
- $599,0004 bd2 ba2.5k sqft2970 Medinah Ct, Atlanta, GA 30341Active
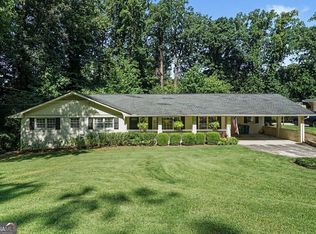
 MLS ID #10810480, Mark Spain, Mark Spain Real Estate. GAMLS
 - $625,0004 bd2 ba2.3k sqft3053 E Ramble Ln, Decatur, GA 30033Active
 MLS ID #10810776, Bradley Poole, Compass. GAMLS
 - $639,9005 bd4 ba2.8k sqft2707 Glenrose Hl, Atlanta, GA 30341Active
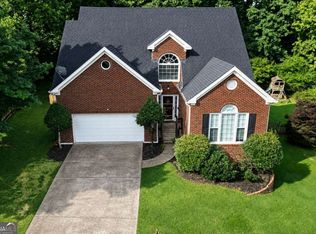 MLS ID #10790851, Vincent Giles, BHGRE Metro Brokers. GAMLS
 - $460,0004 bd2 ba2k sqft2999 Pine Orchard Dr, Tucker, GA 30084Active
 MLS ID #10810845, Tracy Queen, Communities Real Estate. GAMLS
 - $665,0003 bd3 ba2.7k sqft4211 Gladney Dr, Atlanta, GA 30340For Sale
 MLS ID #7786423, Ellen Cook, Bolst, Inc.. FMLS GA
 - $625,0004 bd3 ba2.6k sqft2497 Greenglade Rd NE, Atlanta, GA 30345ActiveMLS ID #10734407, Cynthia Baer, Keller Williams Realty. GAMLS
- $599,9003 bd2 ba1.7k sqft1336 Fama Dr, Atlanta, GA 30329For SaleMLS ID #7794458, The Justin Landis Group, Bolst, Inc.. FMLS GA
- $489,0003 bd2 ba1.5k sqft4052 W Johnson Cir, Chamblee, GA 30341ActiveMLS ID #10781765, Matthew Weber, Real Broker, LLC. GAMLS
- $525,0004 bd3 ba2.1k sqft3504 Castlehill Ct, Tucker, GA 30084ActiveMLS ID #10807298, Mel Love, Serhant Georgia. GAMLS
- $609,5003 bd2 ba2.1k sqft955 Vistavia Cir, Decatur, GA 30033ActiveMLS ID #10794483, Michael Culver, eXp Realty. GAMLS
- $675,0004 bd4 ba2.7k sqft514 Dogwood Cir, Norcross, GA 30071ActiveMLS ID #10804996, Avery Harrison, Bolst, Inc.. GAMLS
- $555,0003 bd3 ba2k sqft1980 Westwood Cir SE, Smyrna, GA 30080ActiveMLS ID #10801885, Mark Spain, Mark Spain Real Estate. GAMLS
- $530,0003 bd2 ba1.2k sqft1730 Bridgeport Dr NE, Atlanta, GA 30329ActiveMLS ID #10782074, Rhonda Duffy, Duffy Realty. GAMLS
- $550,0003 bd2 ba1.4k sqft1394 N Druid Hills Rd NE, Atlanta, GA 30319Active Under ContractMLS ID #10777634, Shiva Vasseghi, Compass. GAMLS
- $605,0004 bd3 ba2.7k sqft4273 Thamesgate Close, Peachtree Corners, GA 30092Active Under ContractMLS ID #10762933, Aba Simmons, Community-Wide Realty Group. GAMLS
- $539,5003 bd2 ba2.6k sqft905 Homewood Ct, Decatur, GA 30033ActiveMLS ID #10789629, Laura L Zipperer, Keller Williams Realty. GAMLS
- $615,0003 bd3 ba2k sqft9945 Lake Forest Way, Roswell, GA 30076ActiveMLS ID #10785045, Blake Kunkel, Method Real Estate Advisors. GAMLS
- $545,0003 bd3 ba2.3k sqft3424 Kensington Parc Cir, Avondale Estates, GA 30002ActiveMLS ID #10802068, Justin Landis, Bolst, Inc.. GAMLS
- $550,0003 bd2 ba1.7k sqft799 Larry Ln, Decatur, GA 30033ActiveMLS ID #10779563, Christie Wilkins, Keller Williams Realty Atl. Partners. GAMLS
- $625,0003 bd3 ba2.6k sqft1114 Leah Ln, Atlanta, GA 30316Active Under ContractMLS ID #10793525, Shelly Reynolds, Keller Knapp, Inc. GAMLS
