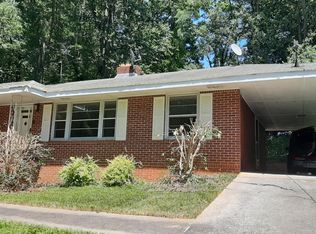
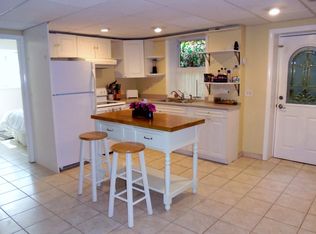
Top notch location close to Emory University, the CDC, Lullwater Nature Preserve, Mason Mill Park, Toco Hills, the VA, and much more. Charming brick ranch, with hardwood floors throughout the main level, and a partial finished daylight basement with exterior access. The kitchen has tons of great cabinet and drawer space, SS appliances, and eat in breakfast area. Awesome large den is open to the dining area with oversized sliding glass doors leading to the patio and gorgeous yard, that is fully fenced. The basement level has a large rec area, plus large cedar closet, a laundry room and possible shop space behind the laundry room. The backyard offers lots of space for expansion and futre outdoor living options. The driveway is newer and the roof is just 5 years old.
Active
Price cut: $2K (9/4)
$607,500
955 Vistavia Cir, Decatur, GA 30033
3beds
2,114sqft
Single Family Residence
Built in 1956
0.34 Acres Lot
$596,600 Zestimate®
$287/sqft
$-- HOA
What's special
- 84 days
- 758
- 47
Zillow last checked:
Listing updated:
Listed by:
Michael Culver 678-495-1818,
eXp Realty
Source: GAMLS,MLS#: 10794483
Facts & features
Interior
Bedrooms & bathrooms
- Bedrooms: 3
- Bathrooms: 2
- Full bathrooms: 2
- Main level bathrooms: 2
- Main level bedrooms: 3
Rooms
- Room types: Den, Foyer
Dining room
- Features: Dining Rm/Living Rm Combo, Seats 12+
Kitchen
- Features: Breakfast Area, Solid Surface Counters
Heating
- Central, Forced Air, Natural Gas
Cooling
- Ceiling Fan(s), Central Air, Electric
Appliances
- Included: Cooktop, Dishwasher, Double Oven, Dryer, Gas Water Heater, Oven, Refrigerator, Washer
- Laundry: In Basement
Features
- Master On Main Level, Roommate Plan
- Flooring: Hardwood, Laminate
- Basement: Daylight,Exterior Entry,Finished,Interior Entry,Partial
- Attic: Pull Down Stairs
- Number of fireplaces: 1
- Fireplace features: Living Room, Masonry
Interior area
- Total structure area: 2,114
- Total interior livable area: 2,114 sqft
- Finished area above ground: 1,458
- Finished area below ground: 656
Video & virtual tour
Property
Parking
- Parking features: Carport, Parking Pad
- Has carport: Yes
- Has uncovered spaces: Yes
Features
- Levels: One
- Stories: 1
- Patio & porch: Patio
- Fencing: Back Yard,Chain Link
Lot
- Size: 0.34 Acres
- Features: Other
Details
- Parcel number: 18 104 02 031
Construction
Type & style
- Home type: SingleFamily
- Architectural style: Ranch,Traditional
- Property subtype: Single Family Residence
Materials
- Brick, Vinyl Siding
- Roof: Composition
Condition
- Resale
- New construction: No
- Year built: 1956
Utilities & green energy
- Electric: 220 Volts
- Sewer: Public Sewer
- Water: Public
- Utilities for property: Cable Available, Electricity Available, Natural Gas Available, Phone Available, Sewer Available, Sewer Connected, Water Available
Community & HOA
Community
- Features: Street Lights, Near Public Transport
- Subdivision: Vistavia Hills
HOA
- Has HOA: No
- Services included: None
Location
- Region: Decatur
Financial & listing details
- Price per square foot: $287/sqft
- Tax assessed value: $570,000
- Annual tax amount: $9,961
- Date on market: 6/26/2026
- Cumulative days on market: 83 days
- Listing agreement: Exclusive Right To Sell
- Electric utility on property: Yes
Estimated market value
$596,600
$567,000 - $626,000
$3,206/mo
Price history
| Date | Event | Price |
|---|---|---|
| 9/4/2026 | Price change | $607,500-0.3%$287/sqft |
Source:  GAMLS #10794483 Report a problem GAMLS #10794483 Report a problem | ||
| 7/17/2026 | Price change | $609,500-1.6%$288/sqft |
Source:  FMLS GA #7795722 Report a problem FMLS GA #7795722 Report a problem | ||
| 6/27/2026 | Listed for sale | $619,500-1.6%$293/sqft |
Source: FMLS GA #7795722 Report a problem | ||
| 6/26/2026 | Listing removed | $629,500$298/sqft |
Source: eXp Realty #7762429 Report a problem | ||
| 5/28/2026 | Price change | $629,500-1.6%$298/sqft |
Source: GAMLS #10754598 Report a problem | ||
| 4/30/2026 | Listed for sale | $639,500+101.7%$303/sqft |
Source: FMLS GA #7762429 Report a problem | ||
| 5/17/2005 | Sold | $317,000$150/sqft |
Source: Public Record Report a problem | ||
Public tax history
| Year | Property taxes | Tax assessment |
|---|---|---|
| 2025 | $6,889 -3.9% | $228,000 |
| 2024 | $7,166 +7.3% | $228,000 -1.7% |
| 2023 | $6,677 -2.7% | $232,000 +8.4% |
| 2022 | $6,863 +21.1% | $214,000 +29.4% |
| 2021 | $5,666 +1.2% | $165,320 +1.3% |
| 2020 | $5,597 +8.9% | $163,120 -5% |
| 2019 | $5,140 -0.1% | $171,760 -0.3% |
| 2018 | $5,146 +3% | $172,280 +8.4% |
| 2017 | $4,994 +6.4% | $158,960 +6% |
| 2016 | $4,693 | $150,000 +24.9% |
| 2014 | $4,693 | $120,080 |
| 2013 | -- | $120,080 |
| 2012 | -- | $120,080 +3% |
| 2011 | -- | $116,560 |
| 2010 | $3,620 | $116,560 |
| 2009 | $3,620 +9% | $116,560 |
| 2008 | $3,322 +4.6% | $116,560 +6.9% |
| 2007 | $3,175 | $109,040 |
| 2006 | $3,175 -11.3% | $109,040 +28.5% |
| 2005 | $3,578 -2.9% | $84,840 -3.2% |
| 2004 | $3,686 +1.1% | $87,640 |
| 2003 | $3,647 +19.5% | $87,640 +18% |
| 2002 | $3,052 +9.5% | $74,240 |
| 2001 | $2,787 | $74,240 |
Find assessor info on the county website
Monthly payment
Est. payment
Payment breakdown
Explore the cost of this home by adjusting the details. Changes won't be saved.Climate risks
Neighborhood: 30033
Nearby schools
Schools provided by the listing agent
- Elementary: Briar Vista
- Middle: Druid Hills
- High: Druid Hills
Source: GAMLS. This data may not be complete. We recommend contacting the local school district to confirm school assignments for this home.
Similar homes
- $649,0003 bd2 ba2.1k sqft1507 Knollwood Ter, Decatur, GA 30033Active
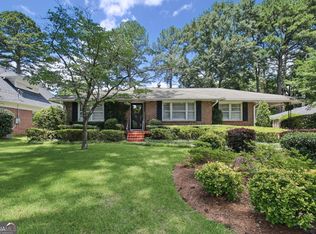
 MLS ID #10822994, Lisa E Bily, SRA Signature Realty. GAMLS
 - $539,9004 bd3 ba2k sqft2900 Hollywood Dr, Decatur, GA 30033Active
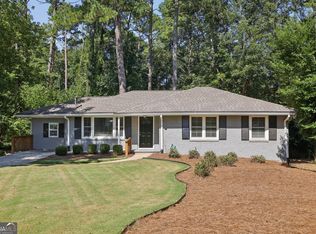 MLS ID #10834308, Justin Landis, Bolst. GAMLS
 - $549,0003 bd2 ba1.7k sqft1793 Frazier Rd, Decatur, GA 30033Active
 MLS ID #10831524, Rob Holley, Holley Realty Team. GAMLS
 - $625,0004 bd3 ba3k sqft2245 Winding Woods Dr, Tucker, GA 30084Active
 MLS ID #10846287, Lindsay Levin, BHHS Georgia Properties. GAMLS
 - $574,0002 bd2 ba1.5k sqft1232 Carol Ln NE Unit 0, Atlanta, GA 30306ActiveMLS ID #10830658, Kathy Olmstead, HOME Luxury Real Estate. GAMLS
- $550,0003 bd3 ba1.5k sqft1530 Oakview Rd, Decatur, GA 30030ActiveMLS ID #10786420, Naruna Rangel, Keller Williams Realty. GAMLS
- $325,0002 bd3 ba2k sqft1104 Moorestown Cir, Decatur, GA 30033ActiveMLS ID #10848273, Justin Landis, Bolst. GAMLS
- $499,9003 bd1 ba1.2k sqft1031 Shepherds Ln, Atlanta, GA 30324ActiveMLS ID #10834718, Levi Afrah, Chapman Hall Premier, Realtors. GAMLS
- $675,0004 bd3 ba2.3k sqft2616 Hawthorne Dr NE, Atlanta, GA 30345ActiveMLS ID #10842465, Corey Hyde, eXp Realty. GAMLS
- $661,0003 bd2 ba1.7k sqft2666 Arbor Ave, Atlanta, GA 30317ActiveMLS ID #10800030, Tanya Pickens, Opendoor Brokerage. GAMLS
- $319,0003 bd2 ba1.1k sqft1879 Long Dr, Decatur, GA 30032ActiveMLS ID #10848057, Justin Landis, Bolst. GAMLS
- $529,0003 bd2 ba1.6k sqft159 Wyman St SE, Atlanta, GA 30317ActiveMLS ID #10819507, Andy Morris, RE/MAX Metro Atlanta. GAMLS
- $525,0003 bd4 ba2.1k sqft13 Sycamore Sta, Decatur, GA 30030ActiveMLS ID #10834686, Leslie Erickson, BHHS Georgia Properties. GAMLS
- $655,0003 bd2 ba1.9k sqft6485 Wright Rd, Atlanta, GA 30328ActiveMLS ID #10813943, Keisha Trower, Engel & V?lkers Atlanta. GAMLS
- $575,0004 bd3 ba2.5k sqft229 Coeur Pl SW, Lilburn, GA 30047ActiveMLS ID #10834696, Hattie Best, Keller Williams Realty PeachtreeRoad. GAMLS
- $479,0004 bd3 ba2k sqft3921 Woburn Dr, Tucker, GA 30084ActiveMLS ID #10817853, Lisa E Bily, SRA Signature Realty. GAMLS
- $475,0004 bd3 ba2.2k sqft4480 Atlas Pl, Tucker, GA 30084ActiveMLS ID #10843032, Jill Maxon, Keller Williams Realty Consultants. GAMLS
- $640,0004 bd3 ba2.7k sqft4159 King Valley Dr, Smyrna, GA 30082Active Under ContractMLS ID #10768699, Janet M Ross, eXp Realty. GAMLS
- $660,0003 bd3 ba2.7k sqft4211 Gladney Dr, Atlanta, GA 30340ActiveMLS ID #10783339, Ellen Cook, Bolst. GAMLS
- $610,0004 bd3 ba3k sqft4832 Riveredge Dr, Duluth, GA 30096ActiveMLS ID #10835875, Julian G Jackson, eXp Realty. GAMLS
