Discover a unique opportunity to own a one-story ranch in the highly sought-after Dunwoody area! Situated on a generous, level 0.45-acre lot, this 4-bedroom, 2-bath home offers the convenience of single-level living, a spacious floor plan, and architectural character rarely found in today's market. Inside, cathedral ceilings, exposed beams, hardwood floors, and abundant natural light create an inviting foundation ready for your personal vision. The kitchen opens to the family room with a fireplace, while a separate dining room and additional living space offer flexibility for everyday living and entertaining. A standout feature is the daylight attic with standing room and the potential to add valuable finished square footage. With a two-car carport, ample storage, and a desirable Dunwoody location, this property presents an exciting opportunity for buyers, renovators, or investors to modernize and transform the home while building equity. Bring your vision and unlock the possibilities of this hard-to-find ranch in an established Dunwoody neighborhood!
Coming soon 10/21
$600,000
5063 Happy Hollow Rd, Dunwoody, GA 30360
4beds
2,603sqft
Single Family Residence
Built in 1966
0.45 Acres Lot
$535,300 Zestimate®
$231/sqft
$-- HOA
What's special
- --
- on Zillow
- 116
- views
- 10
- saves
Zillow last checked:
Listing updated:
Listed by:
EmpowerHome Team Atlanta 400-499-1652,
Keller Williams Realty First Atlanta,
Corey Bowers 678-899-1728,
Keller Williams Realty First Atlanta
Source: GAMLS,MLS#: 10874311
Facts & features
Interior
Bedrooms & bathrooms
- Bedrooms: 4
- Bathrooms: 2
- Full bathrooms: 2
- Main level bathrooms: 2
- Main level bedrooms: 4
Rooms
- Room types: Den, Family Room, Sun Room
Dining room
- Features: Separate Room
Kitchen
- Features: Breakfast Area, Pantry, Solid Surface Counters
Heating
- Forced Air, Natural Gas
Cooling
- Central Air
Appliances
- Included: Dishwasher, Dryer, Oven, Refrigerator, Washer
- Laundry: In Kitchen
Features
- Beamed Ceilings, Master On Main Level
- Flooring: Carpet, Hardwood, Tile
- Basement: Crawl Space
- Number of fireplaces: 1
- Fireplace features: Family Room, Wood Burning Stove
- Common walls with other units/homes: No Common Walls
Interior area
- Total structure area: 2,603
- Total interior livable area: 2,603 sqft
- Finished area above ground: 2,603
- Finished area below ground: 0
Property
Parking
- Total spaces: 2
- Parking features: Attached, Carport, Storage
- Has carport: Yes
Features
- Levels: One
- Stories: 1
- Patio & porch: Patio, Porch
- Exterior features: Garden
- Fencing: Back Yard,Privacy
Lot
- Size: 0.45 Acres
- Features: Corner Lot, Private
- Residential vegetation: Wooded
Details
- Parcel number: 06 308 01 054
Construction
Type & style
- Home type: SingleFamily
- Architectural style: Ranch
- Property subtype: Single Family Residence
Materials
- Other
- Foundation: Block
- Roof: Other
Condition
- Resale
- New construction: No
- Year built: 1966
Utilities & green energy
- Sewer: Public Sewer
- Water: Public
- Utilities for property: Cable Available, Electricity Available, Natural Gas Available, Phone Available, Sewer Connected, Water Available
Community & HOA
Community
- Features: Park, Sidewalks, Street Lights
- Security: Security System, Smoke Detector(s)
- Subdivision: Chestnut Forest
HOA
- Has HOA: No
- Services included: None
Location
- Region: Dunwoody
Financial & listing details
- Price per square foot: $231/sqft
- Tax assessed value: $480,500
- Annual tax amount: $5,412
- Date on market: 10/21/2026
- Listing agreement: Exclusive Right To Sell
- Electric utility on property: Yes
Estimated market value
$535,300
$498,000 - $578,000
$3,783/mo
Price history
| Date | Event | Price |
|---|---|---|
| 5/4/2018 | Sold | $310,000-11.4%$119/sqft |
Source:  FMLS GA #5970651 Report a problem FMLS GA #5970651 Report a problem | ||
| 3/19/2018 | Pending sale | $350,000$134/sqft |
Source: Keller Williams Realty Atlanta Perimeter #5970651 Report a problem | ||
| 3/3/2018 | Listed for sale | $350,000$134/sqft |
Source: KELLER WILLIAMS REALTY ATL PERIM #5970651 Report a problem | ||
Public tax history
| Year | Property taxes | Tax assessment |
|---|---|---|
| 2025 | $5,412 -28.4% | $192,200 +1.9% |
| 2024 | $7,559 -6.8% | $188,600 -7.9% |
| 2023 | $8,114 +19.9% | $204,680 +21.2% |
| 2022 | $6,764 +16.4% | $168,920 +15.3% |
| 2021 | $5,813 +16.9% | $146,560 +19.6% |
| 2020 | $4,972 +2.8% | $122,560 +2.4% |
| 2019 | $4,838 +571.6% | $119,680 +1.2% |
| 2018 | $720 -26.5% | $118,280 +16.9% |
| 2017 | $981 +7.9% | $101,160 -8% |
| 2016 | $909 | $109,960 +1.8% |
| 2014 | $909 | $108,000 +32.8% |
| 2013 | -- | $81,320 |
| 2012 | -- | $81,320 -22.3% |
| 2011 | -- | $104,640 -9.2% |
| 2010 | $915 | $115,280 |
| 2009 | $915 +15.1% | $115,280 |
| 2008 | $795 -5.6% | $115,280 |
| 2007 | $842 | $115,280 +10.7% |
| 2006 | $842 +10.7% | $104,120 +3.7% |
| 2005 | $761 +7.4% | $100,360 |
| 2004 | $708 +23.9% | $100,360 +10.2% |
| 2003 | $572 +8.6% | $91,040 |
| 2002 | $527 -71.3% | $91,040 |
| 2001 | $1,831 | $91,040 |
Find assessor info on the county website
Monthly payment
Est. payment
Payment breakdown
Explore the cost of this home by adjusting the details. Changes won't be saved.Climate risks
Neighborhood: 30360
Nearby schools
Schools provided by the listing agent
- Elementary: Kingsley
- Middle: Peachtree
- High: Dunwoody
Source: GAMLS. This data may not be complete. We recommend contacting the local school district to confirm school assignments for this home.

Similar homes
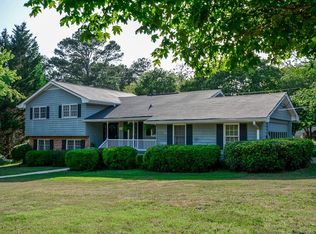
- $565,0004 bd3 ba2.8k sqft4769 Dunover Cir, Dunwoody, GA 30360Active

 MLS ID #10871028, Mohammad Uddin, Virtual Properties Realty.com. GAMLS
 - $625,0004 bd2 ba2.2k sqft4755 Andalusia Trl, Dunwoody, GA 30360Active
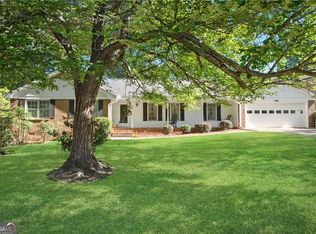 MLS ID #10854949, Donna McClure, Keller Williams Realty Consultants. GAMLS
 - $550,0003 bd2 ba1.8k sqft5291 Saffron Dr, Dunwoody, GA 30338For Sale

 MLS ID #7850411, Welton Li, Georgia Properties Consultants of Atlanta, LLC. FMLS GA
 - $655,0004 bd3 ba2.2k sqft5147 Charmant Pl, Dunwoody, GA 30360For Sale
 MLS ID #7834403, Vicki Stofko, Magnolia Classic Properties, Inc.. FMLS GA
 - $675,0004 bd3 ba3.4k sqft2458 Fontainebleau Dr, Dunwoody, GA 30360ActiveMLS ID #10850852, Melanie Smith, Keller Williams Realty Cityside. GAMLS
- $688,0004 bd3 ba2k sqft4950 Happy Hollow Rd, Dunwoody, GA 30360For SaleMLS ID #7837806, Arlette Ross, HomeSmart. FMLS GA
- $659,0005 bd4 ba3.4k sqft4533 Holliston Rd, Dunwoody, GA 30360ActiveMLS ID #10870005, Mica Kelley, Vylla Home. GAMLS
- $485,0003 bd2 ba1.7k sqft6608 Ridge Moore Dr, Doraville, GA 30360ActiveMLS ID #10873193, Christiane Zeh-Schendowich, Harry Norman Realtors. GAMLS
- $510,0004 bd3 ba2.5k sqft2523 Andover Dr, Dunwoody, GA 30360ActiveMLS ID #10857663, Ben Dings, Swanson & Associates Realty. GAMLS
- $734,8005 bd3 ba2.4k sqft4814 Coldstream Dr, Dunwoody, GA 30360ActiveMLS ID #10866735, Terri Fox, Virtual Properties Realty.com. GAMLS
- $599,0004 bd3 ba2.5k sqft4645 Dunwoody Club Dr, Dunwoody, GA 30350ActiveMLS ID #10730936, Yu Chen Liu, Crye-Leike, Realtors. GAMLS
- $650,0004 bd3 ba2.3k sqft2260 Wallace Dr, Atlanta, GA 30341ActiveMLS ID #10872089, David C Blanton, Keller Williams Realty Atl. Partners. GAMLS
- $813,0004 bd4 ba2.8k sqft4978 Heatherdale Ln, Dunwoody, GA 30360ActiveMLS ID #10853288, Michael Topor, Weichert Realtors - The Collective. GAMLS
- $715,0003 bd3 ba2.7k sqft1961 Mount Vernon Rd, Atlanta, GA 30338ActiveMLS ID #10873122, Erica Pirtle, Harry Norman Realtors. GAMLS
- $799,9005 bd3 ba2.8k sqft4613 Sharon Valley Ct, Atlanta, GA 30338ActiveMLS ID #10872651, Jamie Simpson, Keller Williams Realty Consultants. GAMLS
- $789,0005 bd3 ba2.9k sqft4955 Mill Stream Ct, Atlanta, GA 30338ActiveMLS ID #10873991, Michael Culver, eXp Realty. GAMLS
- $525,0004 bd3 ba3k sqft6720 Ramundo Dr, Atlanta, GA 30360For SaleMLS ID #7782023, Alex Egan, Peachtree Town & Country. FMLS GA
- $550,0004 bd4 ba2.2k sqft5028 Tilly Mill Rd, Atlanta, GA 30338For SaleMLS ID #7827626, Jeff Tubo, Atlanta Fine Homes Sotheby's International. FMLS GA
- $650,0004 bd3 ba2.6k sqft4577 N Peachtree Rd, Atlanta, GA 30338Active Under ContractMLS ID #10844908, Paul Abamonte, RRT Real Estate, Inc.. GAMLS
