Welcome to your new Ranch home in the heart of Dunwoody, Georgia! Every inch of this 4-bedroom, 3-bath home home has been thoughtfully redesigned, with a busy family in mind. As you step inside, you're greeted by an open-concept floor plan flooded with natural light, highlighting the gorgeous real hardwood floors and high-end fixtures. The spacious living room flows seamlessly into a chef's kitchen, complete with custom cabinetry, top-of-the-line stainless steel appliances custom vent hood. The main level features a private, spa-inspired primary suite with walk-in closets and plus an en-suite guest suite. All baths with designer finishes, offering plenty of room for family or guest along with an abundance of storage. Special feature is the pet center designed for all your pet needs. Must see. Step outside from your large screened porch to a spacious back yard. Ideal for hosting summer gatherings or simply unwinding with a glass of wine. Located in a highly sought-after Dunwoody area with top-rated schools, shopping, and parks nearby, this home is move-in ready and waiting to welcome its next owner! Don't miss the opportunity to own this one-of-a-kind gem.
Closed
$695,000
5036 Chestnut Forest Ln, Dunwoody, GA 30360
4beds
2,154sqft
Single Family Residence, Residential
Built in 1966
0.4 Acres Lot
$716,200 Zestimate®
$323/sqft
$4,060 Estimated rent
Home value
$716,200
$652,000 - $781,000
$4,060/mo
Zestimate® history
Owner options
List your home for rent
$4,060/mo
Rent Zestimate®
Find your next renter with Zillow Rental Manager. Plus, with online applications, you can quickly screen prospective tenants – for free.
$4,060/mo
Rent Zestimate®
Refinance and save
$4,316/mo
Est. payment
Refinancing to a lower rate could help reduce your monthly payments and save thousands over the life of the loan.
$4,316/mo
Est. payment
Explore your selling options
Work with a Zillow partner agent
Leverage their expertise and Zillow's premium Showcase listings to get your home seen by more buyers.
Get startedList with your own agent
Get your home in front of millions of buyers by listing it on Zillow.
Learn how to do itSell it yourself
Take full control of how buyers see your home on Zillow by listing For Sale by Owner (FSBO).
List your homeWhat's special
Designer finishesHigh-end fixturesOpen-concept floor planNatural lightEn-suite guest suiteTop-of-the-line stainless steel appliancesWalk-in closets
Zillow last checked:
Listing updated:
Listed by:
SHEILA YOUNG,
HomeSmart 404-915-5373
Bought with:
Zach Vonallmen, 413751
Atlanta Communities
Source: FMLS GA,MLS#: 7625289
Facts & features
Interior
Bedrooms & bathrooms
- Bedrooms: 4
- Bathrooms: 3
- Full bathrooms: 3
- Main level bathrooms: 3
- Main level bedrooms: 4
Rooms
- Room types: Attic, Great Room, Laundry, Office, Sun Room
Primary bedroom
- Features: Master on Main
- Level: Master on Main
Bedroom
- Features: Master on Main
Primary bathroom
- Features: Double Shower, Double Vanity, Separate Tub/Shower
Dining room
- Features: Great Room, Seats 12+
Kitchen
- Features: Cabinets White, Kitchen Island, Stone Counters, View to Family Room
Heating
- Central, Forced Air, Natural Gas
Cooling
- Ceiling Fan(s), Central Air, Electric
Appliances
- Included: Dishwasher, Disposal, Double Oven, Gas Cooktop, Gas Water Heater, Microwave, Range Hood, Self Cleaning Oven
- Laundry: Laundry Room, Mud Room
Features
- Cathedral Ceiling(s), Double Vanity, Entrance Foyer, High Ceilings 10 ft Main, High Speed Internet, Recessed Lighting, Vaulted Ceiling(s), Walk-In Closet(s)
- Flooring: Ceramic Tile, Hardwood, Stone
- Windows: Double Pane Windows
- Basement: None
- Attic: Pull Down Stairs,Permanent Stairs
- Number of fireplaces: 1
- Fireplace features: Factory Built, Family Room, Gas Starter
- Common walls with other units/homes: No Common Walls
Interior area
- Total structure area: 2,154
- Total interior livable area: 2,154 sqft
- Finished area above ground: 2,154
- Finished area below ground: 0
Property
Parking
- Total spaces: 2
- Parking features: Attached, Garage, Garage Door Opener, Garage Faces Front, Kitchen Level, Level Driveway
- Attached garage spaces: 2
- Has uncovered spaces: Yes
Accessibility
- Accessibility features: None
Features
- Levels: One
- Stories: 1
- Patio & porch: Covered, Enclosed, Front Porch, Rear Porch, Screened
- Exterior features: None, No Dock
- Pool features: None
- Spa features: None
- Fencing: None
- Has view: Yes
- View description: Other
- Waterfront features: None
- Body of water: None
Lot
- Size: 0.4 Acres
- Dimensions: 100x160
- Features: Back Yard, Cul-De-Sac, Front Yard, Landscaped, Sprinklers In Front, Sprinklers In Rear
Details
- Additional structures: None
- Parcel number: 06 308 01 052
- Other equipment: None
- Horse amenities: None
Construction
Type & style
- Home type: SingleFamily
- Architectural style: Ranch,Traditional
- Property subtype: Single Family Residence, Residential
Materials
- Cement Siding, Concrete
- Foundation: Block, Brick/Mortar
- Roof: Composition
Condition
- Resale
- New construction: No
- Year built: 1966
Utilities & green energy
- Electric: 220 Volts
- Sewer: Public Sewer
- Water: Public
- Utilities for property: Cable Available, Electricity Available, Natural Gas Available, Phone Available, Water Available
Green energy
- Energy efficient items: Appliances
- Energy generation: None
Community & HOA
Community
- Features: Near Schools, Near Shopping, Street Lights
- Security: Fire Alarm, Secured Garage/Parking
- Subdivision: Chestnut Forest
HOA
- Has HOA: No
Location
- Region: Dunwoody
Financial & listing details
- Price per square foot: $323/sqft
- Tax assessed value: $476,200
- Annual tax amount: $5,325
- Date on market: 8/1/2025
- Cumulative days on market: 135 days
- Ownership: Fee Simple
- Electric utility on property: Yes
- Road surface type: Asphalt
Price history
| Date | Event | Price |
|---|---|---|
| 9/29/2025 | Sold | $695,000-0.7%$323/sqft |
Source:  FMLS GA #7625289 Report a problem FMLS GA #7625289 Report a problem | ||
| 9/16/2025 | Pending sale | $699,900$325/sqft |
Source: FMLS GA #7625289 Report a problem | ||
| 8/22/2025 | Price change | $699,900-3.4%$325/sqft |
Source: FMLS GA #7625289 Report a problem | ||
| 8/1/2025 | Listed for sale | $724,900$337/sqft |
Source: FMLS GA #7625289 Report a problem | ||
| 8/1/2025 | Listing removed | $724,900$337/sqft |
Source: FMLS GA #7561682 Report a problem | ||
| 7/5/2025 | Contingent | $724,900$337/sqft |
Source:  HomeSmart #7561682 Report a problem HomeSmart #7561682 Report a problem | ||
| 6/20/2025 | Price change | $724,900-3.3%$337/sqft |
Source: FMLS GA #7561682 Report a problem | ||
| 6/7/2025 | Price change | $750,000-6.2%$348/sqft |
Source:  GAMLS #10502204 Report a problem GAMLS #10502204 Report a problem | ||
| 5/27/2025 | Price change | $799,900-3%$371/sqft |
Source: FMLS GA #7561682 Report a problem | ||
| 5/15/2025 | Price change | $824,900-2.9%$383/sqft |
Source: GAMLS #10502204 Report a problem | ||
| 5/9/2025 | Price change | $849,900-5.6%$395/sqft |
Source: GAMLS #10502204 Report a problem | ||
| 5/5/2025 | Price change | $899,900-5.3%$418/sqft |
Source: GAMLS #10502204 Report a problem | ||
| 4/28/2025 | Price change | $949,900-3.6%$441/sqft |
Source: GAMLS #10502204 Report a problem | ||
| 4/17/2025 | Listed for sale | $985,000+296.4%$457/sqft |
Source: GAMLS #10502204 Report a problem | ||
| 11/7/2016 | Sold | $248,500+7.1%$115/sqft |
Source:  FMLS GA #5699037 Report a problem FMLS GA #5699037 Report a problem | ||
| 6/1/2016 | Pending sale | $232,000$108/sqft |
Source: RE/MAX SUPERIOR #8009186 Report a problem | ||
| 6/1/2016 | Listed for sale | $232,000-7.9%$108/sqft |
Source: RE/MAX SUPERIOR #8009186 Report a problem | ||
| 1/6/2004 | Sold | $251,900+51.7%$117/sqft |
Source: Public Record Report a problem | ||
| 1/2/1998 | Sold | $166,000$77/sqft |
Source: Public Record Report a problem | ||
Public tax history
| Year | Property taxes | Tax assessment |
|---|---|---|
| 2025 | $8,117 +0.4% | $190,479 -2% |
| 2024 | $8,089 +41.2% | $194,360 +42.1% |
| 2023 | $5,727 -21.6% | $136,800 |
| 2022 | $7,310 +23.2% | $136,800 -4.3% |
| 2021 | $5,931 +14.4% | $143,000 +17.8% |
| 2020 | $5,182 +4.1% | $121,400 +4% |
| 2019 | $4,978 +3.5% | $116,680 +4.4% |
| 2018 | $4,810 +12.4% | $111,720 +12.4% |
| 2017 | $4,281 +22% | $99,388 -13% |
| 2016 | $3,508 | $114,240 +1.4% |
| 2014 | $3,508 | $112,680 +21.5% |
| 2013 | -- | $92,760 |
| 2012 | -- | $92,760 -13.8% |
| 2011 | -- | $107,560 |
| 2010 | $3,337 | $107,560 |
| 2009 | $3,337 +10.2% | $107,560 |
| 2008 | $3,028 +7.4% | $107,560 |
| 2007 | $2,819 | $107,560 +10.2% |
| 2006 | $2,819 +9.2% | $97,600 +5.2% |
| 2005 | $2,580 +1.9% | $92,760 |
| 2004 | $2,533 +11.5% | $92,760 +9.8% |
| 2003 | $2,272 +15.9% | $84,480 |
| 2002 | $1,960 +17.3% | $84,480 |
| 2001 | $1,671 | $84,480 |
Find assessor info on the county website
Neighborhood: 30360
Nearby homes
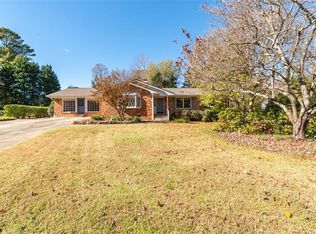
- $550,9003 bd2 ba2.1k sqft5028 Chestnut Forest Ln, Dunwoody, GA 30360Off Market
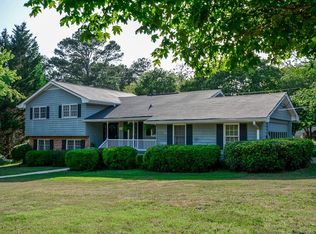
- $528,1005 bd3 ba2k sqft5046 Chestnut Forest Ln, Dunwoody, GA 30360Off Market
- $503,5004 bd3 ba1.7k sqft5053 Happy Hollow Rd, Dunwoody, GA 30360Off Market
- $526,6003 bd3 ba2.2k sqft5043 Happy Hollow Rd, Dunwoody, GA 30360Off Market
- $554,5004 bd2 ba2.6k sqft5063 Happy Hollow Rd, Dunwoody, GA 30360Off Market
- $544,2004 bd2 ba2.3k sqft5020 Chestnut Forest Ln, Dunwoody, GA 30360Off Market
- $514,3004 bd3 ba2.3k sqft5029 Chestnut Forest Ln, Dunwoody, GA 30360Off Market
- $494,1003 bd2 ba1.7k sqft5035 Happy Hollow Rd, Dunwoody, GA 30360Off Market
Nearby schools
GreatSchools rating
- 6/10Kingsley Elementary SchoolGrades: PK-5Distance: 0.8 mi
- 5/10Peachtree Middle SchoolGrades: 6-8Distance: 1.2 mi
- 7/10Dunwoody High SchoolGrades: 9-12Distance: 1.8 mi
Schools provided by the listing agent
- Elementary: Kingsley
- Middle: Peachtree
- High: Dunwoody
Source: FMLS GA. This data may not be complete. We recommend contacting the local school district to confirm school assignments for this home.
Get a cash offer in 3 minutes
Find out how much your home could sell for in as little as 3 minutes with a no-obligation cash offer.
Estimated market value
$716,200
Get a cash offer in 3 minutes
Find out how much your home could sell for in as little as 3 minutes with a no-obligation cash offer.
Estimated market value
$716,200
- Georgia
- Dekalb County
- Dunwoody
- 30360
- 5036 Chestnut Forest Ln
Nearby cities
Nearby neighborhoods
Nearby zip codes
Other Dunwoody Topics
