Welcome home to this charming classic brick ranch nestled on a quiet cul-de-sac in one of the area's most sought-after swim/tennis communities Lockridge Forest! Offering the perfect blend of space, comfort, and privacy, this home features an incredible 1.1-acre, flat, fully fenced lot that feels like your own private park. Step inside to discover a spacious, open floor plan with a gourmet kitchen which opens up to the Family Room with a fireplace. From here you can walk-out to the backyard. Gleaming hardwood floors flowing throughout the living and dining areas, complemented by fresh, crisp paint that creates a bright, welcoming, move-in-ready feel. The main level offers 3 Bedrooms/ two Baths easy single-level living. Outside, enjoy your own backyard oasis with a large patio overlooking the expansive, level, beautifully maintained, fully fenced backyard, perfect for entertaining, pets, gardening, outdoor activities, and weekend gatherings. The lot offers room to relax, play, and enjoy the privacy of a spacious outdoor retreat. Additional features include a separate storage shed and a Two-Car Car Port. If you're searching for a brick ranch home for sale with acreage, a flat fenced backyard, a cul-de-sac location, hardwood floors, very good school district you do not want to miss this home. Conveniently located near Dunwoody, The Forum at Peachtree Corners, and Peachtree Corners Town Center, with easy access to I-285, I-85, and GA-400. This exceptional home truly delivers on style, comfort, and location.
Active
$485,000
6608 Ridge Moore Dr, Doraville, GA 30360
3beds
1,799sqft
Single Family Residence
Built in 1968
1.16 Acres Lot
$463,400 Zestimate®
$270/sqft
$-- HOA
What's special
Separate storage shedTwo-car carportSpacious open floor planCharming classic brick ranchGourmet kitchenWalk-out to the backyard
- 9 days
- 857
- 70
Zillow last checked:
Listing updated:
Listed by:
Christiane Zeh-Schendowich Christiane.zeh@harrynorman.com,
Harry Norman Realtors
Source: GAMLS,MLS#: 10873193
Facts & features
Interior
Bedrooms & bathrooms
- Bedrooms: 3
- Bathrooms: 2
- Full bathrooms: 2
- Main level bathrooms: 2
- Main level bedrooms: 3
Rooms
- Room types: Family Room, Laundry, Other
Dining room
- Features: Seats 12+
Kitchen
- Features: Solid Surface Counters
Heating
- Central, Natural Gas
Cooling
- Ceiling Fan(s), Central Air, Electric
Appliances
- Included: Dishwasher, Gas Water Heater
- Laundry: Laundry Closet
Features
- Tile Bath
- Flooring: Hardwood
- Windows: Double Pane Windows
- Basement: None
- Number of fireplaces: 1
- Fireplace features: Family Room, Gas Log, Gas Starter
- Common walls with other units/homes: No Common Walls
Interior area
- Total structure area: 1,799
- Total interior livable area: 1,799 sqft
- Finished area above ground: 1,799
- Finished area below ground: 0
Property
Parking
- Total spaces: 4
- Parking features: Carport
- Has carport: Yes
Features
- Levels: One
- Stories: 1
- Patio & porch: Patio
- Exterior features: Garden, Sprinkler System
- Fencing: Back Yard,Chain Link,Fenced
- Body of water: None
Lot
- Size: 1.16 Acres
- Features: Private
- Residential vegetation: Grassed
Details
- Parcel number: R6306 145
Construction
Type & style
- Home type: SingleFamily
- Architectural style: Ranch
- Property subtype: Single Family Residence
Materials
- Brick
- Foundation: Block
- Roof: Composition
Condition
- Updated/Remodeled
- New construction: No
- Year built: 1968
Utilities & green energy
- Electric: 220 Volts
- Sewer: Public Sewer
- Water: Public
- Utilities for property: Cable Available, Electricity Available, Natural Gas Available, Phone Available, Sewer Available, Water Available, High Speed Internet
Green energy
- Water conservation: Low-Flow Fixtures
Community & HOA
Community
- Features: None
- Security: Smoke Detector(s)
- Subdivision: Lockridge Forest
HOA
- Has HOA: No
- Services included: None
Location
- Region: Doraville
Financial & listing details
- Price per square foot: $270/sqft
- Tax assessed value: $418,300
- Annual tax amount: $4,648
- Date on market: 10/15/2026
- Cumulative days on market: 9 days
- Listing agreement: Exclusive Right To Sell
- Listing terms: Cash,Conventional,FHA,VA Loan,Relocation Property
- Electric utility on property: Yes
Estimated market value
$463,400
$440,000 - $487,000
$2,294/mo
Price history
| Date | Event | Price |
|---|---|---|
| 10/15/2026 | Listed for sale | $485,000+51.6%$270/sqft |
Source:  GAMLS #10873193 Report a problem | ||
| 9/14/2018 | Sold | $319,900+19.8%$178/sqft |
Source: Public Record Report a problem | ||
| 12/4/2015 | Sold | $267,000-1.1%$148/sqft |
Source:  FMLS GA #5599523 Report a problem | ||
| 9/29/2015 | Listed for sale | $269,900$150/sqft |
Source: Atlanta Fine Homes Sotheby's International Realty #5599523 Report a problem | ||
Public tax history
| Year | Property taxes | Tax assessment |
|---|---|---|
| 2026 | -- | $167,320 +7% |
| 2025 | $4,648 -3.2% | $156,320 -1% |
| 2024 | $4,800 +11.1% | $157,840 |
| 2023 | $4,321 -4.7% | $157,840 +9% |
| 2022 | $4,534 +10.8% | $144,800 +21% |
| 2021 | $4,091 +3.9% | $119,680 +7.4% |
| 2020 | $3,938 +3.4% | $111,440 |
| 2019 | $3,807 | $111,440 +11.4% |
| 2018 | $3,807 +30.2% | $100,080 +10.8% |
| 2016 | $2,923 +265.1% | $90,320 +27.1% |
| 2015 | $801 | $71,040 |
| 2014 | $801 +20.3% | $71,040 +48.4% |
| 2013 | $665 | $47,880 +14.1% |
| 2012 | -- | $41,960 -36% |
| 2011 | -- | $65,600 -20% |
| 2010 | -- | $82,000 |
| 2009 | -- | $82,000 -7.5% |
| 2007 | -- | $88,640 +22.3% |
| 2006 | -- | $72,480 |
| 2005 | -- | $72,480 |
| 2004 | -- | $72,480 +16.4% |
| 2003 | -- | $62,280 |
| 2002 | $1,444 +20.4% | $62,280 +32.3% |
| 2001 | $1,199 | $47,080 |
Find assessor info on the county website
Monthly payment
Est. payment
Payment breakdown
Explore the cost of this home by adjusting the details. Changes won't be saved.Climate risks
Neighborhood: Lockridge Forest
Nearby schools
Schools provided by the listing agent
- Elementary: Peachtree
- Middle: Pinckneyville
- High: Norcross
Source: GAMLS. This data may not be complete. We recommend contacting the local school district to confirm school assignments for this home.
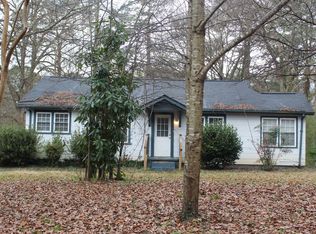


Similar homes
- $600,0004 bd2 ba2.6k sqft5063 Happy Hollow Rd, Dunwoody, GA 30360Active
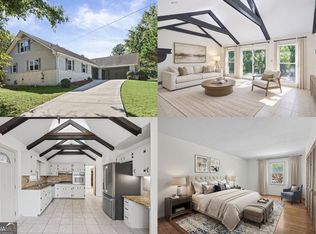
 MLS ID #10874311, EmpowerHome Team Atlanta, Keller Williams Realty First Atlanta. GAMLS
- $517,9003 bd3 ba2.1k sqft5359 Monarch Pine Ln, Peachtree Corners, GA 30071Active
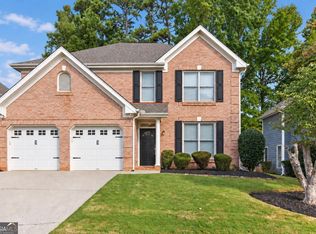 MLS ID #10849185, Steven T Koleno, Beycome Brokerage Realty LLC. GAMLS
- $499,0004 bd2 ba2.5k sqft2970 Medinah Ct, Atlanta, GA 30341Active
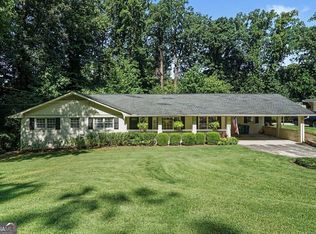 MLS ID #10810480, Mark Spain, Mark Spain Real Estate. GAMLS
- $475,0004 bd3 ba2.2k sqft4480 Atlas Pl, Tucker, GA 30084Active
 MLS ID #10843032, Jill Maxon, Keller Williams Realty Consultants. GAMLS
- $490,0003 bd4 ba2.6k sqft3433 Kiveton Dr, Peachtree Corners, GA 30092ActiveMLS ID #10846250, Mark Spain, Mark Spain Real Estate. GAMLS
- $499,0003 bd2 ba2.3k sqft3000 Sawtooth Cir, Johns Creek, GA 30022ActiveMLS ID #10841673, Patricia May, REMAX Around Atlanta. GAMLS
- $520,0003 bd3 ba2.6k sqft715 Laketop Way, Roswell, GA 30076ActiveMLS ID #10841604, Veronika Barash, Keller Williams Realty North Atlanta. GAMLS
- $499,0003 bd2 ba1.6k sqft1671 Northlake Springs Ct, Decatur, GA 30033ActiveMLS ID #10843313, Hunt Home Team, Keller Williams Realty PeachtreeRoad. GAMLS
- $379,0003 bd2 ba1k sqft1626 Wildwood Rd, Marietta, GA 30062ActiveMLS ID #10877790, Peg Grady Fustino, Atlanta Communities. GAMLS
- $459,0004 bd3 ba2k sqft3921 Woburn Dr, Tucker, GA 30084ActiveMLS ID #10817853, Lisa E Bily, SRA Signature Realty. GAMLS
- $450,0003 bd2 ba1.4k sqft1611 Northlake Springs Ct, Decatur, GA 30033ActiveMLS ID #10866495, Nancy Harris Keenan, Keller Williams Realty PeachtreeRoad. GAMLS
- $510,0003 bd2 ba1.6k sqft10525 Willow Meadow Cir, Johns Creek, GA 30022ActiveMLS ID #10829664, Christine Clemens, Atlanta Communities. GAMLS
- $495,0003 bd4 ba1.7k sqft9005 Niblick Dr, Johns Creek, GA 30022ActiveMLS ID #10816576, Katie Gardner, Keller Williams Realty North Atlanta. GAMLS
- $500,0003 bd2 ba969 sqft147 Rockyford Rd NE, Atlanta, GA 30317ActiveMLS ID #10872606, Rhonda Duffy, Duffy Realty. GAMLS
- $475,0004 bd2 ba1.4k sqft2612 Patrick Ct SE, Atlanta, GA 30317Active Under ContractMLS ID #10856805, Robbie A Harris, Compass. GAMLS
- $550,0004 bd3 ba2.5k sqft2720 Peppermint Dr, Tucker, GA 30084ActiveMLS ID #10847810, Justin Landis, Bolst. GAMLS
- $415,0003 bd2 ba1.4k sqft404 Hill Crest Ct, Woodstock, GA 30188ActiveMLS ID #10872432, Denise Boyd, Keller Williams Realty North Atlanta. GAMLS
- $599,0003 bd3 ba1.9k sqft3900 Captain Dr, Chamblee, GA 30341Active Under ContractMLS ID #10833721, Chuck D Smith, Keller Williams Realty. GAMLS
- $479,9003 bd3 ba2.4k sqft1437 Watsons Pl, Lawrenceville, GA 30043ActiveMLS ID #10799333, Trinh Lu, Keller Williams Realty Atl. Partners. GAMLS
- $489,0005 bd3 ba2.6k sqft660 Grove Pkwy SE, Marietta, GA 30067ActiveMLS ID #10808368, Eric Decker, Keller Williams Realty Atlanta North. GAMLS
