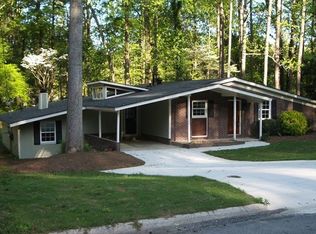
Gorgeous, Move-in-Ready 3 Bedroom, 2 Full Baths, and meticulously maintained, this charming ranch is situated on a private, larger level lot with plenty of space for outdoor activities, gardening, and large gatherings. Pride of ownership of 30+ years is evident throughout, with extensive updates and renovations completed over the years. Major improvements include a new roof (2024), a new attached carport with utility/storage building (2024), Andersen windows (2023), a tankless water heater, and a stamped concrete driveway (2006). Newer Trane A/C System 2021, Furnace 2013, Updated HVAC Vents 2026. The 2026 renovations include refinished oak hardwood floors, new 3-inch plantation shutters, an upgraded electrical panel, new switches and outlets, and plumbing updates. The beautifully renovated kitchen features quartz countertops, a tile backsplash, under-cabinet lighting, a deep stainless-steel sink with updated fixtures, garbage disposal, and top-quality stainless-steel appliances, including a refrigerator, exterior-vented range hood, range, and dishwasher. The fully renovated 2026 primary bath showcases a custom walk-in shower, custom vanity, new commode, and updated plumbing and lighting fixtures. Additional improvements include new interior doors and hardware. Other major updates include gutter guards (2004) and replacement of the 40-foot sewer and water line (1998). Located on the Carport is a Newer Storage room with 220 volts wiring which can be converted to 240 volts for electric car charging. The seller has maintained detailed records of the home's many improvements, which are available in the Seller's Disclosure. Conveniently located near shopping, restaurants, the Big Chicken, top-rated schools, near BRAVES ballpark, Cobb Energy Center, and I-75, this exceptional home offers quality, comfort, and convenience in a highly desirable setting. A rare opportunity, this lovingly maintained home is truly move-in ready for its next owner. Disclosure: Some listing photos have been virtually (AI) staged with furniture for illustrative purposes only.
Active
$389,000
1626 Wildwood Rd, Marietta, GA 30062
3beds
1,075sqft
Single Family Residence
Built in 1962
0.42 Acres Lot
$381,300 Zestimate®
$362/sqft
$-- HOA
What's special
New roofBeautifully renovated kitchenNew commodeRefinished oak hardwood floorsCustom vanityGutter guardsUpdated hvac vents
- 68 days
- 476
- 51
Zillow last checked:
Listing updated:
Listed by:
Peg Grady Fustino 770-617-7937,
Atlanta Communities
Source: GAMLS,MLS#: 10811750
Facts & features
Interior
Bedrooms & bathrooms
- Bedrooms: 3
- Bathrooms: 2
- Full bathrooms: 2
- Main level bathrooms: 2
- Main level bedrooms: 3
Rooms
- Room types: Family Room
Dining room
- Features: Dining Rm/Living Rm Combo
Kitchen
- Features: Solid Surface Counters
Heating
- Forced Air, Natural Gas
Cooling
- Central Air
Appliances
- Included: Dishwasher, Disposal, Gas Water Heater, Oven/Range (Combo), Refrigerator, Stainless Steel Appliance(s), Tankless Water Heater
- Laundry: Laundry Closet
Features
- Master On Main Level
- Flooring: Hardwood, Tile
- Windows: Double Pane Windows
- Basement: Crawl Space
- Has fireplace: No
- Common walls with other units/homes: No Common Walls
Interior area
- Total structure area: 1,075
- Total interior livable area: 1,075 sqft
- Finished area above ground: 1,075
- Finished area below ground: 0
Property
Parking
- Parking features: Attached, Carport, Kitchen Level
- Has carport: Yes
Features
- Levels: One
- Stories: 1
- Patio & porch: Porch
- Exterior features: Garden
- Fencing: Chain Link
- Body of water: None
Lot
- Size: 0.42 Acres
- Features: Level
- Residential vegetation: Partially Wooded
Details
- Parcel number: 16113600700
Construction
Type & style
- Home type: SingleFamily
- Architectural style: Brick 4 Side,Ranch
- Property subtype: Single Family Residence
Materials
- Brick
- Foundation: Block
- Roof: Composition
Condition
- Updated/Remodeled
- New construction: No
- Year built: 1962
Utilities & green energy
- Sewer: Public Sewer
- Water: Public
- Utilities for property: Cable Available, Electricity Available, High Speed Internet, Natural Gas Available, Phone Available, Sewer Available, Water Available
Green energy
- Energy efficient items: Appliances
Community & HOA
Community
- Features: None
- Security: Security System, Smoke Detector(s)
- Subdivision: Briarwood Hills
HOA
- Has HOA: No
- Services included: None
Location
- Region: Marietta
Financial & listing details
- Price per square foot: $362/sqft
- Tax assessed value: $295,280
- Annual tax amount: $496
- Date on market: 7/23/2026
- Cumulative days on market: 68 days
- Listing agreement: Exclusive Right To Sell
- Listing terms: Cash,Conventional
- Electric utility on property: Yes
Estimated market value
$381,300
$362,000 - $400,000
$1,998/mo
Price history
| Date | Event | Price |
|---|---|---|
| 7/23/2026 | Listed for sale | $389,000$362/sqft |
Source:  GAMLS #10811750 Report a problem GAMLS #10811750 Report a problem | ||
Public tax history
| Year | Property taxes | Tax assessment |
|---|---|---|
| 2024 | $550 +66.2% | $118,112 +3.8% |
| 2023 | $331 -20.6% | $113,768 +54.8% |
| 2022 | $416 +3.9% | $73,500 +7.6% |
| 2021 | $401 +4.1% | $68,320 +8.4% |
| 2020 | $385 +4.6% | $63,032 +9.8% |
| 2019 | $368 | $57,412 |
| 2018 | $368 | $57,412 +50.7% |
| 2017 | $368 +33.3% | $38,100 |
| 2016 | $276 -6.2% | $38,100 |
| 2015 | $295 +6.5% | $38,100 +16.6% |
| 2014 | $277 +15% | $32,680 +12.9% |
| 2013 | $241 -1.6% | $28,956 |
| 2012 | $245 -22.1% | $28,956 -27% |
| 2011 | $314 +16.8% | $39,652 |
| 2010 | $269 -10.3% | $39,652 -21.9% |
| 2009 | $300 +27.6% | $50,780 |
| 2006 | $235 +12.6% | $50,780 +24% |
| 2005 | $209 | $40,956 |
| 2004 | $209 | $40,956 |
| 2003 | $209 -0.6% | $40,956 |
| 2002 | $210 -6.5% | $40,956 +23.2% |
| 2001 | $224 -7.3% | $33,248 |
| 2000 | $242 | $33,248 |
Find assessor info on the county website
Monthly payment
Est. payment
Payment breakdown
Explore the cost of this home by adjusting the details. Changes won't be saved.Climate risks
Neighborhood: 30062
Nearby schools
Schools provided by the listing agent
- Elementary: Sedalia Park
- Middle: East Cobb
- High: Wheeler
Source: GAMLS. This data may not be complete. We recommend contacting the local school district to confirm school assignments for this home.
Similar homes
- $414,9993 bd2 ba1.2k sqft220 Woods Dr NE, Marietta, GA 30060Active

 MLS ID #10841176, Jose Javier Vega, Virtual Properties Realty.Net. GAMLS
 - $419,9003 bd2 ba1.5k sqft2936 Pauls Way, Marietta, GA 30062Active Under Contract
 MLS ID #10823674, Jamie L Hook, BHGRE Metro Brokers. GAMLS
 - $475,0003 bd3 ba1.3k sqft476 Freyer Dr NE, Marietta, GA 30060Active Under Contract
 MLS ID #10806407, Lynn O'Brien, Keller Williams Realty Partners. GAMLS
 - $370,0003 bd2 ba1.1k sqft2225 Misty Ln SE, Smyrna, GA 30080Active
 MLS ID #10848682, Tanya Pickens, Opendoor Brokerage. GAMLS
 - $339,0003 bd2 ba1.2k sqft56 Noses Creek Rd SW, Marietta, GA 30064ActiveMLS ID #10764590, Mark Spain, Mark Spain Real Estate. GAMLS
- $299,0002 bd1 ba999 sqft1747 Crestridge Dr SE, Marietta, GA 30067ActiveMLS ID #10822981, Maria Sims, Keller Williams Rlty. Partners. GAMLS
- $289,9003 bd3 ba1.5k sqft725 Anderson Walk, Marietta, GA 30062ActiveMLS ID #10811224, Jennifer Palumbo, Keller Williams Realty Atlanta North. GAMLS
- $375,0003 bd2 ba1.4k sqft3401 Emerson St SE, Smyrna, GA 30082ActiveMLS ID #10789042, Harrison Busbee, Cornerstone Real Estate Partners. GAMLS
- $324,9003 bd2 ba1.2k sqft2586 Cherrywood Ln SW, Marietta, GA 30060ActiveMLS ID #10832368, Noelle Foster, Stewart Brokers. GAMLS
- $385,0003 bd2 ba1.5k sqft173 Brookwood Dr, Canton, GA 30114ActiveMLS ID #10801142, Mahria Heller, RE/MAX Town & Country. GAMLS
- $420,0004 bd3 ba1.5k sqft2570 Spring Dr SE, Smyrna, GA 30080Active Under ContractMLS ID #10830568, Sharon Henry, eXp Realty. GAMLS
- $389,9002 bd1 ba964 sqft1005 Ridgecrest Dr SE, Smyrna, GA 30080For Sale
 MLS ID #7768829, Lindsay Etter, EXP Realty, LLC.. FMLS GA
 - $405,0003 bd2 ba1.3k sqft273 Norton Cir SE, Smyrna, GA 30082For SaleMLS ID #7778650, CAROL HAMMOCK, Carol Hammock Realty, LLC.. FMLS GA
- $310,0003 bd2 ba1.1k sqft1960 Frank Ln SE, Marietta, GA 30060ActiveMLS ID #10826040, Cristina Stallworth, The Rezerve. GAMLS
- $399,9003 bd2 ba1.2k sqft726 Pearce St SW, Atlanta, GA 30310ActiveMLS ID #10835112, Sara Witt, Renee Kunkler Realty. GAMLS
- $455,0003 bd2 ba1.5k sqft244 Church Rd SW, Marietta, GA 30060ActiveMLS ID #10799238, Cheves Goble, Keller Williams Realty. GAMLS
- $359,9004 bd2 ba1.4k sqft3283 Meadowview Ln SW, Marietta, GA 30008ActiveMLS ID #10788880, Erica Martin, Coldwell Banker Realty. GAMLS
- $350,0004 bd2 ba1.4k sqft670 Montclair Dr SW, Smyrna, GA 30082ActiveMLS ID #10843479, Hunt Home Team, Keller Williams Realty PeachtreeRoad. GAMLS
- $289,0003 bd2 ba1.2k sqft25 Larose Cir SE, Marietta, GA 30060ActiveMLS ID #10825354, Loree Nichols, Mainstay Brokerage. GAMLS
- $299,9003 bd3 ba1.5k sqft922 Cedar Crk S, Marietta, GA 30067ActiveMLS ID #10804384, Courtney Newton, The Rezerve. GAMLS
