Discover the charm and character of this inviting ranch home situated on approximately 0.57 acres near Historic Downtown Norcross! Surrounded by mature trees and established landscaping, this 2-bedroom, 1-bath home offers a wonderful combination of comfortable living and outdoor space. Inside, you'll find beautiful hardwood floors throughout the living room and bedrooms, along with a spacious living area featuring classic wood-paneled walls and abundant natural light. The kitchen offers tile flooring, stainless steel appliances, a gas range, and distinctive countertops handcrafted from a cherry tree sourced in downtown Norcross. The adjoining dining area features sliding glass doors opening to a rear deck overlooking the fenced backyard. The bathroom adds another touch of character with its classic clawfoot tub and marble-topped vanity. A partial, unfinished basement provides additional storage space, a laundry area, and a utility sink, with convenient exterior access. Outside, the wooded backyard offers a peaceful retreat with mature shade trees, a firepit gathering area, and plenty of room to relax or entertain. Conveniently located near Historic Downtown Norcross, with easy access to local restaurants, shops, parks, and community attractions. Located in the Norcross High School attendance area, offering students the choice of attending either Norcross High School or Paul Duke STEM High School. A charming property offering distinctive features, a generously sized lot, and a desirable Norcross location!
Active
$375,000
211 Hunt St, Norcross, GA 30071
2beds
994sqft
Single Family Residence
Built in 1956
0.57 Acres Lot
$358,500 Zestimate®
$377/sqft
$-- HOA
What's special
Classic clawfoot tubClassic wood-paneled wallsAbundant natural lightStainless steel appliancesEstablished landscapingSurrounded by mature treesGenerously sized lot
- 8 days
- 257
- 16
Zillow last checked:
Listing updated:
Listed by:
Greg Cantrell 770-277-9978,
Living Stone Properties, Inc.
Source: GAMLS,MLS#: 10884975
Facts & features
Interior
Bedrooms & bathrooms
- Bedrooms: 2
- Bathrooms: 1
- Full bathrooms: 1
- Main level bathrooms: 1
- Main level bedrooms: 2
Rooms
- Room types: Family Room
Kitchen
- Features: Pantry
Heating
- Natural Gas
Cooling
- Electric
Appliances
- Included: Dishwasher, Gas Water Heater
- Laundry: In Basement
Features
- Master On Main Level, Walk-In Closet(s)
- Flooring: Hardwood
- Windows: Window Treatments
- Basement: Crawl Space,Daylight,Exterior Entry,Interior Entry,Partial
- Has fireplace: No
- Common walls with other units/homes: No Common Walls
Interior area
- Total structure area: 994
- Total interior livable area: 994 sqft
- Finished area above ground: 994
- Finished area below ground: 0
Property
Parking
- Parking features: Parking Pad
- Has uncovered spaces: Yes
Features
- Levels: One and One Half
- Stories: 1
- Patio & porch: Deck
- Exterior features: Garden, Gas Grill
- Fencing: Back Yard,Wood
- Body of water: None
Lot
- Size: 0.57 Acres
- Features: City Lot
Details
- Parcel number: R6255 076
- Special conditions: As Is
Construction
Type & style
- Home type: SingleFamily
- Architectural style: Bungalow/Cottage
- Property subtype: Single Family Residence
Materials
- Wood Siding
- Foundation: Block
- Roof: Composition
Condition
- Resale
- New construction: No
- Year built: 1956
Utilities & green energy
- Sewer: Public Sewer
- Water: Public
- Utilities for property: Electricity Available, Natural Gas Available
Community & HOA
Community
- Features: None
- Subdivision: none
HOA
- Has HOA: No
- Services included: None
Location
- Region: Norcross
Financial & listing details
- Price per square foot: $377/sqft
- Tax assessed value: $341,300
- Annual tax amount: $3,724
- Date on market: 11/4/2026
- Cumulative days on market: 8 days
- Listing agreement: Exclusive Right To Sell
- Electric utility on property: Yes
Estimated market value
$358,500
$341,000 - $376,000
$1,609/mo
Price history
| Date | Event | Price |
|---|---|---|
| 11/4/2026 | Listed for sale | $375,000+6%$377/sqft |
Source:  FMLS GA #7858084 Report a problem | ||
| 4/29/2022 | Sold | $353,675+1.5%$356/sqft |
Source: FMLS GA #7023656 Report a problem | ||
| 4/13/2022 | Pending sale | $348,500$351/sqft |
Source: FMLS GA #7023656 Report a problem | ||
| 4/4/2022 | Contingent | $348,500$351/sqft |
Source:  GAMLS #10033180 Report a problem | ||
| 3/29/2022 | Listed for sale | $348,500+320.4%$351/sqft |
Source: GAMLS #10033180 Report a problem | ||
| 2/24/2021 | Listing removed | -- |
Source: Owner Report a problem | ||
| 9/18/2020 | Listing removed | $1,530$2/sqft |
Source: Owner Report a problem | ||
| 9/15/2020 | Listed for rent | $1,530+13.3%$2/sqft |
Source: Owner Report a problem | ||
| 4/10/2018 | Listing removed | $1,350$1/sqft |
Source: Owner Report a problem | ||
| 4/2/2018 | Listed for rent | $1,350$1/sqft |
Source: Owner Report a problem | ||
| 1/9/2012 | Sold | $82,900$83/sqft |
Source: Public Record Report a problem | ||
| 9/20/2011 | Listed for sale | $82,900-52.8%$83/sqft |
Source: Coldwell Banker Residential Brokerage - Duluth #3125809 Report a problem | ||
| 3/7/2006 | Sold | $175,600+22.4%$177/sqft |
Source: Public Record Report a problem | ||
| 8/9/2004 | Sold | $143,500+8.7%$144/sqft |
Source: Public Record Report a problem | ||
| 2/1/2002 | Sold | $132,000+138.7%$133/sqft |
Source: Public Record Report a problem | ||
| 8/10/1994 | Sold | $55,300$56/sqft |
Source: Public Record Report a problem | ||
Public tax history
| Year | Property taxes | Tax assessment |
|---|---|---|
| 2026 | -- | $136,520 +7.1% |
| 2025 | $3,398 -2.9% | $127,520 +0.9% |
| 2024 | $3,500 +13.2% | $126,400 -2.5% |
| 2023 | $3,091 +1.1% | $129,680 +36.2% |
| 2022 | $3,056 +162.9% | $95,200 +168.6% |
| 2021 | $1,162 -0.8% | $35,440 |
| 2020 | $1,171 | $35,440 |
| 2019 | -- | $35,440 |
| 2018 | $473 -48.3% | $35,440 |
| 2016 | $915 -41.8% | $35,440 -22.9% |
| 2015 | $1,572 | $45,960 +57.8% |
| 2014 | $1,572 +98.5% | $29,120 |
| 2013 | $792 | $29,120 |
| 2012 | -- | $29,120 |
| 2011 | -- | $29,120 -40.1% |
| 2010 | -- | $48,600 |
| 2009 | -- | $48,600 -4% |
| 2007 | -- | $50,600 |
| 2006 | -- | $50,600 |
| 2005 | -- | $50,600 |
| 2004 | $810 +99.7% | $50,600 +99.8% |
| 2003 | $406 -3.1% | $25,320 |
| 2002 | $419 -12.7% | $25,320 |
| 2001 | $480 | $25,320 |
Find assessor info on the county website
Monthly payment
Est. payment
Payment breakdown
Explore the cost of this home by adjusting the details. Changes won't be saved.Climate risks
Neighborhood: 30071
Nearby schools
Schools provided by the listing agent
- Elementary: Norcross
- Middle: Summerour
- High: Norcross
Source: GAMLS. This data may not be complete. We recommend contacting the local school district to confirm school assignments for this home.


Similar homes
- $439,9003 bd3 ba1.4k sqft204 Wingo St, Norcross, GA 30071Active
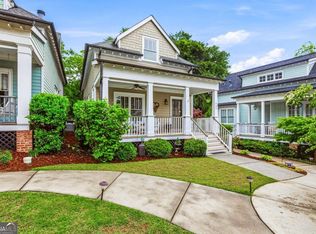
 MLS ID #10871831, David L McEachern, Keller Williams Chattahoochee. GAMLS
- $329,9003 bd2 ba1.3k sqft6259 Boyett Dr, Norcross, GA 30093Active
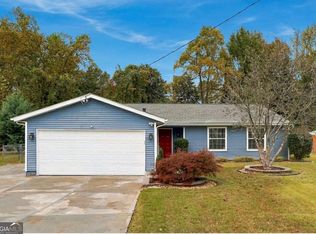 MLS ID #10885946, Vu Nguyen, Vu Nguyen Realty Atlanta, LLC. GAMLS
- $405,9003 bd2 ba1.4k sqft2083 Pond Rd, Duluth, GA 30096Active
 MLS ID #10828801, Eugene Plummer, Keller Williams Realty PeachtreeRoad. GAMLS
- $339,9003 bd2 ba1.4k sqft453 Edwards Ct, Lawrenceville, GA 30044Active
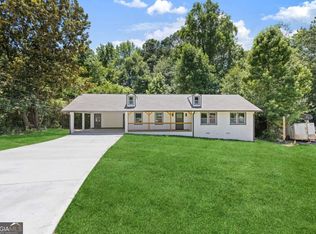 MLS ID #10883115, Mohammad Zakir Sikder, Chapman Hall Realtors Professionals. GAMLS
- $400,0002 bd2 ba1.2k sqft2840 Locksley Ct, Tucker, GA 30084ActiveMLS ID #10848329, Maria Ibarra, Keller Williams Realty Atl. Partners. GAMLS
- $285,0002 bd1 ba1.2k sqft4846 Chamblee Tucker Rd, Tucker, GA 30084ActiveMLS ID #10886681, Audrey Bankhead, Bolst. GAMLS
- $325,0003 bd2 ba1k sqft3653 North St, Duluth, GA 30096ActiveMLS ID #10884176, Matthew Schneider, Real Broker, LLC. GAMLS
- $240,0002 bd3 ba1.2k sqft816 Summer Pl, Norcross, GA 30071ActiveMLS ID #10775061, Whitney Agee Team, eXp Realty. GAMLS
- $379,0003 bd2 ba1k sqft1626 Wildwood Rd, Marietta, GA 30062ActiveMLS ID #10877790, Peg Grady Fustino, Atlanta Communities. GAMLS
- $378,0003 bd2 ba1.3k sqft3465 Woodlawn Cir, Tucker, GA 30084ActiveMLS ID #10778840, Michael Pappas, Keller Williams Chattahoochee. GAMLS
- $383,0003 bd3 ba1.4k sqft3075 Ashly Forest Dr, Snellville, GA 30078ActiveMLS ID #10842448, Rossana Hernandez, Maximum One Executive Realtors. GAMLS
- $345,0003 bd2 ba1.1k sqft771 Suwanee Pkwy, Lawrenceville, GA 30043ActiveMLS ID #10821173, Viviana Potes, Virtual Properties Realty.com. GAMLS
- $415,0003 bd2 ba1.2k sqft2181 Medfield Trl NE, Atlanta, GA 30345For Sale
 MLS ID #7849736, Myranda McGinn, Armont Real Estate. FMLS GA
- $424,9003 bd2 ba1.1k sqft765 Iris Ter, Decatur, GA 30033ActiveMLS ID #10847911, Timothy Cox, Keller Williams Realty. GAMLS
- $369,9003 bd2 ba1.3k sqft1184 Alemeda Dr, Marietta, GA 30066ActiveMLS ID #10816676, Valeska Echavarria, eXp Realty. GAMLS
- $344,0002 bd1 ba935 sqft1395 Dorothy Dr, Decatur, GA 30030ActiveMLS ID #10841638, Christine Aiken, Keller Williams Realty. GAMLS
- $348,0003 bd2 ba1.1k sqft2225 Misty Ln SE, Smyrna, GA 30080ActiveMLS ID #10848682, Tanya Pickens, Opendoor Brokerage. GAMLS
- $449,9003 bd2 ba1.4k sqft4182 Briarcliff Rd NE, Atlanta, GA 30345ActiveMLS ID #10857330, John M Johnson, RE/MAX Metro Atlanta. GAMLS
- $384,5002 bd2 ba1.3k sqft2550 Cottage View Way, Cumming, GA 30040ActiveMLS ID #10873227, Elizabeth Coles, Coldwell Banker Realty. GAMLS
- $415,0003 bd2 ba1.4k sqft404 Hill Crest Ct, Woodstock, GA 30188ActiveMLS ID #10872432, Denise Boyd, Keller Williams Realty North Atlanta. GAMLS
