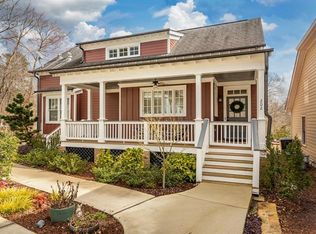
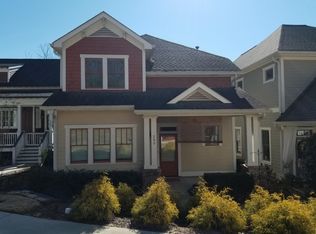
Your mornings just got better. Imagine stepping off your front porch with a coffee in hand, strolling five minutes to the heart of historic downtown Norcross - boutique shops, local restaurants, and the open green of Thrasher Park waiting for you. No car needed. No weekend wasted in traffic. Just the life you've been looking for. This charming 3-bedroom, 2.5-bath bungalow puts that life within reach. Inside, natural light pours through every room, making the space feel warm, alive, and effortlessly inviting. Updated appliances and modern conveniences mean you get the character of a classic bungalow without the headaches of an older home. Everything works. Everything feels right. When the day winds down, your front porch is waiting - the kind of porch that turns neighbors into friends and evenings into memories. The life you've been picturing? It starts at 204 Wingo. ? 3 Bedrooms 2.5 Baths ? Walking distance to Downtown Norcross & Thrasher Park ? Updated appliances & modern finishes ? Light-filled interiors with classic bungalow charm ? Steps from dining, shopping & community
Active
Price cut: $15K (8/12)
$460,000
204 Wingo St, Norcross, GA 30071
3beds
1,423sqft
Single Family Residence
Built in 2008
1,742 Square Feet Lot
$454,000 Zestimate®
$323/sqft
$175/mo HOA
What's special
- 155 days
- 660
- 53
Zillow last checked:
Listing updated:
Listed by:
David L McEachern 404-406-0638,
Keller Williams Chattahoochee
Source: GAMLS,MLS#: 10760438
Facts & features
Interior
Bedrooms & bathrooms
- Bedrooms: 3
- Bathrooms: 3
- Full bathrooms: 2
- 1/2 bathrooms: 1
- Main level bathrooms: 1
- Main level bedrooms: 1
Rooms
- Room types: Great Room, Loft, Other
Dining room
- Features: Dining Rm/Living Rm Combo
Kitchen
- Features: Kitchen Island, Solid Surface Counters
Heating
- Natural Gas
Cooling
- Central Air
Appliances
- Included: Dishwasher, Disposal, Dryer, Gas Water Heater, Microwave, Refrigerator, Washer
- Laundry: Laundry Closet
Features
- Double Vanity, High Ceilings, Master On Main Level, Tile Bath, Vaulted Ceiling(s), Walk-In Closet(s)
- Flooring: Carpet, Hardwood, Tile
- Basement: None
- Attic: Pull Down Stairs
- Has fireplace: No
- Common walls with other units/homes: No Common Walls
Interior area
- Total structure area: 1,423
- Total interior livable area: 1,423 sqft
- Finished area above ground: 1,423
- Finished area below ground: 0
Video & virtual tour
Property
Parking
- Total spaces: 1
- Parking features: Assigned, Kitchen Level, Parking Pad
- Has uncovered spaces: Yes
Features
- Levels: Two
- Stories: 2
- Patio & porch: Porch
- Exterior features: Other
- Body of water: None
Lot
- Size: 1,742 Square Feet
- Features: Level, Other
Details
- Parcel number: R6255 454
Construction
Type & style
- Home type: SingleFamily
- Architectural style: Craftsman
- Property subtype: Single Family Residence
Materials
- Wood Siding
- Roof: Composition
Condition
- Resale
- New construction: No
- Year built: 2008
Utilities & green energy
- Sewer: Public Sewer
- Water: Public
- Utilities for property: Cable Available, Electricity Available, Natural Gas Available, Sewer Connected, Water Available
Community & HOA
Community
- Features: Sidewalks, Near Shopping
- Security: Smoke Detector(s)
- Subdivision: Wingo Street Cottages
HOA
- Has HOA: Yes
- Services included: Insurance, Maintenance Grounds
- HOA fee: $2,100 annually
Location
- Region: Norcross
Financial & listing details
- Price per square foot: $323/sqft
- Tax assessed value: $398,300
- Annual tax amount: $1,124
- Date on market: 5/8/2026
- Cumulative days on market: 155 days
- Listing agreement: Exclusive Right To Sell
- Electric utility on property: Yes
Estimated market value
$454,000
$431,000 - $477,000
$2,198/mo
Price history
| Date | Event | Price |
|---|---|---|
| 8/12/2026 | Price change | $460,000-3.2%$323/sqft |
Source:  GAMLS #10760438 Report a problem GAMLS #10760438 Report a problem | ||
| 6/26/2026 | Price change | $475,000-3.1%$334/sqft |
Source: GAMLS #10760438 Report a problem | ||
| 5/8/2026 | Listed for sale | $490,000-1%$344/sqft |
Source:  FMLS GA #7767367 Report a problem FMLS GA #7767367 Report a problem | ||
| 5/3/2026 | Listing removed | $495,000$348/sqft |
Source: GAMLS #10648475 Report a problem | ||
| 4/22/2026 | Listed for sale | $495,000$348/sqft |
Source: GAMLS #10648475 Report a problem | ||
| 4/10/2026 | Pending sale | $495,000$348/sqft |
Source: GAMLS #10648475 Report a problem | ||
| 1/8/2026 | Listed for sale | $495,000$348/sqft |
Source: GAMLS #10648475 Report a problem | ||
| 1/1/2026 | Listing removed | $495,000$348/sqft |
Source: GAMLS #10648475 Report a problem | ||
| 11/23/2025 | Listed for sale | $495,000+57.2%$348/sqft |
Source: GAMLS #10648475 Report a problem | ||
| 8/12/2008 | Sold | $314,900$221/sqft |
Source: Public Record Report a problem | ||
Public tax history
| Year | Property taxes | Tax assessment |
|---|---|---|
| 2026 | -- | $159,320 -1.6% |
| 2025 | $1,124 | $161,960 +0.8% |
| 2024 | $1,124 +14.6% | $160,600 |
| 2023 | $981 | $160,600 |
| 2022 | -- | $160,600 +45.2% |
| 2021 | $1,124 | $110,600 |
| 2020 | $1,124 | $110,600 |
| 2019 | -- | $110,600 +23.8% |
| 2018 | $653 -45% | $89,360 +1% |
| 2016 | $1,188 | $88,480 +9.6% |
| 2015 | $1,188 | $80,720 |
| 2014 | $1,188 +94.9% | $80,720 +31.8% |
| 2013 | $609 | $61,240 |
| 2012 | -- | $61,240 -21% |
| 2011 | -- | $77,560 -28.1% |
| 2010 | -- | $107,880 |
| 2009 | -- | $107,880 |
Find assessor info on the county website
Monthly payment
Est. payment
Payment breakdown
Explore the cost of this home by adjusting the details. Changes won't be saved.Climate risks
Neighborhood: 30071
Nearby schools
Schools provided by the listing agent
- Elementary: Norcross
- Middle: Summerour
- High: Norcross
Source: GAMLS. This data may not be complete. We recommend contacting the local school district to confirm school assignments for this home.

Similar homes
- $439,9994 bd3 ba2.1k sqft451 Little John Dr NW, Lilburn, GA 30047Active

 MLS ID #10869013, North Georgia Group, Keller Williams Community Partners. GAMLS
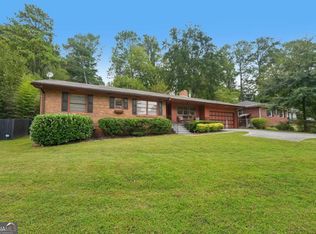
 - $459,9003 bd2 ba1.4k sqft4182 Briarcliff Rd NE, Atlanta, GA 30345Active
 MLS ID #10857330, John M Johnson, RE/MAX Metro Atlanta. GAMLS
 - $240,0002 bd3 ba1.2k sqft816 Summer Pl, Norcross, GA 30071Active
 MLS ID #10775061, Whitney Agee Team, eXp Realty. GAMLS
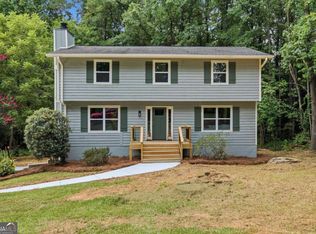
 - $399,9993 bd3 ba2.1k sqft835 Omaha Dr, Norcross, GA 30093Active
 MLS ID #10826211, Mandy Nichols, Keller Williams Realty. GAMLS
 - $465,0003 bd2 ba2k sqft612 Sweet Stream Way, Lawrenceville, GA 30044ActiveMLS ID #10758784, Theresa Kemp, All Points Team. GAMLS
- $395,0003 bd3 ba1.7k sqft4095 Beaver Oaks Dr, Duluth, GA 30096ActiveMLS ID #10735650, Kathy Ray, Keller Williams Realty Consultants. GAMLS
- $389,9003 bd2 ba1.3k sqft3229 Westmart Ln, Atlanta, GA 30340ActiveMLS ID #10823098, Vanessa Reilly, DOMO Realty. GAMLS
- $475,0003 bd2 ba1.7k sqft2235 Orchard Pl, Roswell, GA 30076ActiveMLS ID #10869866, Roxie Hernandez, Keller Williams Realty Consultants. GAMLS
- $415,0004 bd3 ba1.9k sqft4967 Berkeley Run Xing, Peachtree Corners, GA 30092ActiveMLS ID #10843923, Karren Amidon, Heartland Real Estate. GAMLS
- $539,0003 bd3 ba2.1k sqft2862 Dunnington Cir, Chamblee, GA 30341ActiveMLS ID #10857221, Robert Lammert, Compass. GAMLS
- $405,0003 bd3 ba1.9k sqft4922 Berkeley Oak Cir, Peachtree Corners, GA 30092ActiveMLS ID #10822641, Garima Saini, Coldwell Banker Realty. GAMLS
- $465,0004 bd3 ba2k sqft291 Shore Dr, Suwanee, GA 30024ActiveMLS ID #10843972, Crystal Cooper, Keller Williams Realty Atl. Partners. GAMLS
- $450,0002 bd3 ba1.4k sqft414 Roswell Green Ln, Roswell, GA 30075ActiveMLS ID #10838559, Jennifer Barnes, Keller Williams Realty PeachtreeRoad. GAMLS
- $450,0003 bd3 ba2k sqft3785 Elder Field Ln, Cumming, GA 30040ActiveMLS ID #10848188, Maxine Young, Atlanta Communities. GAMLS
- $440,0004 bd3 ba1.8k sqft2038 Wildcat Cliffs Ln, Lawrenceville, GA 30043ActiveMLS ID #10825153, Tracy Cousineau, Tracy Cousineau Real Estate. GAMLS
- $499,0003 bd2 ba1.6k sqft1671 Northlake Springs Ct, Decatur, GA 30033ActiveMLS ID #10843313, Hunt Home Team, Keller Williams Realty PeachtreeRoad. GAMLS
- $550,0004 bd3 ba1.7k sqft10845 Willow Meadow Cir, Johns Creek, GA 30022ActiveMLS ID #10847849, Racquel Miller, Coldwell Banker Realty. GAMLS
- $495,0003 bd4 ba1.7k sqft9005 Niblick Dr, Johns Creek, GA 30022ActiveMLS ID #10816576, Katie Gardner, Keller Williams Realty North Atlanta. GAMLS
- $462,5004 bd2 ba2k sqft3158 Alston Dr, Decatur, GA 30032Active Under ContractMLS ID #10791437, Richard C Reid, Direct Link Realty, Inc.. GAMLS
- $572,0003 bd3 ba1.8k sqft2845 Ashwood Pl, Decatur, GA 30030ActiveMLS ID #10867303, Grainne Flanagan, Dwelli. GAMLS
