Move right in and enjoy a home where the updates have already been done for you! This beautifully remodeled 3-bedroom, 2.5-bath Norcross home features a brand-new kitchen with new cabinets, countertops, and stainless steel appliances, plus a pantry and separate laundry room conveniently located just off the kitchen. Fresh paint, new LVP flooring throughout the main level, and new carpet upstairs give the entire home a clean, updated feel. Upstairs, the oversized primary suite offers plenty of room to unwind, along with a large walk-in closet and a fully remodeled bathroom featuring a double vanity and new shower. The two secondary bedrooms are also generously sized and offer excellent closet space, while the secondary bathroom has been completely updated. The huge unfinished basement offers abundant storage and plenty of potential for a workshop, home gym, recreation space, or future expansion. Walk-out access leads directly to the backyard, making this flexible space even more convenient. The improvements continue outside with a new driveway and new deck. A new HVAC system and water heater add comfort and peace of mind. Located on the Tucker side of Norcross, this home is just minutes from Tucker, Lilburn, and Norcross. Its convenient location provides easy access to Highway 29 and I-85, along with plenty of nearby shopping and dining options. Everything is ready-come take a look and picture yourself at home!
Active
Price cut: $15K (9/25)
$399,999
835 Omaha Dr, Norcross, GA 30093
3beds
2,104sqft
Single Family Residence
Built in 1977
0.32 Acres Lot
$387,300 Zestimate®
$190/sqft
$-- HOA
What's special
New deckNew drivewayLarge walk-in closetNew carpet upstairsFresh paint
- 66 days
- 625
- 81
Zillow last checked:
Listing updated:
Listed by:
Mandy Nichols 678-982-0469,
Keller Williams Realty
Source: GAMLS,MLS#: 10826211
Facts & features
Interior
Bedrooms & bathrooms
- Bedrooms: 3
- Bathrooms: 3
- Full bathrooms: 2
- 1/2 bathrooms: 1
Rooms
- Room types: Foyer, Laundry
Kitchen
- Features: Breakfast Area, Breakfast Bar, Breakfast Room, Pantry, Solid Surface Counters
Heating
- Electric
Cooling
- Central Air
Appliances
- Included: Dishwasher, Microwave
- Laundry: In Kitchen
Features
- Double Vanity, Walk-In Closet(s)
- Flooring: Carpet
- Windows: Double Pane Windows
- Basement: Daylight,Exterior Entry,Unfinished
- Attic: Pull Down Stairs
- Number of fireplaces: 1
- Fireplace features: Family Room, Gas Starter
- Common walls with other units/homes: No Common Walls
Interior area
- Total structure area: 2,104
- Total interior livable area: 2,104 sqft
- Finished area above ground: 2,104
- Finished area below ground: 0
Video & virtual tour
Property
Parking
- Total spaces: 1
- Parking features: Attached, Basement, Garage, Garage Door Opener, Side/Rear Entrance
- Has attached garage: Yes
Features
- Levels: Three Or More
- Stories: 3
- Patio & porch: Deck
- Waterfront features: No Dock Or Boathouse
- Body of water: None
Lot
- Size: 0.32 Acres
- Features: Private
Details
- Parcel number: R6164 197
Construction
Type & style
- Home type: SingleFamily
- Architectural style: Traditional
- Property subtype: Single Family Residence
Materials
- Concrete
- Foundation: Block
- Roof: Composition
Condition
- Resale
- New construction: No
- Year built: 1977
Utilities & green energy
- Electric: 220 Volts
- Sewer: Public Sewer
- Water: Public
- Utilities for property: Cable Available, Electricity Available, Natural Gas Available, Phone Available, Sewer Available, Water Available
Community & HOA
Community
- Features: Street Lights, Walk To Schools, Near Shopping
- Security: Smoke Detector(s)
- Subdivision: Blackwood Hills
HOA
- Has HOA: No
- Services included: None
Location
- Region: Norcross
Financial & listing details
- Price per square foot: $190/sqft
- Tax assessed value: $370,800
- Annual tax amount: $5,548
- Date on market: 8/14/2026
- Cumulative days on market: 66 days
- Listing agreement: Exclusive Right To Sell
- Electric utility on property: Yes
Estimated market value
$387,300
$368,000 - $407,000
$2,366/mo
Price history
| Date | Event | Price |
|---|---|---|
| 9/25/2026 | Price change | $399,999-3.6%$190/sqft |
Source:  FMLS GA #7820460 Report a problem FMLS GA #7820460 Report a problem | ||
| 8/14/2026 | Listed for sale | $415,000+214.9%$197/sqft |
Source: FMLS GA #7820460 Report a problem | ||
| 6/23/2021 | Listing removed | -- |
Source: Zillow Rental Network_1 Report a problem | ||
| 6/21/2021 | Listed for rent | $1,700+25.9%$1/sqft |
Source: Zillow Rental Network_1 Report a problem | ||
| 4/9/2016 | Listing removed | $1,350$1/sqft |
Source: Zillow Rental Network Report a problem | ||
| 2/29/2016 | Listed for rent | $1,350+28.6%$1/sqft |
Source: Zillow Rental Network Report a problem | ||
| 10/31/2013 | Listing removed | $1,050 |
Source: Zillow Rental Network Report a problem | ||
| 10/29/2013 | Listed for rent | $1,050 |
Source: Zillow Rental Network Report a problem | ||
| 1/25/1999 | Sold | $131,800$63/sqft |
Source: Public Record Report a problem | ||
Public tax history
| Year | Property taxes | Tax assessment |
|---|---|---|
| 2026 | -- | $148,320 +0.8% |
| 2025 | $5,548 +4.8% | $147,080 +6.3% |
| 2024 | $5,296 +5.7% | $138,400 +6.2% |
| 2023 | $5,009 +13.2% | $130,360 +13.6% |
| 2022 | $4,426 +30.4% | $114,800 +35.8% |
| 2021 | $3,394 +22% | $84,560 +25.8% |
| 2020 | $2,782 +3.7% | $67,200 |
| 2019 | $2,682 | $67,200 +9.1% |
| 2018 | $2,682 +40.1% | $61,600 +37.5% |
| 2016 | $1,914 -0.9% | $44,800 |
| 2015 | $1,932 | $44,800 +53.4% |
| 2014 | $1,932 +39.6% | $29,200 |
| 2013 | $1,383 | $29,200 |
| 2012 | -- | $29,200 -23.6% |
| 2011 | -- | $38,200 -32.1% |
| 2010 | -- | $56,280 |
| 2009 | -- | $56,280 -17.5% |
| 2007 | -- | $68,200 |
| 2006 | -- | $68,200 |
| 2005 | -- | $68,200 +13.5% |
| 2004 | $2,004 -0.1% | $60,080 |
| 2003 | $2,006 +20.9% | $60,080 +17.6% |
| 2002 | $1,659 +12.7% | $51,068 +14% |
| 2001 | $1,472 | $44,800 |
Find assessor info on the county website
Monthly payment
Est. payment
Payment breakdown
Explore the cost of this home by adjusting the details. Changes won't be saved.Climate risks
Neighborhood: 30093
Nearby schools
Schools provided by the listing agent
- Elementary: Lilburn
- Middle: Lilburn
- High: Meadowcreek
Source: GAMLS. This data may not be complete. We recommend contacting the local school district to confirm school assignments for this home.
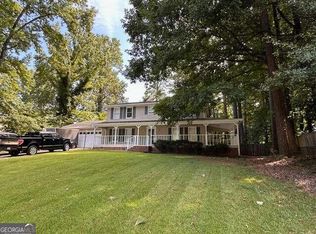
Similar homes
- $439,9994 bd3 ba2.1k sqft451 Little John Dr NW, Lilburn, GA 30047Active

 MLS ID #10869013, North Georgia Group, Keller Williams Community Partners. GAMLS
 - $373,0004 bd2 ba1.9k sqft4339 Sasanqua Ct, Tucker, GA 30084Active
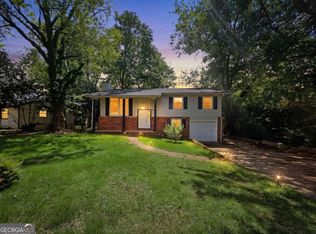 MLS ID #10838720, Duy Tran, Simply Homes ATL. GAMLS
 - $350,0003 bd2 ba1.6k sqft5521 E Wind Dr SW, Lilburn, GA 30047Active
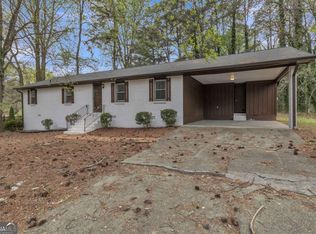 MLS ID #10722047, Nidia M Guzman, Virtual Properties Realty.com. GAMLS
 - $440,0004 bd3 ba1.7k sqft3316 Alcazar Dr SW, Lilburn, GA 30047Active
 MLS ID #10846781, North Georgia Group, Keller Williams Community Partners. GAMLS
 - $425,0004 bd3 ba2.5k sqft1390 Warrenton Hunt, Lawrenceville, GA 30043ActiveMLS ID #10868711, Mattea Crownie, AXEN Realty. GAMLS
- $405,0003 bd3 ba1.9k sqft4922 Berkeley Oak Cir, Peachtree Corners, GA 30092ActiveMLS ID #10822641, Garima Saini, Coldwell Banker Realty. GAMLS
- $372,5004 bd3 ba2.1k sqft1738 Wedgewood Dr, Stone Mountain, GA 30088ActiveMLS ID #10867105, Francia Lozano, Virtual Properties Realty.Net. GAMLS
- $539,0003 bd3 ba2.1k sqft2862 Dunnington Cir, Chamblee, GA 30341ActiveMLS ID #10857221, Robert Lammert, Compass. GAMLS
- $475,0004 bd3 ba2.6k sqft4405 Clipper Bay Rd, Duluth, GA 30096ActiveMLS ID #10866515, Maimouna Samb, Keller Williams Atlanta Perimeter. GAMLS
- $383,0003 bd3 ba1.4k sqft3075 Ashly Forest Dr, Snellville, GA 30078ActiveMLS ID #10842448, Rossana Hernandez, Maximum One Executive Realtors. GAMLS
- $329,0003 bd2 ba1.7k sqft412 Derbyshire Dr, Stone Mountain, GA 30088ActiveMLS ID #10812144, Alex Smith Meier, Keller Williams Realty. GAMLS
- $425,0003 bd3 ba2.4k sqft640 Suwanee Lakes Cir, Suwanee, GA 30024ActiveMLS ID #10826050, Soraya Joud, Keller Williams Realty Atl. Partners. GAMLS
- $459,9003 bd2 ba1.4k sqft4182 Briarcliff Rd NE, Atlanta, GA 30345ActiveMLS ID #10857330, John M Johnson, RE/MAX Metro Atlanta. GAMLS
- $375,0004 bd2 ba2.5k sqft106 Caldwell Rd, Lawrenceville, GA 30046ActiveMLS ID #10821592, Courtney Newton, The Rezerve. GAMLS
- $319,0004 bd3 ba1.7k sqft773 Sheppard Cv, Stone Mountain, GA 30083ActiveMLS ID #10867185, Nikhil Sharma, TOP Brokerage. GAMLS
- $500,0004 bd3 ba2.2k sqft3631 Santa Fe Trl, Doraville, GA 30340ActiveMLS ID #10816974, Stefen Ash, Keller Williams Realty Atl. Partners. GAMLS
- $379,9004 bd2 ba1.7k sqft2648 Crestdale Cir SE, Atlanta, GA 30316ActiveMLS ID #10824035, Karina C Ibarra, Virtual Properties Realty.com. GAMLS
- $569,9004 bd4 ba2.7k sqft3309 Chase Rd, Chamblee, GA 30341ActiveMLS ID #10866710, Torrence Ford, Real Broker, LLC. GAMLS
- $345,0003 bd2 ba1.4k sqft453 Edwards Ct, Lawrenceville, GA 30044ActiveMLS ID #10791922, Mohammad Zakir Sikder, Chapman Hall Realtors Professionals. GAMLS
- $410,0003 bd2 ba1.8k sqft5734 Harthorn Park Pl, Sugar Hill, GA 30518ActiveMLS ID #10791813, North Georgia Group, Keller Williams Community Partners. GAMLS
