Step into this beautifully remodeled one-level ranch in the heart of Lilburn, offering modern updates throughout! This home has been completely transformed with brand-new flooring, fresh interior and exterior paint, all-new bathrooms, and a stunningly renovated kitchen featuring stylish shaker cabinets, gleaming granite countertops, and top-of-the-line new appliances perfect for cooking and entertaining. The spacious, open-concept layout offers a seamless flow from the inviting living room, complete with a painted-brick fireplace, into the bright dining area and chef's kitchen, ideal for gatherings. The home also boasts three comfortable bedrooms, a practical laundry area, and covered parking for convenience. Outside, you'll find a private rear deck overlooking a tranquil, wooded backyard-perfect for relaxing or hosting guests. Located in a prime spot near Lilburn City Park, the Camp Creek Greenway, Old Town Lilburn, and just a short drive from the scenic Stone Mountain Park, this home provides both comfort and a wonderful community vibe. Don't miss the opportunity to make this your dream home!
Active
$350,000
5521 E Wind Dr SW, Lilburn, GA 30047
3beds
1,614sqft
Single Family Residence
Built in 1974
0.52 Acres Lot
$342,400 Zestimate®
$217/sqft
$-- HOA
What's special
Painted-brick fireplacePrivate rear deckBeautifully remodeled one-level ranchStunningly renovated kitchenCovered parkingModern updates throughoutTranquil wooded backyard
- 196 days
- 313
- 29
Zillow last checked:
Listing updated:
Listed by:
Nidia M Guzman 770-378-4415,
Virtual Properties Realty.com
Source: GAMLS,MLS#: 10722047
Facts & features
Interior
Bedrooms & bathrooms
- Bedrooms: 3
- Bathrooms: 2
- Full bathrooms: 2
- Main level bathrooms: 2
- Main level bedrooms: 3
Rooms
- Room types: Laundry, Other
Kitchen
- Features: Solid Surface Counters
Heating
- Central
Cooling
- Central Air
Appliances
- Included: Dishwasher, Microwave, Refrigerator
- Laundry: Laundry Closet
Features
- Master On Main Level, Other, Walk-In Closet(s)
- Flooring: Laminate
- Basement: None
- Number of fireplaces: 1
- Fireplace features: Living Room
- Common walls with other units/homes: No Common Walls
Interior area
- Total structure area: 1,614
- Total interior livable area: 1,614 sqft
- Finished area above ground: 1,614
- Finished area below ground: 0
Property
Parking
- Total spaces: 2
- Parking features: Carport
- Has carport: Yes
Features
- Levels: One
- Stories: 1
- Patio & porch: Deck, Patio
- Exterior features: Other
- Body of water: None
Lot
- Size: 0.52 Acres
- Features: Level
Details
- Additional structures: Other
- Parcel number: R6115 174
Construction
Type & style
- Home type: SingleFamily
- Architectural style: Ranch
- Property subtype: Single Family Residence
Materials
- Brick, Wood Siding
- Foundation: Block
- Roof: Composition
Condition
- Resale
- New construction: No
- Year built: 1974
Utilities & green energy
- Sewer: Septic Tank
- Water: Public
- Utilities for property: Cable Available, Electricity Available, Phone Available, Water Available
Community & HOA
Community
- Features: None
- Security: Smoke Detector(s)
- Subdivision: Four Winds
HOA
- Has HOA: No
- Services included: None, Other
Location
- Region: Lilburn
Financial & listing details
- Price per square foot: $217/sqft
- Tax assessed value: $298,200
- Annual tax amount: $3,917
- Date on market: 3/31/2026
- Cumulative days on market: 196 days
- Listing agreement: Exclusive Right To Sell
- Electric utility on property: Yes
Estimated market value
$342,400
$325,000 - $360,000
$2,101/mo
Price history
| Date | Event | Price |
|---|---|---|
| 9/15/2026 | Price change | $2,250-6.3%$1/sqft |
Source: Zillow Rentals Report a problem | ||
| 9/9/2026 | Listed for rent | $2,400$1/sqft |
Source: Zillow Rentals Report a problem | ||
| 3/31/2026 | Listed for sale | $350,000-2.8%$217/sqft |
Source:  FMLS GA #7744384 Report a problem FMLS GA #7744384 Report a problem | ||
| 3/12/2026 | Listing removed | $2,400$1/sqft |
Source: Zillow Rentals Report a problem | ||
| 2/26/2026 | Listing removed | $360,000$223/sqft |
Source:  GAMLS #10591268 Report a problem GAMLS #10591268 Report a problem | ||
| 1/8/2026 | Listed for rent | $2,400$1/sqft |
Source: Zillow Rentals Report a problem | ||
| 1/1/2026 | Listing removed | $2,400$1/sqft |
Source: Zillow Rentals Report a problem | ||
| 10/15/2025 | Listed for rent | $2,400+85.3%$1/sqft |
Source: Zillow Rentals Report a problem | ||
| 8/25/2025 | Listed for sale | $360,000-1.3%$223/sqft |
Source: FMLS GA #7638396 Report a problem | ||
| 8/22/2025 | Listing removed | $364,900$226/sqft |
Source: GAMLS #10557442 Report a problem | ||
| 7/23/2025 | Price change | $364,900-2.7%$226/sqft |
Source: GAMLS #10557442 Report a problem | ||
| 7/3/2025 | Listed for sale | $374,900+42.3%$232/sqft |
Source: FMLS GA #7607804 Report a problem | ||
| 2/11/2025 | Sold | $263,500-4.2%$163/sqft |
Source: GAMLS #10429482 Report a problem | ||
| 1/9/2025 | Pending sale | $275,000$170/sqft |
Source: GAMLS #10429482 Report a problem | ||
| 12/17/2024 | Listed for sale | $275,000+7.8%$170/sqft |
Source: FMLS GA #7498651 Report a problem | ||
| 10/4/2024 | Sold | $255,000$158/sqft |
Source: Public Record Report a problem | ||
| 3/24/2021 | Listing removed | -- |
Source: Owner Report a problem | ||
| 2/16/2018 | Listing removed | $1,295$1/sqft |
Source: Owner Report a problem | ||
| 1/16/2018 | Price change | $1,295-3%$1/sqft |
Source: Owner Report a problem | ||
| 1/4/2018 | Price change | $1,335+0.8%$1/sqft |
Source: Zillow Rental Manager Report a problem | ||
| 11/16/2017 | Listed for rent | $1,325+10.9%$1/sqft |
Source: Owner Report a problem | ||
| 6/11/2015 | Listing removed | $1,195$1/sqft |
Source: Main Source Realty Report a problem | ||
| 4/17/2015 | Listed for rent | $1,195+20.1%$1/sqft |
Source: Main Source Realty Report a problem | ||
| 5/5/2014 | Listing removed | $995$1/sqft |
Source: Main Source Realty Report a problem | ||
| 3/27/2014 | Listed for rent | $995$1/sqft |
Source: Main Source Realty Report a problem | ||
Public tax history
| Year | Property taxes | Tax assessment |
|---|---|---|
| 2026 | -- | $119,280 +18.6% |
| 2025 | $3,917 -1% | $100,600 |
| 2024 | $3,957 -3.6% | $100,600 -4.1% |
| 2023 | $4,103 +56.4% | $104,920 +63.9% |
| 2022 | $2,623 -0.9% | $64,000 |
| 2021 | $2,646 +54.3% | $64,000 -7% |
| 2020 | $1,715 +3.6% | $68,800 +81.1% |
| 2019 | $1,656 | $38,000 |
| 2018 | $1,656 +8.3% | $38,000 +11.8% |
| 2016 | $1,529 -0.9% | $34,000 |
| 2015 | $1,542 | $34,000 +70% |
| 2014 | $1,542 +5.4% | $20,000 -36.7% |
| 2013 | $1,463 | $31,620 +71.8% |
| 2012 | -- | $18,400 |
| 2011 | -- | $18,400 -34.3% |
| 2010 | -- | $28,000 |
| 2009 | -- | $28,000 -17.6% |
| 2007 | -- | $34,000 |
| 2006 | -- | $34,000 |
| 2005 | -- | $34,000 |
| 2004 | -- | $34,000 |
| 2003 | $562 -46.1% | $34,000 +7.3% |
| 2002 | $1,042 -0.9% | $31,680 |
| 2001 | $1,051 | $31,680 |
Find assessor info on the county website
Monthly payment
Est. payment
Payment breakdown
Explore the cost of this home by adjusting the details. Changes won't be saved.Climate risks
Neighborhood: 30047
Nearby schools
Schools provided by the listing agent
- Elementary: Arcado
- Middle: Trickum
- High: Parkview
Source: GAMLS. This data may not be complete. We recommend contacting the local school district to confirm school assignments for this home.
Similar homes
- $360,0003 bd2 ba1.5k sqft654 Village Creek Dr SW, Lilburn, GA 30047Active
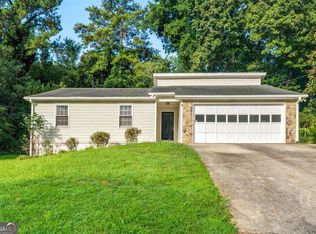
 MLS ID #10839310, Kennedi Washington, WM Realty LLC. GAMLS
 - $439,9994 bd3 ba2.1k sqft451 Little John Dr NW, Lilburn, GA 30047Active
 MLS ID #10869013, North Georgia Group, Keller Williams Community Partners. GAMLS
 - $419,0005 bd4 ba2.3k sqft497 Dicks Ct NW, Lilburn, GA 30047Active
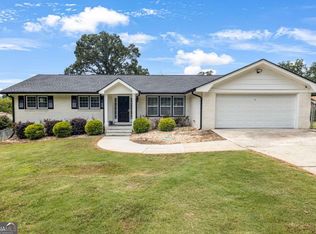 MLS ID #10826676, Johnny Le, Chapman Hall Premier, Realtors. GAMLS
 - $345,0003 bd2 ba1.4k sqft453 Edwards Ct, Lawrenceville, GA 30044Active
 MLS ID #10791922, Mohammad Zakir Sikder, Chapman Hall Realtors Professionals. GAMLS
 - $349,5004 bd3 ba1.9k sqft2447 Lenora Church Rd, Snellville, GA 30078ActiveMLS ID #10801317, Jonathan Blanca, Realty One Group Edge. GAMLS
- $349,0005 bd3 ba2.2k sqft1001 Martin Rd, Stone Mountain, GA 30088ActiveMLS ID #10848573, Mark Hull, Atlas Metro ATL. GAMLS
- $378,0004 bd2 ba1.9k sqft4339 Sasanqua Ct, Tucker, GA 30084ActiveMLS ID #10838720, Duy Tran, Simply Homes ATL. GAMLS
- $345,0003 bd2 ba1.8k sqft1143 Creekdale Dr, Clarkston, GA 30021ActiveMLS ID #10785587, Rebecca G Sideris, Bolst. GAMLS
- $374,9993 bd2 ba1.4k sqft1021 Grayson Hwy, Lawrenceville, GA 30046ActiveMLS ID #10857768, Gina DiResta, PEND Realty, LLC. GAMLS
- $319,0004 bd3 ba1.7k sqft773 Sheppard Cv, Stone Mountain, GA 30083ActiveMLS ID #10867185, Nikhil Sharma, TOP Brokerage. GAMLS
- $399,9993 bd3 ba2.1k sqft835 Omaha Dr, Norcross, GA 30093ActiveMLS ID #10826211, Mandy Nichols, Keller Williams Realty. GAMLS
- $320,0003 bd2 ba1.4k sqft2409 Three Bars Dr, Snellville, GA 30078ActiveMLS ID #10793697, Kennedi Washington, WM Realty LLC. GAMLS
- $386,0003 bd3 ba1.4k sqft3075 Ashly Forest Dr, Snellville, GA 30078ActiveMLS ID #10842448, Rossana Hernandez, Maximum One Executive Realtors. GAMLS
- $360,0005 bd3 ba2.2k sqft483 Mephisto Cir, Lawrenceville, GA 30046ActiveMLS ID #10785093, Square Real Estate Consultants, Coldwell Banker Realty. GAMLS
- $339,9003 bd3 ba1.6k sqft3226 Bobolink Dr, Decatur, GA 30032ActiveMLS ID #10844234, Jodi L Wilson, Coldwell Banker Realty. GAMLS
- $380,0004 bd3 ba2.1k sqft458 Hearth Pl, Lawrenceville, GA 30043ActiveMLS ID #10810311, Kennedi Washington, WM Realty LLC. GAMLS
- $350,0004 bd2 ba2k sqft2982 Valley Ridge Dr, Decatur, GA 30032ActiveMLS ID #10807704, Kay Bonner, HomeSmart. GAMLS
- $369,0003 bd2 ba1.7k sqft2789 Wynhaven Oaks Way, Lawrenceville, GA 30043ActiveMLS ID #10867885, Lorine R Rogers, LIVE Property Group Real Estate. GAMLS
- $332,5005 bd3 ba1.7k sqft3456 Spring Cir, Decatur, GA 30032ActiveMLS ID #10840337, Kerry Kretchmer, Mainstay Brokerage. GAMLS
