Spacious 5-bedroom, 3.5-bath four-sided brick ranch offers generous living space with a versatile finished basement and a large, level fenced backyard! Newly painted and prepared for its next owner, the home combines a functional layout with updated finishes throughout. The main level features 3 bedrooms and 2.5 baths, along with separate living and family rooms. The kitchen is equipped with granite countertops, updated cabinetry and stainless steel appliances. A dedicated laundry room and 2-car garage complete the main level. Downstairs, the finished basement adds 2 bedrooms, a full bathroom, additional storage space and its own exterior access. The layout provides excellent flexibility for guests, a home office, recreation space or multi-generational living. Outdoor space is equally impressive with an expansive fenced backyard and large concrete patio with plenty of room for grilling and gatherings. A detached storage/workshop offers additional utility, while the long driveway provides plenty of off-street parking. Located in an established Lilburn neighborhood with convenient access to shopping, restaurants, schools and major roadways, this property delivers the space, yard and basement versatility that can be difficult to find in a traditional ranch home.
Active
Price cut: $20.9K (9/4)
$419,000
497 Dicks Ct NW, Lilburn, GA 30047
5beds
2,355sqft
Single Family Residence
Built in 1968
0.55 Acres Lot
$413,500 Zestimate®
$178/sqft
$-- HOA
What's special
Large level fenced backyardExpansive fenced backyardStainless steel appliancesUpdated cabinetryUpdated finishes throughoutVersatile finished basementNewly painted
- 55 days
- 1,212
- 95
Zillow last checked:
Listing updated:
Listed by:
Johnny Le 770-601-7589,
Chapman Hall Premier, Realtors
Source: GAMLS,MLS#: 10826676
Facts & features
Interior
Bedrooms & bathrooms
- Bedrooms: 5
- Bathrooms: 4
- Full bathrooms: 3
- 1/2 bathrooms: 1
- Main level bathrooms: 2
- Main level bedrooms: 3
Rooms
- Room types: Family Room, Other
Heating
- Central, Natural Gas
Cooling
- Ceiling Fan(s), Central Air, Electric
Appliances
- Included: Dishwasher, Microwave, Oven/Range (Combo), Refrigerator
- Laundry: Laundry Closet
Features
- Master On Main Level, Other
- Flooring: Hardwood, Sustainable, Vinyl
- Windows: Double Pane Windows
- Basement: Finished,Full
- Number of fireplaces: 1
- Fireplace features: Family Room
- Common walls with other units/homes: No Common Walls
Interior area
- Total structure area: 2,355
- Total interior livable area: 2,355 sqft
- Finished area above ground: 1,717
- Finished area below ground: 638
Property
Parking
- Total spaces: 2
- Parking features: Attached, Garage, Off Street
- Has attached garage: Yes
Features
- Levels: One
- Stories: 1
- Body of water: None
Lot
- Size: 0.55 Acres
- Features: Corner Lot, Level, Open Lot
Details
- Parcel number: R6150 025
Construction
Type & style
- Home type: SingleFamily
- Architectural style: Ranch
- Property subtype: Single Family Residence
Materials
- Brick
- Roof: Composition
Condition
- Resale
- New construction: No
- Year built: 1968
Utilities & green energy
- Sewer: Public Sewer
- Water: Public
- Utilities for property: Electricity Available, High Speed Internet, Natural Gas Available, Sewer Available, Water Available
Community & HOA
Community
- Features: None
- Subdivision: Carter Woods
HOA
- Has HOA: No
- Services included: None
Location
- Region: Lilburn
Financial & listing details
- Price per square foot: $178/sqft
- Annual tax amount: $6,193
- Date on market: 8/15/2026
- Cumulative days on market: 55 days
- Listing agreement: Exclusive Agency
- Electric utility on property: Yes
Estimated market value
$413,500
$393,000 - $434,000
$2,670/mo
Price history
| Date | Event | Price |
|---|---|---|
| 9/4/2026 | Price change | $419,000-4.8%$178/sqft |
Source:  GAMLS #10826676 Report a problem GAMLS #10826676 Report a problem | ||
| 8/15/2026 | Listed for sale | $439,900+5%$187/sqft |
Source:  FMLS GA #7821898 Report a problem FMLS GA #7821898 Report a problem | ||
| 4/1/2024 | Sold | $419,000+1%$178/sqft |
Source: GAMLS #10227480 Report a problem | ||
| 3/5/2024 | Pending sale | $414,900$176/sqft |
Source: GAMLS #10227480 Report a problem | ||
| 12/19/2023 | Listed for sale | $414,900$176/sqft |
Source: FMLS GA #7301322 Report a problem | ||
| 12/15/2023 | Pending sale | $414,900$176/sqft |
Source: GAMLS #10227480 Report a problem | ||
| 11/29/2023 | Price change | $414,900-2.4%$176/sqft |
Source: GAMLS #10227480 Report a problem | ||
| 11/9/2023 | Listed for sale | $424,900$180/sqft |
Source: FMLS GA #7301322 Report a problem | ||
Public tax history
Tax history is unavailable.
Monthly payment
Est. payment
Payment breakdown
Explore the cost of this home by adjusting the details. Changes won't be saved.Climate risks
Neighborhood: 30047
Nearby schools
Schools provided by the listing agent
- Elementary: Minor
- Middle: Berkmar
- High: Berkmar
Source: GAMLS. This data may not be complete. We recommend contacting the local school district to confirm school assignments for this home.
Similar homes
- $439,9994 bd3 ba2.1k sqft451 Little John Dr NW, Lilburn, GA 30047Active

 MLS ID #10869013, North Georgia Group, Keller Williams Community Partners. GAMLS
 - $430,0004 bd3 ba2.6k sqft4875 Five Forks Trickum Rd SW, Lilburn, GA 30047Active
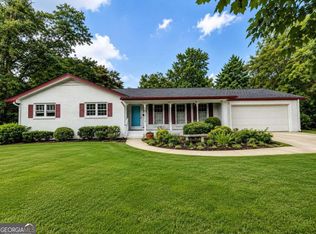 MLS ID #10814539, Syed Firoz, Virtual Properties Realty.com. GAMLS
 - $394,0005 bd3 ba2.6k sqft298 W Wind Dr SW, Lilburn, GA 30047Active
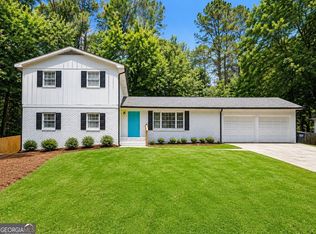 MLS ID #10809503, Syed Firoz, Virtual Properties Realty.com. GAMLS
 - $389,9003 bd3 ba3k sqft5528 Fern Creek Dr SW, Lilburn, GA 30047Active
 MLS ID #10848426, Benjamin Hitchins, Mainstay Brokerage. GAMLS
 - $375,0003 bd3 ba1.7k sqft1129 Carla Joe Dr SW, Lilburn, GA 30047ActiveMLS ID #10837687, Bryan Lipowsky, Chapman Hall Realtors. GAMLS
- $350,0003 bd2 ba1.6k sqft5521 E Wind Dr SW, Lilburn, GA 30047ActiveMLS ID #10722047, Nidia M Guzman, Virtual Properties Realty.com. GAMLS
- $419,9005 bd3 ba3k sqft4281 E Meadow Dr, Duluth, GA 30096ActiveMLS ID #10841775, Brittani Mannings, First American Realty Group. GAMLS
- $390,0005 bd3 ba2.7k sqft4049 Green Oak Dr, Atlanta, GA 30340ActiveMLS ID #10802643, Min Gao, Virtual Properties Realty.Net. GAMLS
- $320,0004 bd3 ba3k sqft1373 Fairfield Dr SW, Lilburn, GA 30047Active Under ContractMLS ID #10794972, Jonathan Bostocky, Orchard Brokerage, LLC. GAMLS
- $340,0004 bd3 ba1.6k sqft3124 Stanford Cir, Lawrenceville, GA 30044ActiveMLS ID #10804021, Shawn Robinson, HomeSmart. GAMLS
- $380,0003 bd3 ba2.1k sqft709 Flowers Xing, Lawrenceville, GA 30044ActiveMLS ID #10819303, Gisella LozadaCattaneo, eXp Realty. GAMLS
- $373,0006 bd3 ba1.9k sqft394 Burr Oak Ct, Lawrenceville, GA 30046For Sale
 MLS ID #7830423, Aline Saenz, Maximum One Realty Greater ATL.. FMLS GA
 - $325,0003 bd2 ba1.8k sqft3613 Vinyard Way, Lawrenceville, GA 30044ActiveMLS ID #10837284, Tara Winslow, Keller Williams Realty PeachtreeRoad. GAMLS
- $369,0003 bd3 ba1.7k sqft4401 Fulson Dr, Lilburn, GA 30047ActiveMLS ID #10867132, Bill Angdembe, Virtual Properties Realty.com. GAMLS
- $380,0004 bd3 ba2.1k sqft458 Hearth Pl, Lawrenceville, GA 30043ActiveMLS ID #10810311, Kennedi Washington, WM Realty LLC. GAMLS
- $375,0004 bd3 ba1.5k sqft5918 Sierra Dr, Norcross, GA 30071ActiveMLS ID #10816426, Maria Fontana Estrella, Keller Williams Realty First Atlanta. GAMLS
- $499,9005 bd5 ba3.2k sqft2364 Fallbrook Ct, Duluth, GA 30096ActiveMLS ID #10809471, Matt Holt, Excalibur Homes, LLC. GAMLS
- $374,9993 bd2 ba1.4k sqft1021 Grayson Hwy, Lawrenceville, GA 30046ActiveMLS ID #10857768, Gina DiResta, PEND Realty, LLC. GAMLS
- $425,0003 bd2 ba2.1k sqft2516 Deep Wood Ct, Loganville, GA 30052ActiveMLS ID #10867360, Bret Schroder, Coldwell Banker Realty. GAMLS
- $365,0005 bd3 ba2.2k sqft483 Mephisto Cir, Lawrenceville, GA 30046ActiveMLS ID #10785093, Square Real Estate Consultants, Coldwell Banker Realty. GAMLS
