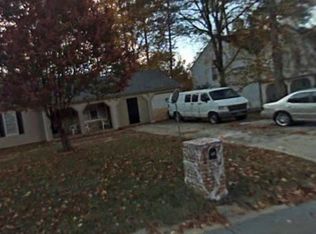
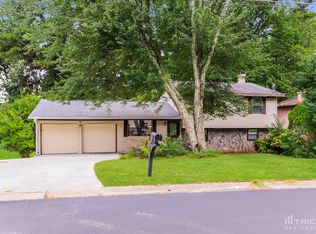
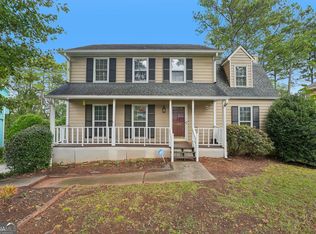
PRICED TO SELL! Incredible opportunity for investors or owner-occupants in a highly convenient Duluth location. This charming split-level home sits on a desirable CORNER LOT, featuring 4 bedrooms and 3 bathrooms, plus a FINISHED LOWER LEVEL with SECOND KITCHEN and a versatile bonus room - perfect for a home office, media room, playroom, gym, or additional living space. Fresh interior paint gives the home a clean, MOVE-IN READY feel, while the functional floor plan offers flexibility for a variety of living arrangements. The SPACIOUS YARD provides plenty of room for outdoor enjoyment, entertaining, gardening, or pets. Conveniently located just minutes from shopping, restaurants, parks, schools, and major highways, making daily commutes and errands a breeze. With STRONG RENTAL POTENTIAL and value-add opportunities, this property is an excellent option for investors seeking cash flow and future appreciation, while also offering the comfort and convenience desired by owner-occupants. No HOA and priced to sell - don't miss this opportunity. Schedule your showing today!
Active
Price cut: $5K (9/25)
$379,900
2616 Selman Dr, Duluth, GA 30096
4beds
3,232sqft
Single Family Residence
Built in 1983
0.28 Acres Lot
$375,600 Zestimate®
$118/sqft
$-- HOA
What's special
Spacious yardMove-in ready feelFunctional floor planCorner lotVersatile bonus roomFresh interior paint
- 120 days
- 631
- 44
Zillow last checked:
Listing updated:
Listed by:
Duy Tran 470-380-5818,
Keller Williams Chattahoochee
Source: GAMLS,MLS#: 10789050
Facts & features
Interior
Bedrooms & bathrooms
- Bedrooms: 4
- Bathrooms: 3
- Full bathrooms: 3
- Main level bathrooms: 1
- Main level bedrooms: 1
Rooms
- Room types: Office, Other
Heating
- Forced Air
Cooling
- Central Air
Appliances
- Included: Dishwasher, Disposal, Washer
- Laundry: Upper Level
Features
- Other
- Flooring: Vinyl
- Basement: Bath/Stubbed,Daylight,Exterior Entry,Finished,Interior Entry
- Number of fireplaces: 1
- Fireplace features: Masonry
- Common walls with other units/homes: No Common Walls
Interior area
- Total structure area: 3,232
- Total interior livable area: 3,232 sqft
- Finished area above ground: 1,956
- Finished area below ground: 1,276
Property
Parking
- Total spaces: 2
- Parking features: Garage
- Has garage: Yes
Features
- Levels: Two
- Stories: 2
Lot
- Size: 0.28 Acres
- Features: Corner Lot
Details
- Parcel number: R6236 185
- Special conditions: Investor Owned
Construction
Type & style
- Home type: SingleFamily
- Architectural style: Traditional
- Property subtype: Single Family Residence
Materials
- Wood Siding
- Roof: Composition
Condition
- Resale
- New construction: No
- Year built: 1983
Utilities & green energy
- Sewer: Public Sewer
- Water: Public
- Utilities for property: Electricity Available, Natural Gas Available, Cable Available, Sewer Available, Water Available
Community & HOA
Community
- Features: None
- Subdivision: FOREST CREEK
HOA
- Has HOA: No
- Services included: None
Location
- Region: Duluth
Financial & listing details
- Price per square foot: $118/sqft
- Tax assessed value: $399,300
- Annual tax amount: $5,940
- Date on market: 6/18/2026
- Cumulative days on market: 120 days
- Listing agreement: Exclusive Agency
- Listing terms: Cash,Conventional
- Electric utility on property: Yes
Estimated market value
$375,600
$357,000 - $394,000
$2,779/mo
Price history
| Date | Event | Price |
|---|---|---|
| 9/25/2026 | Price change | $379,900-1.3%$118/sqft |
Source:  GAMLS #10789050 Report a problem GAMLS #10789050 Report a problem | ||
| 8/6/2026 | Price change | $384,900-3.5%$119/sqft |
Source: GAMLS #10789050 Report a problem | ||
| 6/26/2026 | Price change | $399,000-2.4%$123/sqft |
Source: GAMLS #10789050 Report a problem | ||
| 6/18/2026 | Listed for sale | $409,000+70.4%$127/sqft |
Source: GAMLS #10789050 Report a problem | ||
| 10/13/2022 | Sold | $240,000+94.3%$74/sqft |
Source: Public Record Report a problem | ||
| 10/9/2002 | Sold | $123,500+3.1%$38/sqft |
Source: Public Record Report a problem | ||
| 10/15/1998 | Sold | $119,800$37/sqft |
Source: Public Record Report a problem | ||
Public tax history
| Year | Property taxes | Tax assessment |
|---|---|---|
| 2026 | -- | $159,720 +0.5% |
| 2025 | $5,940 +20.4% | $158,960 +23.5% |
| 2024 | $4,933 +30.7% | $128,680 +34% |
| 2023 | $3,774 -17.5% | $96,000 -19.8% |
| 2022 | $4,577 +28.8% | $119,720 +33.6% |
| 2021 | $3,553 -0.5% | $89,640 |
| 2020 | $3,573 +3.8% | $89,640 |
| 2019 | $3,441 | $89,640 +43.8% |
| 2018 | $3,441 +46.8% | $62,320 +7.8% |
| 2016 | $2,344 +17.6% | $57,800 +22.4% |
| 2015 | $1,993 | $47,240 |
| 2014 | $1,993 -0.5% | $47,240 |
| 2013 | $2,003 | $47,240 |
| 2012 | -- | $47,240 |
| 2011 | -- | $47,240 -18.7% |
| 2010 | -- | $58,080 |
| 2009 | -- | $58,080 |
| 2007 | -- | $58,080 |
| 2006 | -- | $58,080 |
| 2005 | -- | $58,080 +5.5% |
| 2004 | $900 -0.1% | $55,040 |
| 2003 | $901 -49.7% | $55,040 |
| 2002 | $1,792 +36.5% | $55,040 +38.8% |
| 2001 | $1,313 | $39,640 |
Find assessor info on the county website
Monthly payment
Est. payment
Payment breakdown
Explore the cost of this home by adjusting the details. Changes won't be saved.Climate risks
Neighborhood: 30096
Nearby schools
Schools provided by the listing agent
- Elementary: Chesney
- Middle: Duluth
- High: Duluth
Source: GAMLS. This data may not be complete. We recommend contacting the local school district to confirm school assignments for this home.

Similar homes
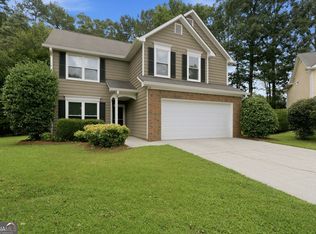
- $424,9003 bd3 ba1.7k sqft3130 Windsor Gate Run, Duluth, GA 30096Active
 MLS ID #10807074, Robert E Jones, Offerpad Brokerage. GAMLS
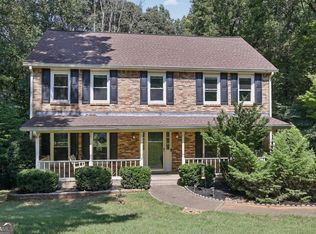
 - $559,0004 bd3 ba2.5k sqft3832 Whitney Pl, Duluth, GA 30096Active
 MLS ID #10851475, John H Mason, Harry Norman Realtors. GAMLS
 - $325,0004 bd3 ba2.9k sqft865 Branford Ln NW, Lilburn, GA 30047Active
 MLS ID #10869345, Cynthia Sharon, Keller Williams Realty PeachtreeRoad. GAMLS
 - $400,0004 bd4 ba2.3k sqft661 Sunfield Dr NW, Lilburn, GA 30047Active
 MLS ID #10833709, Sandra Rivera, Virtual Properties Realty.com. GAMLS
 - $425,0004 bd3 ba2.8k sqft909 Colony Creek Dr, Lawrenceville, GA 30043ActiveMLS ID #10835535, Jennifer Holley, Chapman Hall Realtors. GAMLS
- $350,0003 bd2 ba1.8k sqft900 Pawnee Pl, Lilburn, GA 30047ActiveMLS ID #10818070, Bonds Realty Group, Keller Williams Realty Atl. Partners. GAMLS
- $450,0003 bd3 ba2.1k sqft2685 Woodbine Hill Way, Norcross, GA 30071ActiveMLS ID #10818477, Liliya Kapilevich, Keller Williams Realty Atlanta North. GAMLS
- $355,0003 bd2 ba3.1k sqft2462 Valley Cove Dr, Duluth, GA 30097ActiveMLS ID #10868466, Gary Deckert, BHHS Georgia Properties. GAMLS
- $364,9993 bd3 ba2k sqft2250 Ridge Forest Dr, Grayson, GA 30017ActiveMLS ID #10872215, Elmer Gomez, Real Broker, LLC. GAMLS
- $405,0004 bd4 ba3.4k sqft2160 Rocky Mill Dr, Lawrenceville, GA 30044ActiveMLS ID #10835987, Aretha Langley, eXp Realty. GAMLS
- $380,0004 bd3 ba1.9k sqft1570 Williams Cir, Cumming, GA 30041ActiveMLS ID #10869594, Caleb Bell, Maximum One Premier Realtors. GAMLS
- $374,9004 bd3 ba3.6k sqft1060 Deer Chase, Stone Mountain, GA 30088ActiveMLS ID #10775485, April Nesmith, Veracity Realty Inc.. GAMLS
- $419,0005 bd4 ba2.3k sqft497 Dicks Ct NW, Lilburn, GA 30047ActiveMLS ID #10826676, Johnny Le, Chapman Hall Premier, Realtors. GAMLS
- $370,0003 bd2 ba1.6k sqft2260 Carlysle Cove Dr, Lawrenceville, GA 30044ActiveMLS ID #10840004, Tuy Luong, Serhant Georgia. GAMLS
- $340,0004 bd3 ba1.6k sqft3124 Stanford Cir, Lawrenceville, GA 30044ActiveMLS ID #10804021, Shawn Robinson, HomeSmart. GAMLS
- $415,0005 bd4 ba2.8k sqft3824 Shawnee Run SW, Lilburn, GA 30047ActiveMLS ID #10835116, Ashley Kimble, Dwelli. GAMLS
- $395,5004 bd3 ba4.3k sqft1170 Robert Pointe Way, Lawrenceville, GA 30045ActiveMLS ID #10844619, Wendy R Bunch, RE/MAX Pure. GAMLS
- $375,0004 bd3 ba2.2k sqft2119 Eastwood Dr, Snellville, GA 30078ActiveMLS ID #10839086, Lisa French, NorthGroup Real Estate Inc. GAMLS
- $349,5003 bd2 ba3.6k sqft1781 Brooks Rd, Dacula, GA 30019ActiveMLS ID #10857057, Anhad Chawla, Homesmart Realty Partners. GAMLS
- $385,0003 bd3 ba2.1k sqft310 Crescentview Ct, Lawrenceville, GA 30044ActiveMLS ID #10773065, Jingru Sui, Keller Williams Realty Atl. Partners. GAMLS
