WELCOME HOME! MOVE-IN READY, BEAUTIFULLY UPDATED, and featuring an OVERSIZED DOUBLE GARAGE-this 4-bedroom, 3-bath Lawrenceville home has the space, updates, and location you've been looking for! Step inside and immediately notice the fresh, updated feel throughout. With NEW flooring, NEW interior paint, NEW light fixtures, and thoughtful updates throughout, everything feels clean, bright, and ready for its next owner. No projects to tackle-just move in, unpack, and start enjoying your new home! And don't miss the OVERSIZED DOUBLE GARAGE! With plenty of room for vehicles, tools, recreational gear, additional storage, and more, this is so much more than your average garage. Plus, the dedicated workshop creates even more space for hobbies, projects, tools, or the perfect workspace. Inside, the flexible split-level floor plan offers 4 spacious bedrooms and 3 full bathrooms, giving you plenty of room for family, guests, a home office, or additional living space. The primary suite includes a private bath with a walk-in shower, creating a comfortable retreat at the end of the day. LOCATION, LOCATION, LOCATION! Situated in an established Lawrenceville neighborhood, you'll love being convenient to shopping, dining, everyday necessities, and all the restaurants, entertainment, community events, and charm of Downtown Lawrenceville. With 4 bedrooms, 3 full bathrooms, beautiful NEW updates, an OVERSIZED DOUBLE GARAGE, dedicated workshop, flexible floor plan, and a fantastic Lawrenceville location, this home truly checks the boxes. Everything has been done-MOVE RIGHT IN and make it HOME!
Active
Price cut: $2.5K (11/10)
$393,000
1170 Robert Pointe Way, Lawrenceville, GA 30045
4beds
4,346sqft
Single Family Residence
Built in 1992
0.62 Acres Lot
$389,700 Zestimate®
$90/sqft
$-- HOA
What's special
Dedicated workshopOversized double garageFlexible split-level floor planNew flooringNew interior paintNew light fixtures
- 61 days
- 287
- 30
Zillow last checked:
Listing updated:
Listed by:
Wendy R Bunch 404-375-7765,
RE/MAX Pure
Source: GAMLS,MLS#: 10844619
Facts & features
Interior
Bedrooms & bathrooms
- Bedrooms: 4
- Bathrooms: 3
- Full bathrooms: 3
- Main level bathrooms: 2
- Main level bedrooms: 3
Rooms
- Room types: Bonus Room, Den, Family Room, Exercise Room, Game Room
Kitchen
- Features: Solid Surface Counters, Breakfast Area
Heating
- Forced Air
Cooling
- Central Air
Appliances
- Included: Dishwasher, Oven/Range (Combo)
- Laundry: Laundry Closet
Features
- Double Vanity, Walk-In Closet(s), Soaking Tub, Separate Shower, Vaulted Ceiling(s)
- Flooring: Hardwood, Carpet, Tile
- Windows: Double Pane Windows
- Basement: Finished,Interior Entry,Bath Finished
- Number of fireplaces: 1
- Fireplace features: Family Room
- Common walls with other units/homes: No Common Walls
Interior area
- Total structure area: 4,346
- Total interior livable area: 4,346 sqft
- Finished area above ground: 2,668
- Finished area below ground: 1,678
Property
Parking
- Total spaces: 2
- Parking features: Garage, Attached, Garage Door Opener
- Has attached garage: Yes
Features
- Levels: Multi/Split
- Patio & porch: Deck
- Exterior features: Balcony, Garden
Lot
- Size: 0.62 Acres
- Features: Level
Details
- Additional structures: Shed(s), Outbuilding, Workshop
- Parcel number: R5212 098
Construction
Type & style
- Home type: SingleFamily
- Architectural style: Traditional,Craftsman
- Property subtype: Single Family Residence
Materials
- Wood Siding
- Foundation: Block
- Roof: Composition
Condition
- Resale
- New construction: No
- Year built: 1992
Utilities & green energy
- Sewer: Septic Tank
- Water: Public
- Utilities for property: Cable Available, Electricity Available, Phone Available, Water Available
Community & HOA
Community
- Features: Sidewalks, Street Lights
- Subdivision: STEPHENS POINTE
HOA
- Has HOA: No
- Services included: None
Location
- Region: Lawrenceville
Financial & listing details
- Price per square foot: $90/sqft
- Tax assessed value: $377,700
- Annual tax amount: $2,368
- Date on market: 9/11/2026
- Cumulative days on market: 61 days
- Listing agreement: Exclusive Agency
- Electric utility on property: Yes
Estimated market value
$389,700
$370,000 - $409,000
$2,943/mo
Price history
| Date | Event | Price |
|---|---|---|
| 11/10/2026 | Price change | $393,000-0.6%$90/sqft |
Source:  GAMLS #10844619 Report a problem | ||
| 9/11/2026 | Listed for sale | $395,500+277%$91/sqft |
Source: GAMLS #10844619 Report a problem | ||
| 8/20/1992 | Sold | $104,900$24/sqft |
Source: Agent Provided Report a problem | ||
Public tax history
| Year | Property taxes | Tax assessment |
|---|---|---|
| 2026 | -- | $151,080 -3.7% |
| 2025 | $2,368 -54.5% | $156,920 +10.4% |
| 2024 | $5,209 +10.4% | $142,080 |
| 2023 | $4,717 +1.6% | $142,080 +11.8% |
| 2022 | $4,641 +26.6% | $127,040 +29.4% |
| 2021 | $3,665 +14.6% | $98,200 +15.9% |
| 2020 | $3,199 +3.6% | $84,760 |
| 2019 | $3,087 | $84,760 |
| 2018 | $3,087 +28.3% | $84,760 +31% |
| 2016 | $2,406 +24.7% | $64,680 +27.8% |
| 2015 | $1,929 | $50,600 |
| 2014 | $1,929 +44.1% | $50,600 +49.5% |
| 2013 | $1,338 | $33,840 |
| 2012 | -- | $33,840 -24% |
| 2011 | -- | $44,520 -15.8% |
| 2010 | -- | $52,880 |
| 2009 | -- | $52,880 |
| 2007 | -- | $52,880 |
| 2006 | -- | $52,880 |
| 2005 | -- | $52,880 |
| 2004 | $671 -0.1% | $52,880 |
| 2003 | $671 -49.8% | $52,880 |
| 2002 | $1,335 +7% | $52,880 +10.2% |
| 2001 | $1,248 | $48,000 |
Find assessor info on the county website
Monthly payment
Est. payment
Payment breakdown
Explore the cost of this home by adjusting the details. Changes won't be saved.Climate risks
Neighborhood: 30045
Nearby schools
Schools provided by the listing agent
- Elementary: Alcova
- Middle: Dacula
- High: Dacula
Source: GAMLS. This data may not be complete. We recommend contacting the local school district to confirm school assignments for this home.
- $388,2003 bd2 ba3.3k sqft1160 Robert Pointe Way, Lawrenceville, GA 30045Off Market
- $370,2003 bd3 ba2.8k sqft1180 Robert Pointe Way, Lawrenceville, GA 30045Off Market
- $---- bd-- ba-- sqft1195 Robert Pointe Way, Lawrenceville, GA 30045Off Market
- $338,3003 bd2 ba2.1k sqft1190 Robert Pointe Way, Lawrenceville, GA 30045Off Market
Similar homes
- $400,0004 bd3 ba2.6k sqft339 Meadow Farm Ln, Lawrenceville, GA 30045Active

 MLS ID #10842989, Jessica Walker, First United Realty. GAMLS
- $395,0004 bd3 ba2.7k sqft680 Paper Creek Dr, Lawrenceville, GA 30046Active
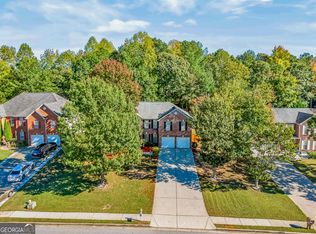 MLS ID #10874978, Tuyen Luong, Simply Homes ATL. GAMLS
- $460,0004 bd4 ba4.4k sqft1104 Megan Farms Dr, Lawrenceville, GA 30045Active
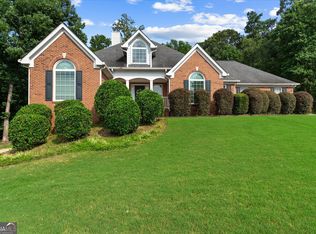 MLS ID #10810223, Chelsey Cochrane, Virtual Properties Realty.com. GAMLS
- $410,0004 bd3 ba3.3k sqft2597 Collins Port Cv, Suwanee, GA 30024Active
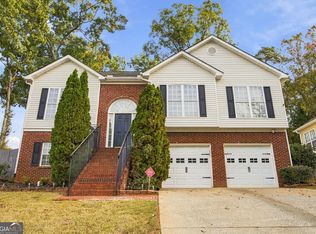 MLS ID #10886560, Filiberto Vasquez, Keller Williams Atlanta Perimeter. GAMLS
- $449,0006 bd3 ba4.7k sqft222 Gates Mill Dr, Lawrenceville, GA 30045ActiveMLS ID #10847459, Monica Labrada, Virtual Properties Realty.com. GAMLS
- $419,0004 bd3 ba2.4k sqft449 Bellbrook Ln, Lawrenceville, GA 30045ActiveMLS ID #10874789, My Tran, Virtual Properties Realty.com. GAMLS
- $383,0003 bd2 ba3.8k sqft1674 Lamancha Dr NW, Lawrenceville, GA 30044ActiveMLS ID #10869241, Joel Linares, Virtual Properties Realty.com. GAMLS
- $399,9004 bd4 ba3.4k sqft2160 Rocky Mill Dr, Lawrenceville, GA 30044ActiveMLS ID #10835987, Aretha Langley, eXp Realty. GAMLS
- $405,0004 bd3 ba3.6k sqft2530 River Run Dr, Dacula, GA 30019ActiveMLS ID #10814351, Kasey Prince, Keller Williams Realty Atl. Partners. GAMLS
- $369,9004 bd4 ba2.3k sqft1151 Rocky Rd, Lawrenceville, GA 30044ActiveMLS ID #10868448, Stephen O'Hearn, VanMark Realty. GAMLS
- $420,0005 bd3 ba2.5k sqft795 Holcombe Woods Ct, Auburn, GA 30011ActiveMLS ID #10885507, Lorena Mellow, Keller Williams Realty First Atlanta. GAMLS
- $390,0004 bd3 ba3.6k sqft1709 Wyntercreek Ln, Hoschton, GA 30548ActiveMLS ID #10875709, Tanya Pickens, Opendoor Brokerage. GAMLS
- $399,9994 bd3 ba2.4k sqft2054 Pierce Way, Buford, GA 30519Active Under ContractMLS ID #10801084, Bonds Realty Group, Keller Williams Realty Atl. Partners. GAMLS
- $370,0004 bd3 ba2.1k sqft3170 Pine Cove Ct SW, Lilburn, GA 30047ActiveMLS ID #10883057, Samuel DeStefano, BHGRE Metro Brokers. GAMLS
- $499,5005 bd6 ba3.8k sqft882 Nestling Dr, Lawrenceville, GA 30045ActiveMLS ID #10876291, Kaiya Dowtin, Dowtin Realty & Co.. GAMLS
- $409,0005 bd4 ba2.7k sqft2021 Hunters Cove Dr, Lawrenceville, GA 30044ActiveMLS ID #10835830, Joe Yonathan, Simply Homes ATL. GAMLS
- $399,0004 bd3 ba2.3k sqft560 Roland Manor Dr, Dacula, GA 30019ActiveMLS ID #10835161, Lisa Cayce, BHHS Georgia Properties. GAMLS
- $419,9004 bd3 ba2.6k sqft2080 Furlong Run, Lawrenceville, GA 30043ActiveMLS ID #10727257, Jordan W Raper, Peggy Slappey Properties. GAMLS
- $400,0004 bd2 ba2.6k sqft2635 General Lee Way, Buford, GA 30519ActiveMLS ID #10853069, Priyanka Junghare, Keller Williams Realty Atl. Partners. GAMLS
- $415,0004 bd3 ba2.3k sqft3099 Brooksong Way, Dacula, GA 30019ActiveMLS ID #10721901, Tanya Pickens, Opendoor Brokerage. GAMLS
