Welcome to this spacious 4-sided brick ranch on a basement in Creekside Estates. Nestled on a quiet cul-de-sac and situated on a half-acre lot, this home offers generous living space and a functional layout. The main level features a welcoming living room with built-in cabinets and bookshelves, an oversized primary suite with a walk-in closet, double vanity, and whirlpool tub, plus three additional spacious bedrooms, one perfect for an office or flex space. Enjoy a formal dining room, eat-in kitchen with breakfast bar, and a bright sunroom with access to the deck overlooking the beautiful backyard and fire pit, great for relaxing or entertaining outdoors. The partially finished basement adds even more living space with a family room, an additional bedroom, a full bathroom, and a wet bar with wine fridge, plus a workshop and ample storage. Recent updates include a newer roof with a transferable warranty, two HVAC systems, and a water heater, all less than five years old. With solid construction, major system updates already in place, and endless possibilities to make it your own, this home offers the space and versatility to fit a variety of lifestyles. Conveniently located with easy access to major highways, schools, shopping, and dining, you'll enjoy the convenience of nearby amenities.
Active
$480,000
1104 Megan Farms Dr, Lawrenceville, GA 30045
4beds
4,449sqft
Single Family Residence
Built in 2002
0.53 Acres Lot
$473,900 Zestimate®
$108/sqft
$38/mo HOA
What's special
Half-acre lotQuiet cul-de-sacWalk-in closetOversized primary suiteWhirlpool tubWorkshop and ample storageDouble vanity
- 15 days |
- 654 |
- 20 |
Zillow last checked:
Listing updated:
Listed by:
Chelsey Cochrane 404-702-9624,
Virtual Properties Realty.com
Source: GAMLS,MLS#: 10810223
Facts & features
Interior
Bedrooms & bathrooms
- Bedrooms: 4
- Bathrooms: 4
- Full bathrooms: 3
- 1/2 bathrooms: 1
- Main level bathrooms: 2
- Main level bedrooms: 4
Rooms
- Room types: Family Room, Laundry, Media Room, Sun Room
Dining room
- Features: Seats 12+
Kitchen
- Features: Breakfast Area, Breakfast Bar, Breakfast Room, Pantry
Heating
- Central, Other
Cooling
- Ceiling Fan(s), Central Air, Other
Appliances
- Included: Dishwasher, Microwave, Refrigerator
- Laundry: Other
Features
- Bookcases, Master On Main Level, Other, Tray Ceiling(s), Vaulted Ceiling(s), Walk-In Closet(s)
- Flooring: Carpet, Hardwood, Other
- Windows: Double Pane Windows
- Basement: Bath Finished,Daylight,Partial
- Number of fireplaces: 1
- Common walls with other units/homes: No Common Walls
Interior area
- Total structure area: 4,449
- Total interior livable area: 4,449 sqft
- Finished area above ground: 3,449
- Finished area below ground: 1,000
Property
Parking
- Total spaces: 2
- Parking features: Garage, Garage Door Opener, Parking Pad, Side/Rear Entrance
- Has garage: Yes
- Has uncovered spaces: Yes
Features
- Levels: One
- Stories: 1
- Patio & porch: Deck
- Exterior features: Other
- Waterfront features: No Dock Or Boathouse
- Body of water: None
Lot
- Size: 0.53 Acres
- Features: Cul-De-Sac, Private
- Residential vegetation: Wooded
Details
- Parcel number: R5246 142
Construction
Type & style
- Home type: SingleFamily
- Architectural style: Brick 4 Side,Ranch,Traditional
- Property subtype: Single Family Residence
Materials
- Brick
- Foundation: Slab
- Roof: Composition
Condition
- Resale
- New construction: No
- Year built: 2002
Utilities & green energy
- Sewer: Public Sewer
- Water: Public
- Utilities for property: Cable Available, Electricity Available
Community & HOA
Community
- Features: Playground, Pool, Sidewalks
- Security: Smoke Detector(s)
- Subdivision: Creekside Estates
HOA
- Has HOA: Yes
- Services included: Maintenance Grounds, Swimming
- HOA fee: $460 annually
Location
- Region: Lawrenceville
Financial & listing details
- Price per square foot: $108/sqft
- Tax assessed value: $550,200
- Annual tax amount: $2,000
- Date on market: 7/30/2026
- Cumulative days on market: 16 days
- Listing agreement: Exclusive Right To Sell
- Electric utility on property: Yes
Estimated market value
$473,900
$450,000 - $498,000
$3,197/mo
Price history
| Date | Event | Price |
|---|---|---|
| 7/30/2026 | Listed for sale | $480,000+90.9%$108/sqft |
Source:  GAMLS #10810223 Report a problem GAMLS #10810223 Report a problem | ||
| 11/4/2002 | Sold | $251,500$57/sqft |
Source: Public Record Report a problem | ||
Public tax history
| Year | Property taxes | Tax assessment |
|---|---|---|
| 2025 | $2,000 +0.3% | $220,080 +27.1% |
| 2024 | $1,994 +8.4% | $173,120 -7.8% |
| 2023 | $1,840 -5.9% | $187,680 +10% |
| 2022 | $1,955 +0.6% | $170,600 +43.6% |
| 2021 | $1,944 -53% | $118,840 |
| 2020 | $4,132 +12.2% | $118,840 +14.5% |
| 2019 | $3,683 | $103,800 +20.7% |
| 2018 | $3,683 +25.2% | $86,000 +9.4% |
| 2016 | $2,943 -1% | $78,600 |
| 2015 | $2,973 | $78,600 |
| 2014 | $2,973 +33.7% | $78,600 +37.5% |
| 2013 | $2,223 | $57,160 -3.6% |
| 2012 | -- | $59,280 -6.8% |
| 2011 | -- | $63,600 -20.1% |
| 2010 | -- | $79,640 |
| 2009 | -- | $79,640 -16.2% |
| 2007 | -- | $95,080 |
| 2006 | -- | $95,080 |
| 2005 | -- | $95,080 |
| 2004 | $1,339 -0.1% | $95,080 |
| 2003 | $1,340 | $95,080 |
Find assessor info on the county website
Monthly payment
Est. payment
Payment breakdown
Explore the cost of this home by adjusting the details. Changes won't be saved.Climate risks
Neighborhood: 30045
Nearby schools
GreatSchools rating
- 6/10Alcova Elementary SchoolGrades: PK-5Distance: 1.2 mi
- 8/10Dacula Middle SchoolGrades: 6-8Distance: 2.8 mi
- 6/10Dacula High SchoolGrades: 9-12Distance: 2.7 mi
Schools provided by the listing agent
- Elementary: Alcova
- Middle: Dacula
- High: Dacula
Source: GAMLS. This data may not be complete. We recommend contacting the local school district to confirm school assignments for this home.
- $458,6004 bd3 ba3.7k sqft1094 Megan Farms Dr, Lawrenceville, GA 30045Off Market
- $429,0004 bd3 ba2.6k sqft1103 Megan Farms Dr, Lawrenceville, GA 30045Sold
- $429,0005 bd4 ba4.7k sqft1103 Megan Farms Dr SE, Lawrenceville, GA 30045Sold

- $619,6005 bd4 ba3.1k sqft1129 Victoria Walk Ln, Dacula, GA 30019Off Market

- $397,9004 bd3 ba2.5k sqft1083 Megan Farms Dr, Lawrenceville, GA 30045Off Market
- $373,9004 bd3 ba2.4k sqft1084 Megan Farms Dr, Lawrenceville, GA 30045Off Market
- $484,9004 bd3 ba2.6k sqft1093 Megan Farms Dr, Lawrenceville, GA 30045Off Market
- $641,7005 bd4 ba3.1k sqft1139 Victoria Walk Ln, Dacula, GA 30019Off Market
A local agent can set up tours, give advice and negotiate with sellers.
Similar homes
- $487,5005 bd4 ba3.4k sqft775 Martin Field Dr, Lawrenceville, GA 30045Active

 MLS ID #10788725, Isla Mills, Re/Max Tru, Inc.. GAMLS
 - $559,0006 bd4 ba4.6k sqft1130 Rose Lily Pl, Dacula, GA 30019Active
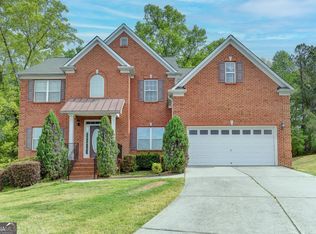 MLS ID #10732290, Derek Spain, eXp Realty. GAMLS
 - $535,0005 bd6 ba3.8k sqft882 Nestling Dr, Lawrenceville, GA 30045Active
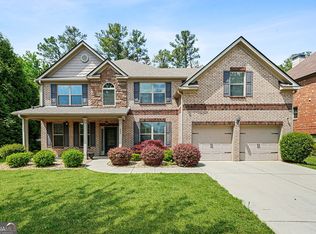 MLS ID #10813790, Kaiya Dowtin, Dowtin Realty & Co.. GAMLS
 - $490,0004 bd3 ba3.2k sqft1389 Turtlebrook Ln, Lawrenceville, GA 30043Active
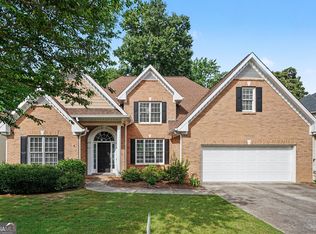 MLS ID #10787070, Mark Spain, Mark Spain Real Estate. GAMLS
 - $499,9004 bd4 ba4.4k sqft1364 Bywood Ct, Suwanee, GA 30024ActiveMLS ID #10819533, Michieva Atkins, The Atkins Realty Group. GAMLS
- $499,9005 bd3 ba4.3k sqft2640 Snowcrest Pl, Bethlehem, GA 30620ActiveMLS ID #10728066, Yalonda T Fayson, Fayson Realty Group LLC. GAMLS
- $415,0004 bd2 ba2.3k sqft306 Reliance Way, Dacula, GA 30019ActiveMLS ID #10795036, Juanita C Bradford, JCBradford Realty. GAMLS
- $365,0003 bd3 ba2.3k sqft1615 New Hope Rd, Lawrenceville, GA 30045ActiveMLS ID #10811796, Patricia Mickle, Virtual Properties Realty.com. GAMLS
- $519,9905 bd3 ba2.9k sqft1791 Heatherglade Ln, Lawrenceville, GA 30045Active Under ContractMLS ID #10811828, Temmy Adebayo, Impact Brokerage. GAMLS
- $449,9004 bd2 ba2.6k sqft1661 Jami Hollow Way, Lawrenceville, GA 30043ActiveMLS ID #10812742, Esther Chong Realty Group, Keller Williams Realty Atl. Partners. GAMLS
- $485,0004 bd3 ba2.4k sqft1873 Raintree Ct, Snellville, GA 30078ActiveMLS ID #10807388, Helen L Provost, Integrity One Realty, LLC. GAMLS
- $430,0003 bd3 ba3.3k sqft1106 Caroline Ct, Loganville, GA 30052ActiveMLS ID #10822452, Tennille Wilson, Keller Williams Realty Atl. Partners. GAMLS
- $460,0004 bd3 ba3.1k sqft840 Eagle View Trl, Lawrenceville, GA 30044ActiveMLS ID #10807777, Aimee Reichman, Harry Norman Realtors. GAMLS
- $475,0004 bd5 ba3.4k sqft1487 Watsons Pl, Lawrenceville, GA 30043ActiveMLS ID #10702550, Daisy Pineda, Maximum One Executive Realtors. GAMLS
- $489,9004 bd3 ba2.7k sqft1001 City Market St, Hoschton, GA 30548ActiveMLS ID #10808146, Charles B Rawls, RU4 Homes Group. GAMLS
- $499,0003 bd3 ba2.3k sqft36 Miners Way, Braselton, GA 30517ActiveMLS ID #10822632, Colin N Alford, Resource Brokers, LLC. GAMLS
- $425,0003 bd3 ba2.4k sqft2446 Battery Pointe, Lawrenceville, GA 30043ActiveMLS ID #10814823, Lisa R Combs, Real Broker, LLC. GAMLS
- $450,0005 bd4 ba3.4k sqft244 Hardin Home Way, Lawrenceville, GA 30043ActiveMLS ID #10782967, Kevin S Duncan, eXp Realty. GAMLS
- $600,0006 bd6 ba5k sqft115 Sweet Auburn Ln, Dacula, GA 30019ActiveMLS ID #10779244, Eric Urmanski, Heartland Real Estate. GAMLS
- $445,9005 bd3 ba3.5k sqft2393 Watson Fain Trl, Loganville, GA 30052ActiveMLS ID #10767155, Nakeysia Price, Vylla Home. GAMLS
