Don't miss this move-in ready, charming 3-bedroom, 2.5-bath ranch home on a quiet cul-de-sac, offering the rare combination of single-level living with a versatile loft perfect as a 4th bedroom (closet included), home office, or flex space. Step inside to an open, light-filled floor plan built for entertaining, with prefinished bamboo hardwood floors flowing throughout the main level, including the primary bedroom. Vaulted ceilings in the kitchen, great room, and primary suite add volume and drama to the space. The kitchen anchors it all with an oversized island, a separate bar area, and abundant counter space a true gathering spot for cooking and hosting. The remodeled primary bathroom is a standout: a soaking tub, oversized tiled walk-in shower, chandelier lighting, and large-format tile flooring create a spa-like retreat. A mudroom/laundry room off the garage keeps daily life organized. Outside, enjoy a fully fenced private backyard with a soaking hot tub your own quiet escape. And with brand-new HVAC (installed July 2026) and a 60 gal water heater, major systems are already handled. Address is Lawrenceville, but you're minutes from Mall of Georgia, I-85, I-985, Hwy 316, Hamilton Mill area, Coolray Field, and downtown Buford, Suwanee, and Lawrenceville. Zoned for top-rated Gwinnett County Schools including sought-after Mountain View High, with private school and daycare options nearby, plus no shortage of family activities in every direction. This home is ready for you!
Pending
$425,000
2446 Battery Pointe, Lawrenceville, GA 30043
3beds
2,416sqft
Single Family Residence
Built in 2003
10,454 Square Feet Lot
$418,800 Zestimate®
$176/sqft
$17/mo HOA
What's special
Single-level livingFully fenced private backyardQuiet cul-de-sacRemodeled primary bathroomOversized tiled walk-in shower
- 53 days
- 88
- 7
Zillow last checked:
Listing updated:
Listed by:
Lisa R Combs 770-342-9999,
Real Broker, LLC
Source: GAMLS,MLS#: 10814823
Facts & features
Interior
Bedrooms & bathrooms
- Bedrooms: 3
- Bathrooms: 3
- Full bathrooms: 2
- 1/2 bathrooms: 1
- Main level bathrooms: 2
- Main level bedrooms: 3
Rooms
- Room types: Foyer, Loft
Dining room
- Features: Separate Room
Kitchen
- Features: Breakfast Area, Breakfast Bar, Breakfast Room, Kitchen Island, Pantry
Heating
- Central, Natural Gas
Cooling
- Ceiling Fan(s), Central Air, Electric
Appliances
- Included: Dishwasher, Disposal, Gas Water Heater, Microwave
- Laundry: Mud Room
Features
- Double Vanity, High Ceilings, Master On Main Level, Separate Shower, Soaking Tub, Vaulted Ceiling(s)
- Flooring: Carpet, Hardwood, Vinyl
- Windows: Double Pane Windows
- Basement: None
- Attic: Pull Down Stairs
- Number of fireplaces: 1
- Fireplace features: Family Room, Gas Log, Gas Starter
- Common walls with other units/homes: No Common Walls
Interior area
- Total structure area: 2,416
- Total interior livable area: 2,416 sqft
- Finished area above ground: 2,416
- Finished area below ground: 0
Property
Parking
- Parking features: Garage, Garage Door Opener, Kitchen Level
- Has garage: Yes
Features
- Levels: One and One Half
- Stories: 1
- Patio & porch: Patio, Porch
- Fencing: Back Yard,Fenced,Privacy,Wood
- Body of water: None
Lot
- Size: 10,454 Square Feet
- Features: Cul-De-Sac, Level, Private
Details
- Parcel number: R7102 286
- Other equipment: Satellite Dish
Construction
Type & style
- Home type: SingleFamily
- Architectural style: Brick Front,Ranch,Traditional
- Property subtype: Single Family Residence
Materials
- Vinyl Siding
- Foundation: Slab
- Roof: Composition
Condition
- Resale
- New construction: No
- Year built: 2003
Utilities & green energy
- Electric: 220 Volts
- Sewer: Public Sewer
- Water: Public
- Utilities for property: Cable Available, Electricity Available, High Speed Internet, Natural Gas Available, Phone Available, Sewer Available, Underground Utilities, Water Available
Community & HOA
Community
- Features: Sidewalks, Walk To Schools, Near Shopping
- Security: Smoke Detector(s)
- Subdivision: Oaks @ Charleston Commons
HOA
- Has HOA: Yes
- Services included: Maintenance Grounds, Reserve Fund
- HOA fee: $200 annually
Location
- Region: Lawrenceville
Financial & listing details
- Price per square foot: $176/sqft
- Annual tax amount: $5,583
- Date on market: 8/12/2026
- Cumulative days on market: 22 days
- Listing agreement: Exclusive Right To Sell
- Listing terms: Cash,Conventional,FHA,VA Loan
- Electric utility on property: Yes
Estimated market value
$418,800
$398,000 - $440,000
$2,445/mo
Price history
| Date | Event | Price |
|---|---|---|
| 8/31/2026 | Pending sale | $425,000$176/sqft |
Source:  GAMLS #10814823 Report a problem GAMLS #10814823 Report a problem | ||
| 8/12/2026 | Listed for sale | $425,000$176/sqft |
Source: GAMLS #10814823 Report a problem | ||
Public tax history
Tax history is unavailable.
Monthly payment
Est. payment
Payment breakdown
Explore the cost of this home by adjusting the details. Changes won't be saved.Climate risks
Neighborhood: 30043
Nearby schools
Schools provided by the listing agent
- Elementary: Freemans Mill
- Middle: Twin Rivers
- High: Mountain View
Source: GAMLS. This data may not be complete. We recommend contacting the local school district to confirm school assignments for this home.
- $387,0003 bd3 ba2.4k sqft2446 Battery Pte, Lawrenceville, GA 30043Off Market
- $346,5003 bd2 ba2.1k sqft2456 Battery Pte, Lawrenceville, GA 30043Off Market
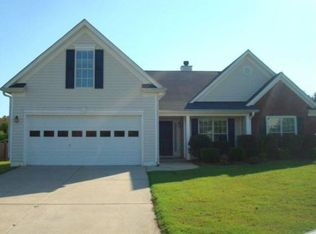
- $357,7003 bd2 ba2k sqft2436 Battery Pte, Lawrenceville, GA 30043Off Market
- $405,5004 bd3 ba2.3k sqft1790 Charleston Oak Cir, Lawrenceville, GA 30043Off Market
Similar homes
- $415,0004 bd2 ba2.2k sqft1433 Prospect View Ct, Lawrenceville, GA 30043Active

 MLS ID #10834076, Lynsey Free, NorthGroup Real Estate Inc. GAMLS
 - $435,0006 bd3 ba2.7k sqft1910 Fernwood Dr, Lawrenceville, GA 30043Active
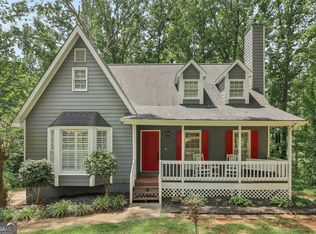 MLS ID #10816099, Jon S Dabney Jr., Jason Mitchell Real Estate Georgia. GAMLS
 - $400,0004 bd2 ba1.9k sqft2114 Beacon Crest Dr, Buford, GA 30519Active
 MLS ID #10777167, Stephanie Frascione, Method Real Estate Advisors. GAMLS
 - $413,9993 bd3 ba2.1k sqft1660 Burnt Oak Way, Dacula, GA 30019Active
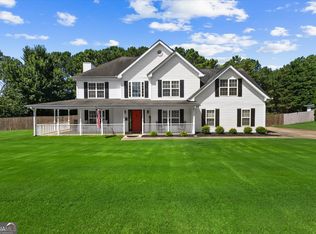 MLS ID #10808734, Savannah Sanders, Michael Carr and Associates. GAMLS
 - $439,0004 bd3 ba2.1k sqft3955 Hamilton View Way, Dacula, GA 30019ActiveMLS ID #10798064, Jerry Harkness, Keller Williams Lanier Partners. GAMLS
- $435,0004 bd2 ba2.3k sqft4692 Devencrest Ln, Buford, GA 30519ActiveMLS ID #10847004, Laura Franzoni, Keller Williams Realty Atl. Partners. GAMLS
- $420,9005 bd3 ba3.2k sqft869 Martin Forest Ct, Lawrenceville, GA 30045ActiveMLS ID #10836679, Mark Spain, Mark Spain Real Estate. GAMLS
- $435,0004 bd3 ba2.7k sqft981 Wisteria View Ct, Dacula, GA 30019ActiveMLS ID #10834602, Mark Spain, Mark Spain Real Estate. GAMLS
- $429,9004 bd3 ba2k sqft2552 Crofton Ct, Suwanee, GA 30024ActiveMLS ID #10841513, Sheri A Emigh, Southern Classic Realtors. GAMLS
- $475,0004 bd3 ba2.3k sqft3057 Biltmore Woods Dr, Buford, GA 30519ActiveMLS ID #10735959, Luis Rodriguez, Keller Williams Lanier Partners. GAMLS
- $399,9003 bd2 ba1.8k sqft4672 Devencrest Ln, Buford, GA 30519ActiveMLS ID #10834927, Dominic Ray, Redfin Corporation. GAMLS
- $399,9005 bd3 ba2.7k sqft660 Simonton Crest Dr, Lawrenceville, GA 30045ActiveMLS ID #10773363, Althea A Aschenbrenner, HomeSmart. GAMLS
- $499,9005 bd4 ba3.1k sqft825 Grand Ivey Pl, Dacula, GA 30019ActiveMLS ID #10839763, Giuliana C Enriquez, BHGRE Metro Brokers. GAMLS
- $390,0003 bd2 ba1.7k sqft445 Sanford Creek Ln, Lawrenceville, GA 30045ActiveMLS ID #10833909, Eric Buice, Revolve Real Estate. GAMLS
- $394,7004 bd3 ba2.5k sqft6219 Compass Dr, Flowery Branch, GA 30542ActiveMLS ID #10806364, Dwight Joy, RU4 Homes Group. GAMLS
- $490,0005 bd3 ba2.8k sqft2753 Blue Moon Dr, Buford, GA 30519ActiveMLS ID #10780924, Stephanie Cann, The Rezerve. GAMLS
- $425,0004 bd3 ba2.6k sqft4080 Stony River Way, Snellville, GA 30039ActiveMLS ID #10843029, Chevel Brown, Limitless Holdings RE Brokerage. GAMLS
- $420,0003 bd3 ba2k sqft150 Tambec Trce NW, Lilburn, GA 30047ActiveMLS ID #10816233, Stacey Moorman, Extol Realty. GAMLS
- $450,0004 bd3 ba2.4k sqft2990 Meadow Gate Way, Loganville, GA 30052ActiveMLS ID #10806088, Chris Mullins, Keller Williams Realty Atl. Partners. GAMLS
- $420,0004 bd4 ba2.3k sqft661 Sunfield Dr NW, Lilburn, GA 30047ActiveMLS ID #10833709, Sandra Rivera, Virtual Properties Realty.com. GAMLS
