Lake views, a brand-new deck, and a beautifully refreshed interior-welcome home! This beautiful and spacious home is ideally located in Lilburn, offering convenient access to major highways while being tucked away in a desirable setting. Featuring 4 bedrooms and 3.5 bathrooms, this inviting home offers freshly painted interiors and spacious living and dining areas, providing the perfect space for everyday living and entertaining. Step outside onto the NEW deck and enjoy peaceful views of the backyard and lake-a wonderful setting for morning coffee, outdoor dining, or relaxing with family and friends. With its generous living spaces, recent updates, scenic views, and convenient location, this home offers the perfect combination of comfort, style, and convenience. Beautifully refreshed and ready for its next owners-come see it for yourself!
Active
$420,000
661 Sunfield Dr NW, Lilburn, GA 30047
4beds
2,314sqft
Single Family Residence
Built in 1983
0.28 Acres Lot
$-- Zestimate®
$182/sqft
$-- HOA
What's special
Lake viewsScenic viewsBrand-new deckBeautifully refreshed interiorGenerous living spacesRecent updatesFreshly painted interiors
- 1 day |
- 51 |
- 2 |
Zillow last checked:
Listing updated:
Listed by:
Sandra Rivera 470-314-3543,
Virtual Properties Realty.com
Source: GAMLS,MLS#: 10833709
Facts & features
Interior
Bedrooms & bathrooms
- Bedrooms: 4
- Bathrooms: 4
- Full bathrooms: 3
- 1/2 bathrooms: 1
- Main level bathrooms: 1
Rooms
- Room types: Other
Heating
- Central
Cooling
- Ceiling Fan(s), Central Air
Appliances
- Included: Microwave
- Laundry: Laundry Closet
Features
- Other
- Flooring: Carpet, Tile
- Windows: Double Pane Windows
- Basement: None
- Number of fireplaces: 1
- Fireplace features: Family Room
- Common walls with other units/homes: No Common Walls
Interior area
- Total structure area: 2,314
- Total interior livable area: 2,314 sqft
- Finished area above ground: 0
- Finished area below ground: 2,314
Property
Parking
- Total spaces: 4
- Parking features: Garage
- Has garage: Yes
Features
- Levels: Two
- Stories: 2
- Patio & porch: Deck
- Fencing: Back Yard,Wood
- Has view: Yes
- View description: Lake
- Has water view: Yes
- Water view: Lake
- Body of water: None
Lot
- Size: 0.28 Acres
- Features: Private
Details
- Parcel number: R6160 385
Construction
Type & style
- Home type: SingleFamily
- Architectural style: Brick Front,Traditional
- Property subtype: Single Family Residence
Materials
- Other
- Foundation: Slab
- Roof: Other
Condition
- Resale
- New construction: No
- Year built: 1983
Utilities & green energy
- Sewer: Public Sewer
- Water: Public
- Utilities for property: Electricity Available, Water Available
Community & HOA
Community
- Features: None
- Subdivision: Brandlwood West
HOA
- Has HOA: No
- Services included: None
Location
- Region: Lilburn
Financial & listing details
- Price per square foot: $182/sqft
- Annual tax amount: $1,742
- Date on market: 8/26/2026
- Cumulative days on market: 1 day
- Listing agreement: Exclusive Right To Sell
- Electric utility on property: Yes
Estimated market value
Not available
Estimated sales range
Not available
Not available
Price history
| Date | Event | Price |
|---|---|---|
| 8/27/2026 | Listed for sale | $420,000$182/sqft |
Source:  FMLS GA #7827496 Report a problem FMLS GA #7827496 Report a problem | ||
Public tax history
Tax history is unavailable.
Monthly payment
Est. payment
Payment breakdown
Explore the cost of this home by adjusting the details. Changes won't be saved.Climate risks
Neighborhood: 30047
Nearby schools
GreatSchools rating
- 4/10Hopkins Elementary SchoolGrades: PK-5Distance: 0.7 mi
- 6/10Berkmar Middle SchoolGrades: 6-8Distance: 1.4 mi
- 3/10Berkmar High SchoolGrades: 9-12Distance: 2.3 mi
Schools provided by the listing agent
- Elementary: Hopkins
- Middle: Berkmar
- High: Berkmar
Source: GAMLS. This data may not be complete. We recommend contacting the local school district to confirm school assignments for this home.
- $346,3004 bd2 ba2.3k sqft661 Sunfield Dr, Lilburn, GA 30047Off Market

- $305,5003 bd2 ba1.4k sqft653 Sunfield Dr, Lilburn, GA 30047Off Market
- $327,5003 bd2 ba1.6k sqft669 Sunfield Dr, Lilburn, GA 30047Off Market

- $314,6003 bd2 ba1.3k sqft645 Sunfield Dr, Lilburn, GA 30047Off Market
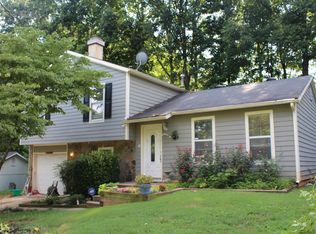
- $---- bd-- ba-- sqft5277 Rosestone Dr NW, Lilburn, GA 30047Off Market
- $368,8003 bd3 ba2.5k sqft660 Sunfield Dr, Lilburn, GA 30047Off Market
- $337,6004 bd3 ba1.4k sqft677 Sunfield Dr, Lilburn, GA 30047Off Market
- $376,1003 bd3 ba2.3k sqft5277 Rosestone Dr, Lilburn, GA 30047Off Market
A local agent can set up tours, give advice and negotiate with sellers.
Similar homes
- $435,0004 bd2 ba1.6k sqft5235 Sterling Trace Ct NW, Lilburn, GA 30047Active
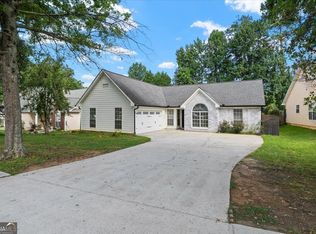
 MLS ID #10829253, Jimmy Baron, Keller Williams Realty First Atlanta. GAMLS
 - $429,0006 bd3 ba2.7k sqft759 Springwood Dr, Lilburn, GA 30047Active
 MLS ID #10829209, Syed Firoz, Virtual Properties Realty.com. GAMLS
 - $--4 bd2 ba2k sqft5134 Arbor Ln SW, Lilburn, GA 30047Auction
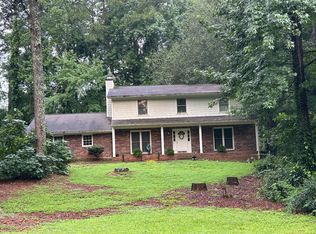 ServiceLink Auction
 - $415,0004 bd4 ba2.7k sqft5362 Milieo Pl SW, Lilburn, GA 30047Active
 MLS ID #10824431, Rossana Abudoj-Lacava, HomeSmart. GAMLS
 - $399,5004 bd2 ba1.6k sqft5165 Sterling Trace Ct NW, Lilburn, GA 30047ActiveMLS ID #10824462, Don Montilla, Ascending Realty. GAMLS
- $415,0004 bd3 ba2.6k sqft3932 Millwood Ln NW, Lilburn, GA 30047For Sale
 MLS ID #7816227, Edward Guerra, Virtual Properties Realty. Biz. FMLS GA
 - $407,5004 bd3 ba2.5k sqft3973 Guilford Ct NW, Lilburn, GA 30047ActiveMLS ID #10809693, Brett Smith, Realty On Main. GAMLS
- $439,9005 bd4 ba2.3k sqft497 Dicks Ct NW, Lilburn, GA 30047ActiveMLS ID #10826676, Johnny Le, Chapman Hall Premier, Realtors. GAMLS
- $419,9004 bd3 ba2.4k sqft177 Northwind Ct SW, Lilburn, GA 30047ActiveMLS ID #10813057, Jonathan Figueroa, ERA Sunrise Realty. GAMLS
- $349,0004 bd3 ba1.5k sqft556 Sundield Dr NW, Lilburn, GA 30047ActiveMLS ID #10812731, Bryan Nguyen, Keller Williams Realty Atlanta North. GAMLS
- $450,0004 bd3 ba2.1k sqft451 Little John Dr NW, Lilburn, GA 30047ActiveMLS ID #10806351, North Georgia Group, Keller Williams Community Partners. GAMLS
- $399,9003 bd2 ba1.9k sqft5692 Rosser Ct, Lilburn, GA 30047For SaleMLS ID #7822899, Phung Phong, Virtual Properties Realty. Biz. FMLS GA
- $390,0004 bd3 ba2.1k sqft4378 Shady Dr NW, Lilburn, GA 30047ActiveMLS ID #10803004, Tanya Pickens, Opendoor Brokerage. GAMLS
- $370,0003 bd2 ba1.8k sqft900 Pawnee Pl, Lilburn, GA 30047ActiveMLS ID #10818070, Bonds Realty Group, Keller Williams Realty Atl. Partners. GAMLS
- $389,9005 bd3 ba2.1k sqft1413 Silver Lake Dr, Norcross, GA 30093ActiveMLS ID #10833002, Mohammad Zakir Sikder, Chapman Hall Realtors Professionals. GAMLS
- $465,0004 bd3 ba3.4k sqft581 Marble Springs Rd, Lilburn, GA 30047ActiveMLS ID #10831442, Vu Nguyen, Vu Nguyen Realty Atlanta, LLC. GAMLS
- $349,5004 bd2 ba2.3k sqft4960 Cold Springs Dr NW, Lilburn, GA 30047For SaleMLS ID #7815948, GARY YIP, Right Path Realty. FMLS GA
- $399,0005 bd3 ba2.6k sqft298 W Wind Dr SW, Lilburn, GA 30047ActiveMLS ID #10809503, Syed Firoz, Virtual Properties Realty.com. GAMLS
- $--3 bd2 ba1.5k sqft5175 Paisley Ct NW, Lilburn, GA 30047AuctionAuction.com 2
- $460,0004 bd2 ba2.4k sqft5133 Haverford Run Dr, Lilburn, GA 30047ActiveMLS ID #10778125, Syed Firoz, Virtual Properties Realty.com. GAMLS
