You want turn-key? You got it! Welcome to this beautifully updated Sterling Trace gem, perfectly situated just two blocks from Lilburn Elementary. This is the kind of home where the work has already been done-just open the door, unpack, and start enjoying! Step inside to all-new LVP flooring flowing throughout a bright, inviting interior highlighted by soaring vaulted ceilings. The home features beautifully renovated bathrooms, an updated kitchen with convenient garage-level access, and comfortable, move-in-ready living spaces from top to bottom. And the upgrades don't stop inside! The entire exterior has been transformed with HardiePlank siding and brick, giving the home fantastic curb appeal and lasting durability. Out back, you'll love the huge, fully fenced yard-perfect for kids, pets, entertaining, or simply enjoying your own private outdoor space-plus additional storage for all the extras. All of this with easy access to shopping, restaurants, markets, schools, and I-85. Updated, beautiful, convenient, and truly move-in ready-this one checks all the boxes!
Active
$435,000
5235 Sterling Trace Ct NW, Lilburn, GA 30047
4beds
1,652sqft
Single Family Residence
Built in 1995
9,147 Square Feet Lot
$-- Zestimate®
$263/sqft
$-- HOA
What's special
Huge fully fenced yardComfortable move-in-ready living spacesFantastic curb appealBeautifully renovated bathroomsLasting durabilitySoaring vaulted ceilings
- 3 days |
- 303 |
- 10 |
Zillow last checked:
Listing updated:
Listed by:
Jimmy Baron 404-234-2033,
Keller Williams Realty First Atlanta
Source: GAMLS,MLS#: 10829253
Facts & features
Interior
Bedrooms & bathrooms
- Bedrooms: 4
- Bathrooms: 2
- Full bathrooms: 2
- Main level bathrooms: 2
- Main level bedrooms: 4
Rooms
- Room types: Great Room
Dining room
- Features: Dining Rm/Living Rm Combo
Heating
- Natural Gas, Central, Forced Air
Cooling
- Electric, Ceiling Fan(s), Central Air
Appliances
- Included: Dishwasher, Disposal, Gas Water Heater, Microwave, Oven/Range (Combo), Refrigerator
- Laundry: In Kitchen, Laundry Closet
Features
- Double Vanity, High Ceilings, Master On Main Level, Separate Shower, Soaking Tub, Split Bedroom Plan, Tray Ceiling(s), Vaulted Ceiling(s), Walk-In Closet(s)
- Flooring: Carpet, Hardwood, Laminate
- Basement: None
- Attic: Pull Down Stairs
- Number of fireplaces: 1
- Fireplace features: Gas Log, Gas Starter
Interior area
- Total structure area: 1,652
- Total interior livable area: 1,652 sqft
- Finished area above ground: 1,652
- Finished area below ground: 0
Property
Parking
- Total spaces: 2
- Parking features: Garage, Garage Door Opener, Kitchen Level
- Has garage: Yes
Features
- Levels: One
- Stories: 1
- Patio & porch: Patio
- Fencing: Back Yard,Wood
Lot
- Size: 9,147 Square Feet
- Features: Level, Private
Details
- Additional structures: Shed(s)
- Parcel number: R6146 269
Construction
Type & style
- Home type: SingleFamily
- Architectural style: Brick Front,Ranch,Traditional
- Property subtype: Single Family Residence
Materials
- Concrete, Wood Siding
- Foundation: Slab
- Roof: Composition
Condition
- Resale
- New construction: No
- Year built: 1995
Utilities & green energy
- Sewer: Public Sewer
- Water: Public
- Utilities for property: Cable Available, Sewer Connected
Community & HOA
Community
- Features: Near Public Transport, Walk To Schools
- Subdivision: Sterling Trace
HOA
- Has HOA: Yes
- Services included: Management Fee
Location
- Region: Lilburn
Financial & listing details
- Price per square foot: $263/sqft
- Annual tax amount: $3,082
- Date on market: 8/19/2026
- Listing agreement: Exclusive Right To Sell
Estimated market value
Not available
Estimated sales range
Not available
Not available
Price history
| Date | Event | Price |
|---|---|---|
| 8/19/2026 | Listed for sale | $435,000$263/sqft |
Source:  FMLS GA #7823074 Report a problem FMLS GA #7823074 Report a problem | ||
Public tax history
Tax history is unavailable.
Monthly payment
Est. payment
Payment breakdown
Explore the cost of this home by adjusting the details. Changes won't be saved.Climate risks
Neighborhood: 30047
Nearby schools
GreatSchools rating
- 5/10Lilburn Elementary SchoolGrades: PK-5Distance: 0.1 mi
- 5/10Lilburn Middle SchoolGrades: 6-8Distance: 0.7 mi
- 2/10Meadowcreek High SchoolGrades: 9-12Distance: 2 mi
Schools provided by the listing agent
- Elementary: Lilburn
- Middle: Lilburn
- High: Meadowcreek
Source: GAMLS. This data may not be complete. We recommend contacting the local school district to confirm school assignments for this home.
- $338,7004 bd2 ba1.6k sqft5235 Sterling Trace Ct, Lilburn, GA 30047Off Market
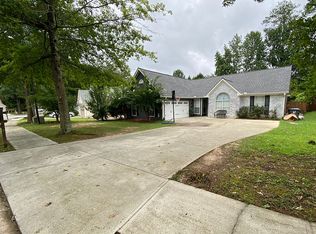
- $338,5003 bd2 ba1.7k sqft5255 Sterling Trace Ct, Lilburn, GA 30047Off Market
- $343,7003 bd2 ba1.7k sqft5225 Sterling Trace Ct, Lilburn, GA 30047Off Market
- $355,2003 bd2 ba2.2k sqft5215 Sterling Trace Ct, Lilburn, GA 30047Off Market
- $341,5003 bd2 ba1.5k sqft5265 Sterling Trace Ct, Lilburn, GA 30047Off Market
- $355,0003 bd2 ba2k sqft5222 Sterling Trace Dr, Lilburn, GA 30047Sold
- $333,8003 bd2 ba1.6k sqft5230 Sterling Trace Ct, Lilburn, GA 30047Off Market
- $346,7003 bd2 ba1.7k sqft5240 Sterling Trace Ct, Lilburn, GA 30047Off Market
A local agent can set up tours, give advice and negotiate with sellers.
Similar homes
- $399,5004 bd2 ba1.6k sqft5165 Sterling Trace Ct NW, Lilburn, GA 30047Active

 MLS ID #10824462, Don Montilla, Ascending Realty. GAMLS
 - $--4 bd2 ba2k sqft5134 Arbor Ln SW, Lilburn, GA 30047Auction
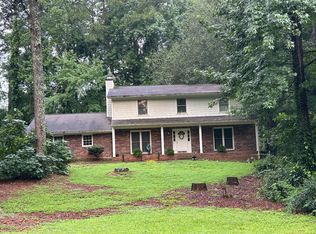 ServiceLink Auction
 - $399,9003 bd2 ba1.9k sqft5692 Rosser Ct, Lilburn, GA 30047For Sale
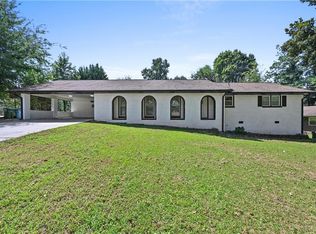
 MLS ID #7822899, Phung Phong, Virtual Properties Realty. Biz. FMLS GA
 - $460,0004 bd2 ba2.4k sqft5133 Haverford Run Dr, Lilburn, GA 30047Active
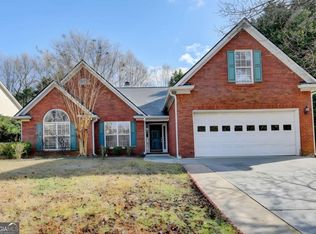 MLS ID #10778125, Syed Firoz, Virtual Properties Realty.com. GAMLS
 - $299,9003 bd2 ba1.3k sqft674 Inland Way NW, Lilburn, GA 30047ActiveMLS ID #10828564, Kyle W Duncan, RE/MAX Pure. GAMLS
- $439,9005 bd4 ba2.3k sqft497 Dicks Ct NW, Lilburn, GA 30047ActiveMLS ID #10826676, Johnny Le, Chapman Hall Premier, Realtors. GAMLS
- $415,0004 bd3 ba2k sqft5605 Martin Grove Dr NW, Lilburn, GA 30047Active Under ContractMLS ID #10806328, Adriana Herrera, Method Real Estate Advisors. GAMLS
- $--3 bd2 ba1.5k sqft5175 Paisley Ct NW, Lilburn, GA 30047AuctionAuction.com 2
- $349,0004 bd3 ba1.5k sqft556 Sundield Dr NW, Lilburn, GA 30047ActiveMLS ID #10812731, Bryan Nguyen, Keller Williams Realty Atlanta North. GAMLS
- $450,0004 bd3 ba2.1k sqft451 Little John Dr NW, Lilburn, GA 30047ActiveMLS ID #10806351, North Georgia Group, Keller Williams Community Partners. GAMLS
- $439,9003 bd2 ba2.1k sqft86 Bailey Dr SW, Lilburn, GA 30047ActiveMLS ID #10754748, Hylos P Barrett III, Coldwell Banker Realty. GAMLS
- $370,0003 bd2 ba1.8k sqft900 Pawnee Pl, Lilburn, GA 30047ActiveMLS ID #10818070, Bonds Realty Group, Keller Williams Realty Atl. Partners. GAMLS
- $349,5004 bd2 ba2.3k sqft4960 Cold Springs Dr NW, Lilburn, GA 30047For SaleMLS ID #7815948, GARY YIP, Right Path Realty. FMLS GA
- $390,0004 bd3 ba2.1k sqft4378 Shady Dr NW, Lilburn, GA 30047ActiveMLS ID #10803004, Tanya Pickens, Opendoor Brokerage. GAMLS
- $319,8004 bd3 ba2.1k sqft984 Beaver Ruin Rd, Norcross, GA 30093For SaleMLS ID #7825099, Dung Nguyen, Northview Realty Partners, LLC. FMLS GA
- $398,5003 bd2 ba1.7k sqft201 Lockring Dr, Lilburn, GA 30047ActiveMLS ID #10802754, Sheyla Wright, Virtual Properties Realty.com. GAMLS
- $350,0003 bd2 ba1.8k sqft633 Candlewick Ln NW, Lilburn, GA 30047For SaleMLS ID #7741880, Wai Leung, America Realty Center, Inc.. FMLS GA
- $429,9005 bd3 ba2.4k sqft5892 Button Gwinnett Pl, Norcross, GA 30093ActiveMLS ID #10822961, Anita Tatum, Keller Williams Community Partners. GAMLS
- $339,9003 bd2 ba1.5k sqft822 Brandlwood Way, Lilburn, GA 30047For SaleMLS ID #7775648, Jia Liu, Carter Realty Partners, LLC. FMLS GA
- $335,0003 bd3 ba1.4k sqft184 Timothy Ln NW, Lilburn, GA 30047ActiveMLS ID #10815833, Cindy Bunch, Keller Williams Realty Atl. Partners. GAMLS
