Completely renovated and move-in ready! This beautifully updated 4-bedroom, 3-fullbath, bed on main, offers modern finishes, generous living space, and exceptional value in a convenient Lilburn location. The extensive renovation includes a new roof, new HVAC, new kitchen, fully remodeled bathrooms, new flooring throughout, fresh interior and exterior paint. Situated on a spacious lot with no HOA and no rental restrictions, this property is an excellent opportunity for homeowners and investors alike. Conveniently located near shopping, dining, parks, schools, major roadways, and everyday amenities, with easy access to Lawrenceville, Duluth, and surrounding Metro Atlanta communities. This turnkey home is ready for its next owner. Don't miss this opportunity!
Active
Price cut: $5K (9/26)
$344,000
556 Sundield Dr NW, Lilburn, GA 30047
4beds
1,568sqft
Single Family Residence
Built in 1983
0.25 Acres Lot
$341,300 Zestimate®
$219/sqft
$-- HOA
What's special
Modern finishesBed on mainNew roofGenerous living spaceNew kitchenNew flooring throughoutFully remodeled bathrooms
- 70 days
- 612
- 52
Zillow last checked:
Listing updated:
Listed by:
Bryan Nguyen 770-666-8888,
Keller Williams Realty Atlanta North
Source: GAMLS,MLS#: 10812731
Facts & features
Interior
Bedrooms & bathrooms
- Bedrooms: 4
- Bathrooms: 3
- Full bathrooms: 3
- Main level bathrooms: 1
- Main level bedrooms: 1
Rooms
- Room types: Other
Heating
- Central
Cooling
- Central Air
Appliances
- Included: Cooktop, Dishwasher, Other, Refrigerator
- Laundry: Common Area
Features
- Other
- Flooring: Vinyl
- Windows: Double Pane Windows
- Basement: None
- Has fireplace: Yes
- Fireplace features: Family Room
- Common walls with other units/homes: No Common Walls
Interior area
- Total structure area: 1,568
- Total interior livable area: 1,568 sqft
- Finished area above ground: 1,568
- Finished area below ground: 0
Property
Parking
- Total spaces: 1
- Parking features: Garage
- Has garage: Yes
Features
- Levels: Two
- Stories: 2
- Patio & porch: Porch
- Fencing: Back Yard
- Waterfront features: No Dock Or Boathouse
- Body of water: None
Lot
- Size: 0.25 Acres
- Features: Cul-De-Sac
Details
- Parcel number: R6160 372
Construction
Type & style
- Home type: SingleFamily
- Architectural style: Traditional
- Property subtype: Single Family Residence
Materials
- Other, Stone
- Foundation: Slab
- Roof: Composition
Condition
- Resale
- New construction: No
- Year built: 1983
Utilities & green energy
- Sewer: Public Sewer
- Water: Public
- Utilities for property: Cable Available, Electricity Available, Natural Gas Available, Sewer Available, Water Available
Community & HOA
Community
- Features: None
- Subdivision: Brandlwood West 01
HOA
- Has HOA: No
- Services included: None
Location
- Region: Lilburn
Financial & listing details
- Price per square foot: $219/sqft
- Annual tax amount: $4,333
- Date on market: 7/30/2026
- Cumulative days on market: 70 days
- Listing agreement: Exclusive Agency
- Electric utility on property: Yes
Estimated market value
$341,300
$324,000 - $358,000
$2,052/mo
Price history
| Date | Event | Price |
|---|---|---|
| 9/26/2026 | Price change | $344,000-1.4%$219/sqft |
Source:  GAMLS #10812731 Report a problem GAMLS #10812731 Report a problem | ||
| 8/20/2026 | Price change | $349,000-2.8%$223/sqft |
Source:  FMLS GA #7810057 Report a problem FMLS GA #7810057 Report a problem | ||
| 7/30/2026 | Listed for sale | $359,000$229/sqft |
Source: GAMLS #10812731 Report a problem | ||
Public tax history
Tax history is unavailable.
Monthly payment
Est. payment
Payment breakdown
Explore the cost of this home by adjusting the details. Changes won't be saved.Climate risks
Neighborhood: 30047
Nearby schools
Schools provided by the listing agent
- Elementary: Hopkins
- Middle: Berkmar
- High: Berkmar
Source: GAMLS. This data may not be complete. We recommend contacting the local school district to confirm school assignments for this home.
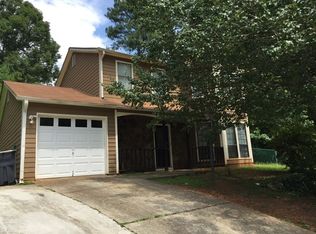
Similar homes
- $350,0003 bd2 ba1.6k sqft5521 E Wind Dr SW, Lilburn, GA 30047Active
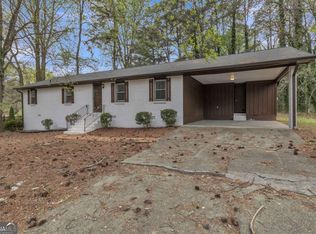
 MLS ID #10722047, Nidia M Guzman, Virtual Properties Realty.com. GAMLS
 - $375,0003 bd3 ba1.7k sqft1129 Carla Joe Dr SW, Lilburn, GA 30047Active
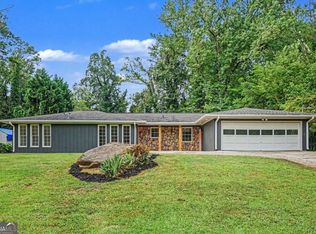 MLS ID #10837687, Bryan Lipowsky, Chapman Hall Realtors. GAMLS
 - $319,9003 bd3 ba1.3k sqft4701 Valley Ridge Dr, Duluth, GA 30096Active
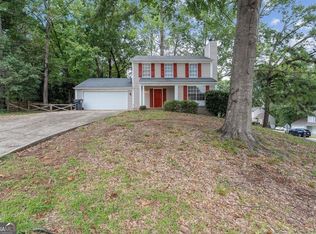 MLS ID #10852180, Maria A Sanchez, Virtual Properties Realty.com. GAMLS
 - $375,0004 bd3 ba1.5k sqft5918 Sierra Dr, Norcross, GA 30071Active
 MLS ID #10816426, Maria Fontana Estrella, Keller Williams Realty First Atlanta. GAMLS
 - $374,9993 bd2 ba1.4k sqft1021 Grayson Hwy, Lawrenceville, GA 30046ActiveMLS ID #10857768, Gina DiResta, PEND Realty, LLC. GAMLS
- $365,0004 bd2 ba1.9k sqft949 Falconcrest Dr, Lawrenceville, GA 30043ActiveMLS ID #10820475, Stacey Wyatt Group, eXp Realty. GAMLS
- $349,0005 bd3 ba2.2k sqft1001 Martin Rd, Stone Mountain, GA 30088ActiveMLS ID #10848573, Mark Hull, Atlas Metro ATL. GAMLS
- $370,0003 bd3 ba1.7k sqft2045 Maier Ct, Snellville, GA 30078ActiveMLS ID #10847062, Bal Allay, Virtual Properties Realty.com. GAMLS
- $380,0003 bd3 ba2.1k sqft709 Flowers Xing, Lawrenceville, GA 30044ActiveMLS ID #10819303, Gisella LozadaCattaneo, eXp Realty. GAMLS
- $365,0005 bd3 ba2.2k sqft483 Mephisto Cir, Lawrenceville, GA 30046ActiveMLS ID #10785093, Square Real Estate Consultants, Coldwell Banker Realty. GAMLS
- $315,0003 bd2 ba1.3k sqft1060 S Millard Way, Stone Mountain, GA 30088For Sale
 MLS ID #7815649, Sulymar Salazar, Virtual Properties Realty.com. FMLS GA
 - $289,0003 bd2 ba1.5k sqft3346 San Antonio Dr, Snellville, GA 30039ActiveMLS ID #10866494, Bryan Nguyen, Keller Williams Realty Atlanta North. GAMLS
- $320,0004 bd3 ba2.1k sqft4387 Wheaton Way, Snellville, GA 30039ActiveMLS ID #10836993, Eva Hockenberry, Mainstay Brokerage. GAMLS
- $322,0004 bd3 ba2.2k sqft2671 Pine Log Way, Buford, GA 30519ActiveMLS ID #10778348, Teresa Homan, Mainstay Brokerage. GAMLS
- $349,9003 bd3 ba1.6k sqft3226 Bobolink Dr, Decatur, GA 30032ActiveMLS ID #10844234, Jodi L Wilson, Coldwell Banker Realty. GAMLS
- $330,0002 bd2 ba1k sqft3075 Barnwood Xing, Duluth, GA 30097ActiveMLS ID #10856218, Casey McGuirt, Century 21 Connect Realty. GAMLS
- $284,9004 bd3 ba1.7k sqft1163 To Lani Farm Rd, Stone Mountain, GA 30083ActiveMLS ID #10815187, Bikash Chhetri, Virtual Properties Realty.com. GAMLS
- $390,0003 bd2 ba1.8k sqft2417 Empire Forest Dr, Tucker, GA 30084ActiveMLS ID #10829620, Stefan Swanson, Virtual Properties Realty.com. GAMLS
- $295,0004 bd3 ba1.6k sqft917 Lake Watch Dr, Stone Mountain, GA 30088ActiveMLS ID #10818807, Susan H Ayers, Clickit Realty Inc.. GAMLS
- $305,9004 bd2 ba2k sqft2572 Glenrock Dr, Decatur, GA 30032ActiveMLS ID #10839788, Benjamin Hitchins, Mainstay Brokerage. GAMLS
