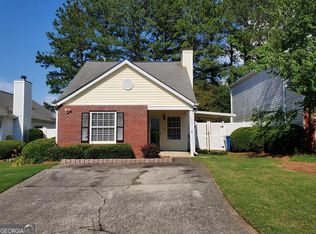
Welcome home to this beautifully updated 2-bedroom, 2-bath ranch offering the perfect blend of comfort, convenience, and low-maintenance living. Nestled near the end of a peaceful cul-de-sac, this move-in-ready home features a desirable single-level, step-free floor plan designed for easy everyday living. Inside, you'll find an inviting open-concept layout with updated floors, updated lighting, and a bright kitchen featuring granite countertops and crisp white cabinetry. Both bathrooms have been tastefully renovated, adding modern style throughout the home. For added convenience, the washer, dryer, and refrigerator are all included with the sale. Step outside to enjoy the spacious, fully fenced backyard-ideal for pets, gardening, or entertaining family and friends. Located within walking distance of highly sought-after Chattahoochee Elementary School and just minutes from vibrant Downtown Duluth, shopping, dining, and major commuter routes, this home offers an unbeatable location. Whether you're a first-time homebuyer, looking to simplify with one-level living, or searching for a fantastic investment opportunity, this charming ranch is one you won't want to miss.
Active
Price cut: $5K (10/8)
$325,000
3075 Barnwood Xing, Duluth, GA 30097
2beds
1,000sqft
Single Family Residence
Built in 1992
5,227 Square Feet Lot
$319,200 Zestimate®
$325/sqft
$50/mo HOA
What's special
Spacious fully fenced backyardInviting open-concept layoutUpdated lightingCrisp white cabinetryUpdated floorsSingle-level step-free floor plan
- 19 days
- 1,191
- 111
Zillow last checked:
Listing updated:
Listed by:
Casey McGuirt 678-602-2504,
Century 21 Connect Realty
Source: GAMLS,MLS#: 10856218
Facts & features
Interior
Bedrooms & bathrooms
- Bedrooms: 2
- Bathrooms: 2
- Full bathrooms: 2
- Main level bathrooms: 2
- Main level bedrooms: 2
Rooms
- Room types: Family Room
Kitchen
- Features: Breakfast Bar, Pantry
Heating
- Forced Air, Natural Gas
Cooling
- Ceiling Fan(s), Central Air
Appliances
- Included: Dishwasher, Gas Water Heater
- Laundry: In Hall
Features
- Master On Main Level
- Flooring: Other
- Windows: Double Pane Windows
- Basement: None
- Number of fireplaces: 1
- Fireplace features: Family Room, Gas Log, Gas Starter
- Common walls with other units/homes: No Common Walls
Interior area
- Total structure area: 1,000
- Total interior livable area: 1,000 sqft
- Finished area above ground: 1,000
- Finished area below ground: 0
Property
Parking
- Total spaces: 1
- Parking features: Attached, Garage, Garage Door Opener, Kitchen Level
- Has attached garage: Yes
Features
- Levels: One
- Stories: 1
- Fencing: Fenced
- Waterfront features: No Dock Or Boathouse
- Body of water: None
Lot
- Size: 5,227 Square Feet
- Features: Other
Details
- Parcel number: R7244A050
Construction
Type & style
- Home type: SingleFamily
- Architectural style: Brick Front,Cluster,Ranch
- Property subtype: Single Family Residence
Materials
- Vinyl Siding
- Foundation: Slab
- Roof: Other
Condition
- Resale
- New construction: No
- Year built: 1992
Utilities & green energy
- Sewer: Public Sewer
- Water: Public
- Utilities for property: Cable Available, High Speed Internet, Underground Utilities
Community & HOA
Community
- Features: Street Lights
- Security: Smoke Detector(s)
- Subdivision: VILLAGE AT ALBION FARM
HOA
- Has HOA: Yes
- Services included: Maintenance Grounds
- HOA fee: $600 annually
Location
- Region: Duluth
Financial & listing details
- Price per square foot: $325/sqft
- Tax assessed value: $287,900
- Annual tax amount: $3,847
- Date on market: 10/1/2026
- Cumulative days on market: 19 days
- Listing agreement: Exclusive Right To Sell
Estimated market value
$319,200
$303,000 - $335,000
$1,849/mo
Price history
| Date | Event | Price |
|---|---|---|
| 10/8/2026 | Price change | $325,000-1.5%$325/sqft |
Source:  GAMLS #10856218 Report a problem GAMLS #10856218 Report a problem | ||
| 10/1/2026 | Listed for sale | $330,000-0.9%$330/sqft |
Source:  FMLS GA #7845567 Report a problem FMLS GA #7845567 Report a problem | ||
| 10/1/2026 | Listing removed | $333,000$333/sqft |
Source: GAMLS #10803785 Report a problem | ||
| 9/21/2026 | Price change | $333,000-0.3%$333/sqft |
Source: GAMLS #10803785 Report a problem | ||
| 9/1/2026 | Price change | $334,000-0.3%$334/sqft |
Source: GAMLS #10803785 Report a problem | ||
| 8/14/2026 | Price change | $335,000-1.2%$335/sqft |
Source: GAMLS #10803785 Report a problem | ||
| 7/26/2026 | Price change | $339,000-1.7%$339/sqft |
Source: GAMLS #10803785 Report a problem | ||
| 7/11/2026 | Listed for sale | $345,000+1.8%$345/sqft |
Source: FMLS GA #7802478 Report a problem | ||
| 11/21/2024 | Listing removed | -- |
Source: Owner Report a problem | ||
| 11/4/2024 | Price change | $339,000-3.1%$339/sqft |
Source: Owner Report a problem | ||
| 10/8/2024 | Price change | $350,000-1.4%$350/sqft |
Source: Owner Report a problem | ||
| 9/19/2024 | Price change | $355,000-2.7%$355/sqft |
Source: Owner Report a problem | ||
| 9/10/2024 | Price change | $365,000-2.7%$365/sqft |
Source: Owner Report a problem | ||
| 8/21/2024 | Listed for sale | $375,000+156%$375/sqft |
Source: Owner Report a problem | ||
| 3/16/2023 | Listing removed | -- |
Source: Zillow Rentals Report a problem | ||
| 3/9/2023 | Listed for rent | $2,200$2/sqft |
Source: Zillow Rentals Report a problem | ||
| 5/21/2007 | Sold | $146,500+54.2%$147/sqft |
Source: Public Record Report a problem | ||
| 5/1/1998 | Sold | $95,000$95/sqft |
Source: Public Record Report a problem | ||
Public tax history
| Year | Property taxes | Tax assessment |
|---|---|---|
| 2026 | -- | $115,160 +6.8% |
| 2025 | $3,063 -10.7% | $107,800 -10.2% |
| 2024 | $3,432 +17.6% | $120,080 +1.5% |
| 2023 | $2,919 | $118,320 +17.6% |
| 2022 | -- | $100,640 +26.7% |
| 2021 | -- | $79,440 +7.3% |
| 2020 | $2,447 +9.1% | $74,040 +8.8% |
| 2019 | $2,243 -19.5% | $68,040 +10.8% |
| 2018 | $2,786 +67.2% | $61,400 +21.8% |
| 2016 | $1,667 +11.2% | $50,400 +12.7% |
| 2015 | $1,499 | $44,720 |
| 2014 | $1,499 +38.5% | $44,720 +39.6% |
| 2013 | $1,083 | $32,040 |
| 2012 | -- | $32,040 -36.5% |
| 2011 | -- | $50,480 |
| 2010 | -- | $50,480 |
| 2009 | -- | $50,480 |
| 2007 | -- | $50,480 |
| 2006 | -- | $50,480 |
| 2005 | -- | $50,480 +11.1% |
| 2004 | $499 -0.1% | $45,440 |
| 2003 | $500 -49.8% | $45,440 |
| 2002 | $995 +5.5% | $45,440 +14.4% |
| 2001 | $943 | $39,720 |
Find assessor info on the county website
Monthly payment
Est. payment
Payment breakdown
Explore the cost of this home by adjusting the details. Changes won't be saved.Climate risks
Neighborhood: 30097
Nearby schools
Schools provided by the listing agent
- Elementary: Chattahoochee
- Middle: Duluth
- High: Duluth
Source: GAMLS. This data may not be complete. We recommend contacting the local school district to confirm school assignments for this home.

Similar homes
- $289,9002 bd1 ba888 sqft3989 White Owl Ct, Duluth, GA 30097Active
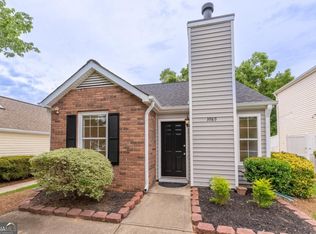
 MLS ID #10852924, Vili Nikolova, eXp Realty. GAMLS
 - $339,0002 bd3 ba1.1k sqft345 Abbotts Mill Dr #25, Johns Creek, GA 30097Active
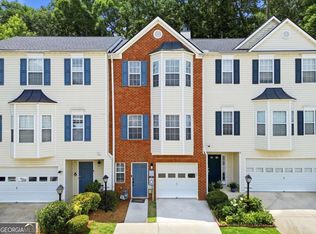 MLS ID #10807346, Square Real Estate Consultants, Coldwell Banker Realty. GAMLS
 - $345,0003 bd2 ba1.1k sqft771 Suwanee Pkwy, Lawrenceville, GA 30043Active
 MLS ID #10821173, Viviana Potes, Virtual Properties Realty.com. GAMLS
 - $275,0002 bd3 ba1.2k sqft3737 Berkeley Xing, Duluth, GA 30096Active
 MLS ID #10817106, Atlanta Property Professionals, Keller Williams Realty Consultants. GAMLS
 - $320,0003 bd2 ba1.3k sqft1626 River Trce, Auburn, GA 30011ActiveMLS ID #10821524, Tanya Pickens, Opendoor Brokerage. GAMLS
- $370,0003 bd2 ba1.4k sqft1971 Marshes Glenn Dr, Norcross, GA 30071ActiveMLS ID #10868007, Stephanie Salamando, Virtual Properties Realty.com. GAMLS
- $330,0003 bd2 ba1.3k sqft3230 Halifax Dr, Cumming, GA 30041ActiveMLS ID #10803368, Brad Feiman, eXp Realty. GAMLS
- $300,0003 bd2 ba1.4k sqft2710 Waterford Park Dr, Lawrenceville, GA 30044ActiveMLS ID #10823011, Stenisha A Reed, Solutions First Realty LLC. GAMLS
- $320,0003 bd2 ba1.4k sqft2409 Three Bars Dr, Snellville, GA 30078ActiveMLS ID #10793697, Kennedi Washington, WM Realty LLC. GAMLS
- $325,0003 bd2 ba1.2k sqft3711 Shallowford Rd, Marietta, GA 30062ActiveMLS ID #10774338, Pamela Billingsley, Atlanta Communities. GAMLS
- $335,0003 bd2 ba1.1k sqft529 Bluff Ct, Woodstock, GA 30188ActiveMLS ID #10805660, Joshua Keen, Keller Williams Realty. GAMLS
- $290,0002 bd3 ba1.2k sqft4350 Cypress Ct, Cumming, GA 30040ActiveMLS ID #10871742, Carolyn J Greene, Greene Real Estate Co.. GAMLS
- $275,0003 bd2 ba1.1k sqft3246 Fescue Cir, Lawrenceville, GA 30044Active Under ContractMLS ID #10834112, Stacey Wyatt Group, eXp Realty. GAMLS
- $349,9003 bd3 ba1.4k sqft4645 Valais Ct Unit 116, Alpharetta, GA 30022ActiveMLS ID #10868502, Matthew Blackburn, Compass. GAMLS
- $349,9003 bd3 ba1.4k sqft359 Scenic Ln, Auburn, GA 30011ActiveMLS ID #10602743, Yesica Alvarez, Virtual Properties Realty.com. GAMLS
- $374,9993 bd2 ba1.4k sqft1021 Grayson Hwy, Lawrenceville, GA 30046ActiveMLS ID #10857768, Gina DiResta, PEND Realty, LLC. GAMLS
- $239,9002 bd3 ba1.2k sqft1867 McElvaney Ln, Lawrenceville, GA 30044ActiveMLS ID #10844746, Phung Linh Nguyen, Coldwell Banker Realty. GAMLS
- $384,9003 bd2 ba1.3k sqft3245 Marine Rd, Cumming, GA 30041ActiveMLS ID #10848206, Daniel C Nelson, Excalibur Homes, LLC. GAMLS
- $300,0003 bd2 ba1.3k sqft372 Plantation Blvd, Lawrenceville, GA 30046ActiveMLS ID #10797772, Livian Ascend, Keller Williams Realty North Atlanta. GAMLS
- $359,0003 bd2 ba1.4k sqft3100 Oak Grove Rd, Loganville, GA 30052ActiveMLS ID #10809585, Margarita C Bolet, Harry Norman Realtors. GAMLS
