Move-in ready and easy to maintain, this detached ranch in Duluth offers single-level living, an updated interior, a fully fenced backyard, and a convenient location. The 2-bedroom, 1-bath floor plan makes efficient use of the space, with an open living and dining area featuring vaulted ceilings, abundant natural light, and a fireplace that can accommodate wood-burning fires or gas logs. The updated kitchen features shaker-style cabinetry, subway tile backsplash, solid-surface countertops, and a breakfast bar overlooking the main living area. Fresh interior paint and tile flooring throughout make the home easy to maintain. Both bedrooms have direct access to the Jack-and-Jill bathroom. Newer water heater. Outside, the fully fenced backyard and patio provide space for pets, gardening, outdoor dining, or relaxing at home. The architectural-shingle roof was replaced in 2019, and the HOA maintains the front lawn. The community is convenient to Rogers Bridge Park, Cauley Creek Park, the Chattahoochee River, Downtown Duluth, and shopping, dining, coffee shops, and everyday conveniences along Peachtree Industrial Boulevard. Chattahoochee Elementary School is across the street, with convenient access to major commuter routes. Leasing is permitted on a limited basis, subject to the community's leasing cap and HOA approval. There is currently availability for leasing applications. Buyers should independently verify current availability, restrictions, and approval requirements with the association. This home offers a combination of single-level living, thoughtful updates, outdoor space, and a desirable Duluth location. *Some photos have been virtually staged.*
Active
$289,900
3989 White Owl Ct, Duluth, GA 30097
2beds
888sqft
Single Family Residence
Built in 1994
4,356 Square Feet Lot
$281,300 Zestimate®
$326/sqft
$53/mo HOA
What's special
- 25 days
- 1,153
- 83
Zillow last checked:
Listing updated:
Listed by:
Vili Nikolova 678-755-4464,
eXp Realty
Source: GAMLS,MLS#: 10852924
Facts & features
Interior
Bedrooms & bathrooms
- Bedrooms: 2
- Bathrooms: 1
- Full bathrooms: 1
- Main level bathrooms: 1
- Main level bedrooms: 2
Rooms
- Room types: Family Room, Laundry
Dining room
- Features: Dining Rm/Living Rm Combo
Kitchen
- Features: Pantry, Solid Surface Counters
Heating
- Central
Cooling
- Central Air
Appliances
- Included: Dishwasher, Dryer, Gas Water Heater, Microwave, Oven/Range (Combo), Refrigerator, Washer
- Laundry: Laundry Closet
Features
- High Ceilings, Master On Main Level, Roommate Plan, Vaulted Ceiling(s)
- Flooring: Tile
- Windows: Double Pane Windows
- Basement: None
- Number of fireplaces: 1
- Fireplace features: Family Room, Gas Log, Gas Starter, Wood Burning Stove
- Common walls with other units/homes: No Common Walls
Interior area
- Total structure area: 888
- Total interior livable area: 888 sqft
- Finished area above ground: 888
- Finished area below ground: 0
Property
Parking
- Total spaces: 2
- Parking features: Parking Pad
- Has uncovered spaces: Yes
Features
- Levels: One
- Stories: 1
- Patio & porch: Patio
- Fencing: Fenced
- Body of water: None
Lot
- Size: 4,356 Square Feet
- Features: Level, Private
- Residential vegetation: Cleared
Details
- Parcel number: R7244 234
- Special conditions: Agent/Seller Relationship,Investor Owned
Construction
Type & style
- Home type: SingleFamily
- Architectural style: Ranch
- Property subtype: Single Family Residence
Materials
- Brick, Vinyl Siding
- Foundation: Slab
- Roof: Composition
Condition
- Resale
- New construction: No
- Year built: 1994
Utilities & green energy
- Electric: 220 Volts
- Sewer: Public Sewer
- Water: Public
- Utilities for property: Cable Available, Electricity Available, Natural Gas Available, Phone Available, Sewer Available, Underground Utilities, Water Available
Community & HOA
Community
- Features: Street Lights, Walk To Schools, Near Shopping
- Security: Smoke Detector(s)
- Subdivision: Village at Albion Farm
HOA
- Has HOA: Yes
- Services included: Maintenance Grounds, Reserve Fund
- HOA fee: $640 annually
Location
- Region: Duluth
Financial & listing details
- Price per square foot: $326/sqft
- Tax assessed value: $268,000
- Annual tax amount: $3,931
- Date on market: 9/24/2026
- Cumulative days on market: 25 days
- Listing agreement: Exclusive Right To Sell
- Listing terms: Cash,Conventional,FHA
- Electric utility on property: Yes
Estimated market value
$281,300
$267,000 - $295,000
$1,710/mo
Price history
| Date | Event | Price |
|---|---|---|
| 9/25/2026 | Listed for sale | $289,900$326/sqft |
Source:  GAMLS #10852924 Report a problem GAMLS #10852924 Report a problem | ||
| 9/24/2026 | Listing removed | $289,900$326/sqft |
Source: eXp Realty #10791449 Report a problem | ||
| 9/10/2026 | Price change | $289,900-1.7%$326/sqft |
Source: GAMLS #10791449 Report a problem | ||
| 8/6/2026 | Price change | $294,900-1.7%$332/sqft |
Source: GAMLS #10791449 Report a problem | ||
| 6/23/2026 | Listed for sale | $299,900+78.5%$338/sqft |
Source:  FMLS GA #7793172 Report a problem FMLS GA #7793172 Report a problem | ||
| 9/18/2022 | Listing removed | -- |
Source: Zillow Rental Manager Report a problem | ||
| 9/13/2022 | Listed for rent | $1,800+24.1%$2/sqft |
Source: Zillow Rental Manager Report a problem | ||
| 3/2/2020 | Listing removed | $1,450$2/sqft |
Source: Information Bits LLC Report a problem | ||
| 2/26/2020 | Listed for rent | $1,450+38.1%$2/sqft |
Source: Information Bits LLC Report a problem | ||
| 8/6/2019 | Sold | $168,000-2.9%$189/sqft |
Source: Public Record Report a problem | ||
| 5/26/2019 | Listed for sale | $173,000+33.6%$195/sqft |
Source: Owner Report a problem | ||
| 12/23/2015 | Listing removed | $1,050$1/sqft |
Source: Owner Report a problem | ||
| 12/18/2015 | Listed for rent | $1,050+10.5%$1/sqft |
Source: Owner Report a problem | ||
| 12/17/2015 | Listing removed | $129,500$146/sqft |
Source: Owner Report a problem | ||
| 12/12/2015 | Price change | $129,500-6.5%$146/sqft |
Source: Owner Report a problem | ||
| 10/4/2015 | Listed for sale | $138,500+22.6%$156/sqft |
Source: Owner Report a problem | ||
| 9/12/2013 | Listing removed | $950$1/sqft |
Source: Owner Report a problem | ||
| 8/30/2013 | Listed for rent | $950-4%$1/sqft |
Source: Owner Report a problem | ||
| 3/8/2013 | Listing removed | $990$1/sqft |
Source: Atlanta Perimeter, LLC #5112358 Report a problem | ||
| 2/20/2013 | Listed for rent | $990+4.2%$1/sqft |
Source: Atlanta Perimeter, LLC #5112358 Report a problem | ||
| 9/21/2011 | Listing removed | $950$1/sqft |
Source: Peachtree Road Realty Associates LLC #4268245 Report a problem | ||
| 9/1/2011 | Listed for rent | $950$1/sqft |
Source: Peachtree Road Realty Associates LLC #4268245 Report a problem | ||
| 9/29/2010 | Listing removed | $113,000$127/sqft |
Source: Eagle Realty Services #4044673 Report a problem | ||
| 4/2/2010 | Listed for sale | $113,000+0.2%$127/sqft |
Source: Eagle Realty Services #4044673 Report a problem | ||
| 12/2/2003 | Sold | $112,800+61.6%$127/sqft |
Source: Public Record Report a problem | ||
| 9/29/1994 | Sold | $69,800$79/sqft |
Source: Public Record Report a problem | ||
Public tax history
| Year | Property taxes | Tax assessment |
|---|---|---|
| 2026 | -- | $107,200 +6.5% |
| 2025 | $3,182 -11.1% | $100,680 -9.9% |
| 2024 | $3,578 +1.9% | $111,800 +2.2% |
| 2023 | $3,512 +17.4% | $109,400 +17.4% |
| 2022 | $2,990 +28.3% | $93,160 +31.1% |
| 2021 | $2,330 +6.3% | $71,040 +7.1% |
| 2020 | $2,192 +9.7% | $66,320 +9.4% |
| 2019 | $1,997 -18.7% | $60,600 +9.3% |
| 2018 | $2,456 +64.2% | $55,440 +22.5% |
| 2016 | $1,496 -7.7% | $45,240 +12.8% |
| 2015 | $1,621 | $40,120 |
| 2014 | $1,621 +65.4% | $40,120 +38.3% |
| 2013 | $980 | $29,000 |
| 2012 | -- | $29,000 -36.5% |
| 2011 | -- | $45,680 |
| 2010 | -- | $45,680 |
| 2009 | -- | $45,680 |
| 2007 | -- | $45,680 |
| 2006 | -- | $45,680 |
| 2005 | -- | $45,680 +6.1% |
| 2004 | $689 +57.3% | $43,040 |
| 2003 | $438 -49.8% | $43,040 |
| 2002 | $873 +18.6% | $43,040 +29.3% |
| 2001 | $736 | $33,280 |
Find assessor info on the county website
Monthly payment
Est. payment
Payment breakdown
Explore the cost of this home by adjusting the details. Changes won't be saved.Climate risks
Neighborhood: 30097
Nearby schools
Schools provided by the listing agent
- Elementary: Chattahoochee
- Middle: Coleman
- High: Duluth
Source: GAMLS. This data may not be complete. We recommend contacting the local school district to confirm school assignments for this home.


Similar homes
- $325,0002 bd2 ba1k sqft3075 Barnwood Xing, Duluth, GA 30097Active
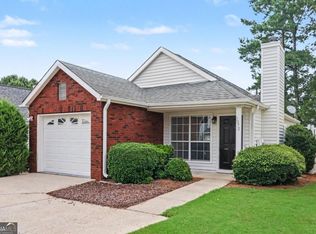
 MLS ID #10856218, Casey McGuirt, Century 21 Connect Realty. GAMLS
 - $275,0002 bd3 ba1.2k sqft3737 Berkeley Xing, Duluth, GA 30096Active
 MLS ID #10817106, Atlanta Property Professionals, Keller Williams Realty Consultants. GAMLS
 - $339,0002 bd3 ba1.1k sqft345 Abbotts Mill Dr #25, Johns Creek, GA 30097Active
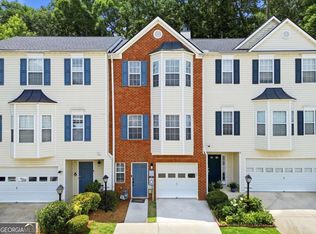 MLS ID #10807346, Square Real Estate Consultants, Coldwell Banker Realty. GAMLS
 - $290,0002 bd3 ba1.2k sqft4350 Cypress Ct, Cumming, GA 30040Active
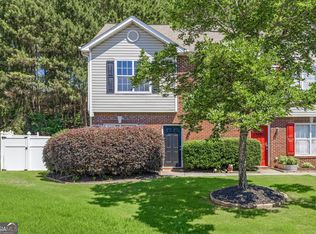 MLS ID #10871742, Carolyn J Greene, Greene Real Estate Co.. GAMLS
 - $324,9992 bd2 ba1.1k sqft3113 Orchard Ridge Cir, Duluth, GA 30096ActiveMLS ID #10798896, Summer Berg, Keller Williams Realty Atl. Partners. GAMLS
- $345,0003 bd2 ba1.1k sqft771 Suwanee Pkwy, Lawrenceville, GA 30043ActiveMLS ID #10821173, Viviana Potes, Virtual Properties Realty.com. GAMLS
- $254,9002 bd3 ba1.2k sqft3275 Tennington Pl, Lawrenceville, GA 30044For Sale
 MLS ID #7848955, JIE GAO, Rock Y&Z Realty. FMLS GA
 - $279,9003 bd2 ba1k sqft3184 Newcastle Way, Snellville, GA 30039ActiveMLS ID #10801490, Cynthia Melendez, LPT Realty. GAMLS
- $289,9002 bd2 ba1.2k sqft1975 Nocturne Dr Unit 2107, Alpharetta, GA 30009ActiveMLS ID #10812301, Brittany Milstead, Keller Williams Realty Atl. Partners. GAMLS
- $249,9003 bd2 ba1.1k sqft1262 Muirforest Ln, Stone Mountain, GA 30088ActiveMLS ID #10869551, Tonya Veal, Bolst. GAMLS
- $306,0002 bd2 ba1.2k sqft3088 Camden Way, Alpharetta, GA 30005ActiveMLS ID #10713901, Amanda Rizk, Virtual Properties Realty.com. GAMLS
- $330,0002 bd3 ba1k sqft1061 Daventry Xing, Woodstock, GA 30188For SaleMLS ID #7840034, Martha OSullivan, Atlanta Communities. FMLS GA
- $300,0002 bd2 ba1.3k sqft1965 Variations Dr, Atlanta, GA 30329ActiveMLS ID #10869503, Deb Stephens, Atlanta Communities. GAMLS
- $399,5003 bd1 ba1k sqft2571 Gentilly Pl, Atlanta, GA 30360ActiveMLS ID #10871816, Barry Wolfert, Keller Williams Realty Atlanta North. GAMLS
- $229,9003 bd2 ba1.2k sqft1193 Harvest Dale Ct, Stone Mountain, GA 30088ActiveMLS ID #10822942, Doug Smith, Mainstay Brokerage. GAMLS
- $310,0002 bd2 ba1.3k sqft3073 Westwood Way, Alpharetta, GA 30004ActiveMLS ID #10814389, North Georgia Group, Keller Williams Community Partners. GAMLS
- $249,0002 bd3 ba1.1k sqft398 Paden Cove Trl, Lawrenceville, GA 30044ActiveMLS ID #10816024, Dmitrijs Zitans, First United Realty. GAMLS
- $225,0002 bd3 ba1.2k sqft4029 Heritage Valley Ct, Norcross, GA 30093ActiveMLS ID #10812727, Syed Firoz, Virtual Properties Realty.com. GAMLS
- $270,0002 bd3 ba1.2k sqft398 Pine Hill Pl, Norcross, GA 30093ActiveMLS ID #10829734, Allysia Melhado, Lokation Real Estate LLC. GAMLS
- $280,0002 bd2 ba1.2k sqft210 Woodcliff Dr, Sandy Springs, GA 30350ActiveMLS ID #10818721, Allison A Cusick, Chapman Hall Realtors Alpharetta. GAMLS
