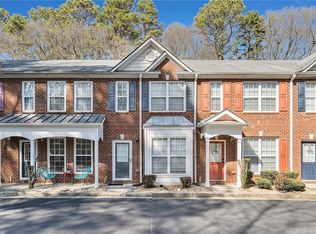
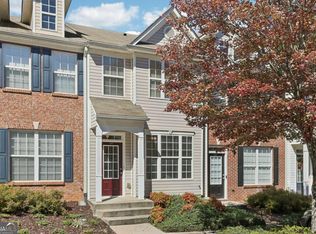
Don't miss this beautifully maintained 2-bedroom, 2.5-bath townhome located in a small, friendly community with NO rental restrictions - perfect for investors or owner-occupants seeking future rental flexibility. The four-side brick building features 8 residences/townhomes and is ideally positioned as the last building on the north side of the subdivision with minimal through traffic. The unit includes two assigned parking spaces, and the community offers guest parking spots conveniently located throughout the neighborhood. This move-in ready home backs up to a wooded area for added privacy, and with no building directly across the parking lot, both upstairs bedrooms enjoy a more private setting without views into neighboring windows. The spacious roommate-style floor plan features two large bedrooms, each with its own full bath upstairs, plus a convenient half bath on the main level. The bright kitchen offers white cabinetry, a breakfast bar, and overlooks the spacious family room - perfect for everyday living and entertaining. All kitchen appliances, along with the washer and dryer, are included. ROOF & HVAC were replaced about two years ago! Ideal for first-time homebuyers, roommates, or investors alike, this home is conveniently located near shopping, restaurants, and entertainment. Schedule your visit today!
Active
$259,000
398 Paden Cove Trl, Lawrenceville, GA 30044
2beds
1,152sqft
Townhouse
Built in 2004
1,306 Square Feet Lot
$253,600 Zestimate®
$225/sqft
$160/mo HOA
What's special
Four-side brick buildingBreakfast barTwo assigned parking spacesSpacious roommate-style floor plan
- 19 days |
- 268 |
- 17 |
Zillow last checked:
Listing updated:
Listed by:
Dmitrijs Zitans 404-287-6440,
First United Realty
Source: GAMLS,MLS#: 10816024
Facts & features
Interior
Bedrooms & bathrooms
- Bedrooms: 2
- Bathrooms: 3
- Full bathrooms: 2
- 1/2 bathrooms: 1
Rooms
- Room types: Other
Dining room
- Features: Dining Rm/Living Rm Combo
Kitchen
- Features: Breakfast Area, Breakfast Bar, Pantry
Heating
- Central, Forced Air
Cooling
- Ceiling Fan(s), Central Air, Electric
Appliances
- Included: Dishwasher, Disposal, Dryer, Electric Water Heater, Microwave, Refrigerator, Washer
- Laundry: In Hall, Laundry Closet, Upper Level
Features
- High Ceilings, Roommate Plan, Walk-In Closet(s)
- Flooring: Carpet, Laminate, Tile
- Windows: Double Pane Windows, Window Treatments
- Basement: None
- Attic: Pull Down Stairs
- Has fireplace: No
- Common walls with other units/homes: 2+ Common Walls,No One Above,No One Below
Interior area
- Total structure area: 1,152
- Total interior livable area: 1,152 sqft
- Finished area above ground: 1,152
- Finished area below ground: 0
Property
Parking
- Total spaces: 2
- Parking features: Assigned
Features
- Levels: Two
- Stories: 2
- Patio & porch: Patio
- Waterfront features: No Dock Or Boathouse
- Body of water: None
Lot
- Size: 1,306 Square Feet
- Features: Cul-De-Sac, Level
- Residential vegetation: Partially Wooded
Details
- Parcel number: R5017 486
Construction
Type & style
- Home type: Townhouse
- Architectural style: Brick 4 Side,Traditional
- Property subtype: Townhouse
- Attached to another structure: Yes
Materials
- Brick
- Foundation: Slab
- Roof: Composition
Condition
- Resale
- New construction: No
- Year built: 2004
Utilities & green energy
- Sewer: Public Sewer
- Water: Public
- Utilities for property: Cable Available, Electricity Available, Sewer Available, Sewer Connected, Underground Utilities, Water Available
Community & HOA
Community
- Features: Street Lights, Near Public Transport, Near Shopping
- Security: Smoke Detector(s)
- Subdivision: Paden Cove
HOA
- Has HOA: Yes
- Services included: Maintenance Grounds, Management Fee, Private Roads, Reserve Fund
- HOA fee: $1,920 annually
Location
- Region: Lawrenceville
Financial & listing details
- Price per square foot: $225/sqft
- Tax assessed value: $250,900
- Annual tax amount: $3,833
- Date on market: 7/30/2026
- Cumulative days on market: 19 days
- Listing agreement: Exclusive Right To Sell
- Listing terms: Cash,Conventional,FHA
- Electric utility on property: Yes
Estimated market value
$253,600
$241,000 - $266,000
$1,751/mo
Price history
| Date | Event | Price |
|---|---|---|
| 7/30/2026 | Listed for sale | $259,000-2.3%$225/sqft |
Source:  FMLS GA #7812778 Report a problem FMLS GA #7812778 Report a problem | ||
| 7/28/2026 | Listing removed | $265,000$230/sqft |
Source:  GAMLS #10767200 Report a problem GAMLS #10767200 Report a problem | ||
| 6/27/2026 | Price change | $265,000-0.6%$230/sqft |
Source: GAMLS #10767200 Report a problem | ||
| 6/10/2026 | Price change | $266,500-0.9%$231/sqft |
Source: GAMLS #10767200 Report a problem | ||
| 5/17/2026 | Listed for sale | $269,000+67.6%$234/sqft |
Source: FMLS GA #7772256 Report a problem | ||
| 7/25/2025 | Listing removed | $1,720$1/sqft |
Source: Zillow Rentals Report a problem | ||
| 6/20/2025 | Listed for rent | $1,720$1/sqft |
Source: Zillow Rentals Report a problem | ||
| 9/13/2024 | Listing removed | $1,720$1/sqft |
Source: Zillow Rentals Report a problem | ||
| 4/1/2024 | Listing removed | -- |
Source: Zillow Rentals Report a problem | ||
| 3/17/2024 | Listed for rent | $1,720+13.2%$1/sqft |
Source: Zillow Rentals Report a problem | ||
| 3/30/2022 | Listing removed | -- |
Source: Zillow Rental Manager Report a problem | ||
| 3/24/2022 | Listed for rent | $1,520+8.6%$1/sqft |
Source: Zillow Rental Manager Report a problem | ||
| 2/27/2021 | Listing removed | -- |
Source: Owner Report a problem | ||
| 10/8/2020 | Listing removed | $1,400$1/sqft |
Source: Owner Report a problem | ||
| 10/5/2020 | Listed for rent | $1,400$1/sqft |
Source: Owner Report a problem | ||
| 9/25/2020 | Sold | $160,500-2.7%$139/sqft |
Source:  GAMLS #8851643 Report a problem GAMLS #8851643 Report a problem | ||
| 9/4/2020 | Listed for sale | $164,900+24%$143/sqft |
Source: Virtual Properties Realty.com #6777004 Report a problem | ||
| 9/10/2018 | Sold | $133,000-4.9%$115/sqft |
Source:  FMLS GA #6029613 Report a problem FMLS GA #6029613 Report a problem | ||
| 8/2/2018 | Pending sale | $139,900$121/sqft |
Source: SOLID SOURCE REALTY GA LLC #6029613 Report a problem | ||
| 7/19/2018 | Listed for sale | $139,900$121/sqft |
Source: SOLID SOURCE REALTY GA LLC #6029613 Report a problem | ||
| 6/22/2018 | Pending sale | $139,900$121/sqft |
Source: SOLID SOURCE REALTY GA LLC #6029613 Report a problem | ||
| 6/19/2018 | Listed for sale | $139,900+89%$121/sqft |
Source: SOLID SOURCE REALTY GA LLC #6029613 Report a problem | ||
| 5/8/2008 | Sold | $74,017-32.7%$64/sqft |
Source: Public Record Report a problem | ||
| 4/7/2004 | Sold | $110,000$95/sqft |
Source: Public Record Report a problem | ||
Public tax history
| Year | Property taxes | Tax assessment |
|---|---|---|
| 2025 | $3,833 +3.2% | $100,360 +4.6% |
| 2024 | $3,714 -0.1% | $95,920 -0.2% |
| 2023 | $3,716 +25.8% | $96,120 +27.3% |
| 2022 | $2,953 +27% | $75,480 +32.3% |
| 2021 | $2,325 -0.5% | $57,040 |
| 2020 | $2,336 +10.3% | $57,040 +7.4% |
| 2019 | $2,118 | $53,120 +28.3% |
| 2018 | $2,118 +45.3% | $41,400 +22.3% |
| 2016 | $1,457 +11.9% | $33,840 +16.7% |
| 2015 | $1,303 | $29,000 |
| 2014 | $1,303 +33.1% | $29,000 +46.5% |
| 2013 | $979 | $19,800 -10.3% |
| 2012 | -- | $22,080 |
| 2011 | -- | $22,080 -48.3% |
| 2010 | -- | $42,680 |
| 2009 | -- | $42,680 -10% |
| 2007 | -- | $47,400 +9.9% |
| 2006 | -- | $43,120 |
| 2005 | -- | $43,120 +368.7% |
| 2004 | $295 | $9,200 |
Find assessor info on the county website
Monthly payment
Est. payment
Payment breakdown
Explore the cost of this home by adjusting the details. Changes won't be saved.Climate risks
Neighborhood: 30044
Nearby schools
GreatSchools rating
- 6/10Baggett Elementary SchoolGrades: PK-5Distance: 1.5 mi
- 6/10Richards Middle SchoolGrades: 6-8Distance: 2.6 mi
- 3/10Discovery High SchoolGrades: 9-12Distance: 2.6 mi
Schools provided by the listing agent
- Elementary: Baggett
- Middle: Richards
- High: Discovery
Source: GAMLS. This data may not be complete. We recommend contacting the local school district to confirm school assignments for this home.
- $228,7002 bd3 ba1.1k sqft404 Paden Cove Trl, Lawrenceville, GA 30044Off Market

- $251,0002 bd3 ba1.1k sqft394 Paden Cove Trl, Lawrenceville, GA 30044Sold
- $319,6003 bd2 ba1.6k sqft2468 Farmington Ct, Lawrenceville, GA 30044Off Market
- $311,6003 bd2 ba1.4k sqft356 Paden Dr, Lawrenceville, GA 30044Off Market
- $264,5003 bd1 ba1.4k sqft366 Paden Dr, Lawrenceville, GA 30044Off Market
- $308,1003 bd2 ba1.4k sqft2458 Farmington Ct, Lawrenceville, GA 30044Off Market
- $252,1002 bd3 ba1.2k sqft368 Paden Cove Trl #368, Lawrenceville, GA 30044Off Market
- $420,0004 bd3 ba2.5k sqft345 Shannon Way, Lawrenceville, GA 30044Sold
A local agent can set up tours, give advice and negotiate with sellers.
Similar homes
- $275,0002 bd3 ba1.5k sqft398 Parc River Blvd, Lawrenceville, GA 30046Active
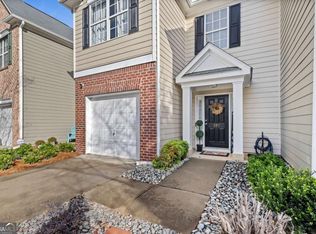
 MLS ID #10770705, Mimi Byrd, Keller Williams West Atlanta. GAMLS
 - $295,0003 bd3 ba1.3k sqft1242 Vintage Pointe Dr, Lawrenceville, GA 30044Active
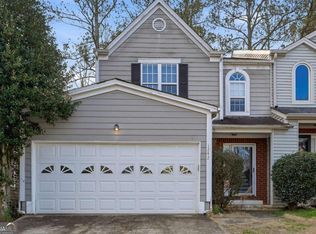 MLS ID #10716547, Mark Hull, Atlas Metro ATL. GAMLS
 - $239,9002 bd3 ba1.2k sqft4029 Heritage Valley Ct, Norcross, GA 30093Active
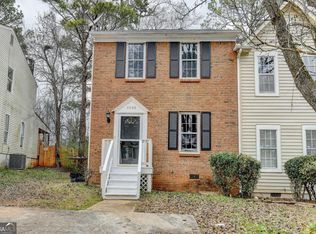 MLS ID #10812727, Syed Firoz, Virtual Properties Realty.com. GAMLS
 - $285,0002 bd3 ba1.3k sqft1363 Penhurst Dr, Lawrenceville, GA 30043Active
 MLS ID #10779673, Stephanie P Beckwith, Redfin Corporation. GAMLS
 - $242,9003 bd3 ba1.5k sqft2240 Ferentz Trce, Norcross, GA 30071ActiveMLS ID #10795155, Terence Richardson, Compass. GAMLS
- $287,0003 bd3 ba1.3k sqft124 Camry Ln, Grayson, GA 30017ActiveMLS ID #10819033, Kiffany Garner, Coldwell Banker Realty. GAMLS
- $259,9002 bd3 ba1.6k sqft3137 Cedar Glade Ln, Buford, GA 30519ActiveMLS ID #10810964, Michael McGee, Mainstay Brokerage. GAMLS
- $310,0003 bd3 ba1.7k sqft988 Treymont Way, Lawrenceville, GA 30045ActiveMLS ID #10712851, Keisha L Tompkins, Keller Williams Realty Atl. Partners. GAMLS
- $310,0003 bd3 ba1.7k sqft1622 Northgate Mill Dr, Duluth, GA 30096ActiveMLS ID #10807268, MInki Kim, Master Realty. GAMLS
- $299,9002 bd3 ba1.3k sqft5301 Pinnacle Peak Ln, Norcross, GA 30071ActiveMLS ID #10779046, Tom Breeden, Atlanta Communities. GAMLS
- $265,0002 bd3 ba1.3k sqft3427 Ashwood Ln, Atlanta, GA 30341ActiveMLS ID #10825506, Audrey Bankhead, Bolst, Inc.. GAMLS
- $308,0003 bd3 ba1.6k sqft1950 Durwood Ln, Duluth, GA 30096ActiveMLS ID #10775148, Anna Wagner, Compass. GAMLS
- $250,0002 bd2 ba1.3k sqft6520 Roswell Rd Unit 30, Sandy Springs, GA 30328ActiveMLS ID #10816596, David C Dutton, eXp Realty. GAMLS
- $250,0002 bd3 ba1.3k sqft136 Sterling Ct, Alpharetta, GA 30004ActiveMLS ID #10815068, Evan Stalcup, Atlanta Communities. GAMLS
- $299,9993 bd4 ba1.4k sqft500 Radio Ct, Lawrenceville, GA 30046Active Under ContractMLS ID #10805454, Alexis Ruiz, Veribas Real Estate. GAMLS
- $234,9002 bd3 ba1.1k sqft3393 September Morn, Peachtree Corners, GA 30092ActiveMLS ID #10741989, Laura Notario, Keller Williams Realty Buckhead. GAMLS
- $265,0003 bd3 ba1.4k sqft6900 Roswell Rd Unit 1D, Atlanta, GA 30328Active Under ContractMLS ID #10801399, Chuck D Smith, Keller Williams Realty. GAMLS
- $359,9003 bd2 ba1.3k sqft296 Firecrest Ln, Lawrenceville, GA 30046ActiveMLS ID #10785615, Lourdes Soto Alcantar, Virtual Properties Realty.com. GAMLS
- $299,9003 bd3 ba1.6k sqft6131 Brookechase Ln, Norcross, GA 30093ActiveMLS ID #10786244, Robert Norris, Atlanta Communities. GAMLS
- $250,0003 bd3 ba1.7k sqft1373 Rogers Trce, Lithonia, GA 30058ActiveMLS ID #10798869, Addison J Corbin, Watkins Real Estate Associates. GAMLS
