In a convenient location! Welcome to 3393 September Morn, a beautifully remodeled townhome in the heart of desirable Peachtree Corners. This light-filled 2-bedroom, 2.5-bath home offers style, comfort, and incredible value. Step inside to an updated open-concept layout featuring modern finishes throughout, luxury vinyl plank (LVP) flooring throughout the entire home, a cozy fireplace, and seamless flow between the living and dining areas. Enjoy your private deck or patio-perfect for morning coffee or entertaining-both backing to peaceful green space for added privacy and serene views. Upstairs, you'll find a desirable roommate-style floor plan, with two spacious bedrooms, each with its own en-suite bathroom, offering flexibility for guests, family, or a home office. The community offers amenities including a pool and tennis courts, while the HOA takes care of exterior maintenance for easy, low-stress living. Ideally located just minutes from I-285, Peachtree Industrial Blvd, The Forum, and Peachtree Corners Town Center, with shopping, dining, and entertainment all nearby. Don't miss this remodeled gem in one of metro Atlanta's most sought-after locations-schedule your showing today!
Active
Price cut: $100 (6/26)
$234,900
3393 September Morn, Peachtree Corners, GA 30092
2beds
1,152sqft
Townhouse
Built in 1982
1,306 Square Feet Lot
$230,300 Zestimate®
$204/sqft
$320/mo HOA
What's special
Modern finishes throughoutCozy fireplacePrivate deck or patioBeautifully remodeled townhomeUpdated open-concept layout
- 122 days |
- 139 |
- 7 |
Zillow last checked:
Listing updated:
Listed by:
Laura Notario 678-878-8228,
Keller Williams Realty Buckhead
Source: GAMLS,MLS#: 10741989
Facts & features
Interior
Bedrooms & bathrooms
- Bedrooms: 2
- Bathrooms: 3
- Full bathrooms: 2
- 1/2 bathrooms: 1
Rooms
- Room types: Other
Heating
- Forced Air
Cooling
- Central Air
Appliances
- Included: Dishwasher, Microwave, Other, Refrigerator
- Laundry: In Hall, Laundry Closet, Upper Level
Features
- Rear Stairs, Roommate Plan, Split Bedroom Plan, Walk-In Closet(s)
- Flooring: Other, Vinyl
- Windows: Double Pane Windows
- Basement: None
- Number of fireplaces: 1
- Fireplace features: Gas Log, Gas Starter, Living Room
- Common walls with other units/homes: 2+ Common Walls
Interior area
- Total structure area: 1,152
- Total interior livable area: 1,152 sqft
- Finished area above ground: 1,152
- Finished area below ground: 0
Property
Parking
- Total spaces: 2
- Parking features: Assigned
Features
- Levels: Two
- Stories: 2
- Patio & porch: Deck
- Exterior features: Other
- Body of water: None
Lot
- Size: 1,306 Square Feet
- Features: Level, Other
Details
- Parcel number: R6281A018
- Special conditions: As Is,Investor Owned
Construction
Type & style
- Home type: Townhouse
- Architectural style: Traditional
- Property subtype: Townhouse
- Attached to another structure: Yes
Materials
- Wood Siding
- Roof: Other
Condition
- Updated/Remodeled
- New construction: No
- Year built: 1982
Utilities & green energy
- Electric: 220 Volts
- Sewer: Public Sewer
- Water: Public
- Utilities for property: Cable Available, Electricity Available, Natural Gas Available, Sewer Available, Underground Utilities, Water Available
Community & HOA
Community
- Features: Pool, Sidewalks, Tennis Court(s), Walk To Schools, Near Shopping
- Security: Carbon Monoxide Detector(s), Smoke Detector(s)
- Subdivision: Autumn Trace
HOA
- Has HOA: Yes
- Services included: Maintenance Grounds, Pest Control, Swimming, Tennis, Trash
- HOA fee: $3,840 annually
Location
- Region: Peachtree Corners
Financial & listing details
- Price per square foot: $204/sqft
- Tax assessed value: $227,900
- Annual tax amount: $3,184
- Date on market: 4/15/2026
- Cumulative days on market: 122 days
- Listing agreement: Exclusive Right To Sell
- Listing terms: Cash,Conventional,Other
- Electric utility on property: Yes
Estimated market value
$230,300
$219,000 - $242,000
$1,641/mo
Price history
| Date | Event | Price |
|---|---|---|
| 6/26/2026 | Price change | $234,9000%$204/sqft |
Source:  FMLS GA #7760299 Report a problem FMLS GA #7760299 Report a problem | ||
| 5/21/2026 | Price change | $235,0000%$204/sqft |
Source: FMLS GA #7760299 Report a problem | ||
| 5/18/2026 | Price change | $235,100+0%$204/sqft |
Source: FMLS GA #7760299 Report a problem | ||
| 4/27/2026 | Listed for sale | $235,000+2.2%$204/sqft |
Source: FMLS GA #7760299 Report a problem | ||
| 2/7/2024 | Listing removed | $230,000$200/sqft |
Source:  GAMLS #10095537 Report a problem GAMLS #10095537 Report a problem | ||
| 5/4/2023 | Listing removed | -- |
Source: GAMLS #10095537 Report a problem | ||
| 12/8/2022 | Listing removed | $230,000$200/sqft |
Source: FMLS GA #7120517 Report a problem | ||
| 10/24/2022 | Listed for sale | $230,000$200/sqft |
Source: GAMLS #10095537 Report a problem | ||
| 10/24/2022 | Contingent | $230,000$200/sqft |
Source: GAMLS #10095537 Report a problem | ||
| 9/27/2022 | Listed for sale | $230,000+802%$200/sqft |
Source: FMLS GA #7120517 Report a problem | ||
| 10/25/2011 | Sold | $25,500+18.1%$22/sqft |
Source: Public Record Report a problem | ||
| 6/24/2011 | Price change | $21,600-11.1%$19/sqft |
Source: isNowListed.com Report a problem | ||
| 5/20/2011 | Price change | $24,300-10%$21/sqft |
Source: isNowListed.com Report a problem | ||
| 4/12/2011 | Listed for sale | $27,000-76.2%$23/sqft |
Source: isNowListed.com Report a problem | ||
| 10/18/2010 | Sold | $113,482+5.8%$99/sqft |
Source: Public Record Report a problem | ||
| 12/29/2005 | Sold | $107,300+53.5%$93/sqft |
Source: Public Record Report a problem | ||
| 12/17/1998 | Sold | $69,900$61/sqft |
Source: Public Record Report a problem | ||
Public tax history
| Year | Property taxes | Tax assessment |
|---|---|---|
| 2025 | $3,184 -4.9% | $91,160 -3.9% |
| 2024 | $3,349 +9.9% | $94,840 +10.3% |
| 2023 | $3,048 +14.9% | $85,960 +15.2% |
| 2022 | $2,652 +15.4% | $74,640 +18% |
| 2021 | $2,297 +18.1% | $63,240 +19.3% |
| 2020 | $1,945 +8.8% | $53,000 +4.8% |
| 2019 | $1,787 | $50,560 +33.6% |
| 2018 | $1,787 +82.9% | $37,840 +39.5% |
| 2016 | $977 +16.5% | $27,120 +18.7% |
| 2015 | $839 | $22,840 +25.5% |
| 2014 | $839 +110.9% | $18,200 +78.4% |
| 2013 | $398 | $10,200 |
| 2012 | -- | $10,200 -40.6% |
| 2011 | -- | $17,160 -53.6% |
| 2010 | -- | $36,960 |
| 2009 | -- | $36,960 |
| 2007 | -- | $36,960 |
| 2006 | -- | $36,960 |
| 2005 | -- | $36,960 |
| 2004 | $397 -0.1% | $36,960 |
| 2003 | $397 -31.4% | $36,960 +21.9% |
| 2002 | $578 -9.8% | $30,320 |
| 2001 | $641 | $30,320 |
Find assessor info on the county website
Monthly payment
Est. payment
Payment breakdown
Explore the cost of this home by adjusting the details. Changes won't be saved.Climate risks
Neighborhood: 30092
Nearby schools
GreatSchools rating
- 4/10Susan Stripling Elementary SchoolGrades: PK-5Distance: 1.2 mi
- 6/10Pinckneyville Middle SchoolGrades: 6-8Distance: 3 mi
- 7/10Paul Duke STEM High SchoolGrades: 9-12Distance: 1.7 mi
Schools provided by the listing agent
- Elementary: Stripling
- Middle: Pinckneyville
- High: Norcross
Source: GAMLS. This data may not be complete. We recommend contacting the local school district to confirm school assignments for this home.
- $224,6002 bd3 ba1.1k sqft3395 September Morn, Peachtree Corners, GA 30092Off Market
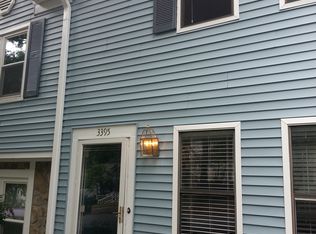
- $237,4002 bd2 ba1.1k sqft3391 September Morn, Peachtree Corners, GA 30092Off Market
- $219,3002 bd2 ba1.1k sqft3397 September Morn, Peachtree Corners, GA 30092Off Market
- $250,8002 bd3 ba1.1k sqft3387 September Morn, Peachtree Corners, GA 30092Off Market
- $209,7002 bd3 ba1.1k sqft3385 September Morn, Peachtree Corners, GA 30092Off Market
- $227,2002 bd3 ba1.1k sqft3383 September Morn, Peachtree Corners, GA 30092Off Market
- $188,8001 bd1 ba944 sqft3381 September Morn, Peachtree Corners, GA 30092Off Market
- $218,5002 bd3 ba1.1k sqft3401 September Morn, Peachtree Corners, GA 30092Off Market
A local agent can set up tours, give advice and negotiate with sellers.
Similar homes
- $239,9002 bd3 ba1.2k sqft4029 Heritage Valley Ct, Norcross, GA 30093Active
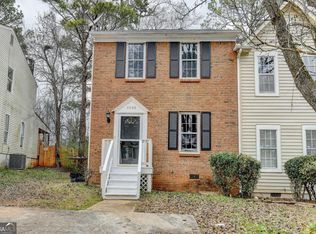
 MLS ID #10812727, Syed Firoz, Virtual Properties Realty.com. GAMLS
 - $245,0002 bd3 ba1.2k sqft1016 Old Holcomb Bridge Rd, Roswell, GA 30076Active
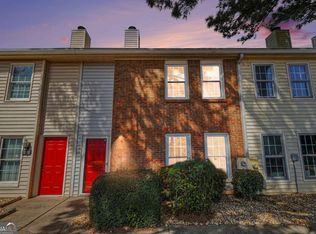 MLS ID #10715874, Hakan Agan, SRA Signature Realty. GAMLS
 - $250,0002 bd2 ba1.3k sqft6520 Roswell Rd Unit 30, Sandy Springs, GA 30328Active
 MLS ID #10816596, David C Dutton, eXp Realty. GAMLS
 - $275,0002 bd2 ba1.2k sqft6980 Roswell Rd Unit K4, Sandy Springs, GA 30328Active
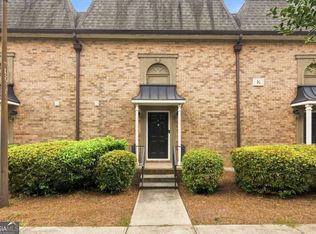 MLS ID #10822080, Tina I Jones, X Factor Realty Group Inc.. GAMLS
 - $239,9003 bd2 ba1.2k sqft1193 Harvest Dale Ct, Stone Mountain, GA 30088ActiveMLS ID #10822942, Doug Smith, Mainstay Brokerage. GAMLS
- $249,9002 bd3 ba1.2k sqft1206 Brighton Point, Sandy Springs, GA 30328ActiveMLS ID #10811008, Toth Family Real Estate, Compass. GAMLS
- $229,9003 bd3 ba1.4k sqft3312 Northcrest Rd APT C, Atlanta, GA 30340ActiveMLS ID #10799154, Mark Spain, Mark Spain Real Estate. GAMLS
- $265,0003 bd3 ba1.4k sqft6900 Roswell Rd Unit 1D, Atlanta, GA 30328Active Under ContractMLS ID #10801399, Chuck D Smith, Keller Williams Realty. GAMLS
- $239,9003 bd2 ba1.1k sqft3024 Pasadena Dr, Decatur, GA 30032ActiveMLS ID #10826142, Brian Horton, Mainstay Brokerage. GAMLS
- $259,0002 bd3 ba1.1k sqft398 Paden Cove Trl, Lawrenceville, GA 30044ActiveMLS ID #10816024, Dmitrijs Zitans, First United Realty. GAMLS
- $267,5002 bd2 ba1.2k sqft706 Brighton Point, Sandy Springs, GA 30328ActiveMLS ID #10809398, Daniel E Pulido, Atlanta Communities. GAMLS
- $225,0002 bd2 ba1.3k sqft6520 Roswell Rd Unit 23, Sandy Springs, GA 30328ActiveMLS ID #10777341, Shelly M Davis, 1 Look Real Estate. GAMLS
- $250,0002 bd1 ba1k sqft3650 Ashford Dunwoody Rd NE Unit 228, Atlanta, GA 30319ActiveMLS ID #10797749, Cristian Manzanarez, Chapman Hall Realtors. GAMLS
- $215,0002 bd3 ba1.3k sqft6005 Pat Mell Pl SE, Smyrna, GA 30080ActiveMLS ID #10809026, Jeff Torres, Best Life Realty. GAMLS
- $243,4704 bd2 ba1.2k sqft3456 Glensford Dr, Decatur, GA 30032ActiveMLS ID #10820005, Kerry Kretchmer, Mainstay Brokerage. GAMLS
- $227,8853 bd1 ba1.2k sqft1068 Longshore Dr, Decatur, GA 30032ActiveMLS ID #10819995, Kerry Kretchmer, Mainstay Brokerage. GAMLS
- $179,9002 bd2 ba1.1k sqft2340 Beaver Ruin Rd APT 15, Norcross, GA 30071For Sale
 MLS ID #7804987, Robert Bailey, John Bailey Realty, Inc.. FMLS GA
 - $194,0002 bd2 ba1.1k sqft1382 Branch Dr, Tucker, GA 30084ActiveMLS ID #10686080, Ricardo Beltran, Coldwell Banker Realty. GAMLS
- $229,0003 bd2 ba1.3k sqft2912 Knollview Dr, Decatur, GA 30034ActiveMLS ID #10731739, Christopher Geiger, Excalibur Homes, LLC. GAMLS
- $220,0002 bd3 ba1.3k sqft2912 Torreya Way SE, Marietta, GA 30067ActiveMLS ID #10814829, Brianna Moses, Watch Realty Co Gwinnett. GAMLS
