Skip main navigation
Active
  • $194,000

    1382 Branch Dr, Tucker, GA 30084

    2beds
    1,170sqft
    : 
    Loading
    Get pre-qualified
    Condominium, Residential
    Built in 1983
    -- sqft lot
    $190,100 Zestimate®
    $166/sqft
    $266/mo HOA

    What's special

    Walk in closetExtra storage
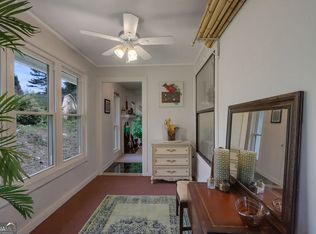
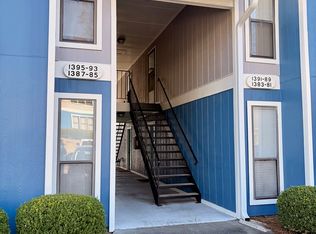
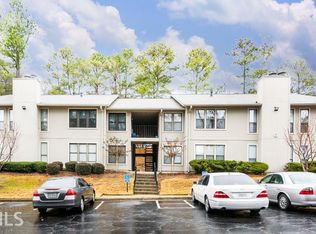
    Welcome to 1382 Branch Drive in The Springs subdivision in Tucker, GA 30084. This spacious 2 bedroom, 2 full bathroom condominium offers a highly desirable roommate floor plan, with each bedroom featuring its own private bath, walk in closet, and excellent separation for added privacy. The kitchen has been nicely updated with almost new appliances and features a beautiful spacious island with a marble countertop and extra storage, perfectly positioned at the center of the home to create a functional layout between both suites. Enjoy a safe and quiet neighborhood with community amenities including a swimming pool and a tennis court. Conveniently located near I 285, I 85, and major interstates, with easy access to Emory University, Georgia Tech, SCAD Atlanta, Georgia State University, and Mercer University, all within about 20 minutes, plus shopping and dining. Google Maps puts you several buildings behind. For a more accurate location, please use Apple Maps. It is the blue and gray building, and there are plenty of visitor parking spots available.
    156 days
    |
    368
    |
    23
    |

    Zillow last checked:

    Listing updated:

    Listed by:

    Richard Beltran,

    Coldwell Banker Realty 770-429-0600,

    Erika Adams,

    Coldwell Banker Realty

    Source: FMLS GA,MLS#: 7714985MLS Logo

    Loading...

      Facts & features

      Interior

      Bedrooms & bathrooms
      • Bedrooms: 2
      • Bathrooms: 2
      • Full bathrooms: 2
      • Main level bathrooms: 2
      • Main level bedrooms: 2
      Rooms
      • Room types: Other
      Primary bedroom
      • Features: Master on Main, Oversized Master, Roommate Floor Plan
      • Level: Master on Main, Oversized Master, Roommate Floor Plan
      Bedroom
      • Features: Master on Main, Oversized Master, Roommate Floor Plan
      Primary bathroom
      • Features: Double Vanity, Tub/Shower Combo
      Dining room
      • Features: Other
      Kitchen
      • Features: Breakfast Bar, Cabinets White, Kitchen Island, Pantry Walk-In, Solid Surface Counters, View to Family Room
      Heating
      • Central, Electric, Natural Gas
      Cooling
      • Ceiling Fan(s), Central Air
      Appliances
      • Included: Disposal, Double Oven, Electric Cooktop, Electric Water Heater
      • Laundry: Other
      Features
      • High Speed Internet, Walk-In Closet(s)
      • Flooring: Carpet, Vinyl
      • Windows: None
      • Basement: None
      • Number of fireplaces: 1
      • Fireplace features: Factory Built, Family Room, Gas Log
      • Common walls with other units/homes: End Unit,No One Below
      Interior area
      • Total structure area: 1,170
      • Total interior livable area: 1,170 sqft
      • Finished area above ground: 1,170
      Video & virtual tour

      Property

      Parking
      • Total spaces: 2
      • Parking features: Kitchen Level, On Street
      • Has uncovered spaces: Yes
      Accessibility
      • Accessibility features: Accessible Bedroom, Accessible Electrical and Environmental Controls, Accessible Entrance
      Features
      • Levels: One
      • Stories: 1
      • Patio & porch: Side Porch
      • Exterior features: Other
      • Pool features: In Ground, Vinyl
      • Spa features: None
      • Fencing: None
      • Has view: Yes
      • View description: Other
      • Waterfront features: None
      • Body of water: None
      Lot
      • Size: 435 Square Feet
      • Features: Other
      Details
      • Additional structures: Pool House
      • Parcel number: R6192E023
      • Other equipment: None
      • Horse amenities: None

      Construction

      Type & style
      • Home type: Condo
      • Architectural style: Traditional
      • Property subtype: Condominium, Residential
      • Attached to another structure: Yes
      Materials
      • Stucco
      • Foundation: Slab
      • Roof: Shingle
      Condition
      • Resale
      • New construction: No
      • Year built: 1983

      Utilities & green energy

      • Electric: 110 Volts, 220 Volts in Laundry
      • Sewer: Public Sewer
      • Water: Public
      • Utilities for property: Cable Available, Electricity Available, Sewer Available
      Green energy
      • Energy efficient items: None
      • Energy generation: None

      Community & HOA

      Community
      • Features: Clubhouse, Homeowners Assoc, Near Public Transport, Pool, Tennis Court(s)
      • Security: Smoke Detector(s)
      • Subdivision: The Springs
      HOA
      • Has HOA: Yes
      • HOA fee: $266 monthly
      • HOA phone: 404-290-2313
      Location
      • Region: Tucker

      Financial & listing details

      • Price per square foot: $166/sqft
      • Tax assessed value: $205,500
      • Annual tax amount: $2,346
      • Date on market: 2/5/2026
      • Cumulative days on market: 271 days
      • Ownership: Fee Simple
      • Electric utility on property: Yes
      • Road surface type: Asphalt

        Estimated market value

        $190,100

        $181,000 - $200,000

        $1,640/mo

        Price history

        DateEventPrice
        5/14/2026Listed for sale$194,000$166/sqft
        Source: GAMLS #10686080 Report a problem
        5/6/2026Listing removed$194,000$166/sqft
        Source: GAMLS #10686080 Report a problem
        3/3/2026Price change$194,000-2.5%$166/sqft
        Source: GAMLS #10686080 Report a problem
        2/5/2026Listed for sale$199,000$170/sqft
        Source: FMLS GA #7714985 Report a problem
        1/13/2026Listing removed$199,000$170/sqft
        Source: GAMLS #10601974 Report a problem
        9/11/2025Listed for sale$199,000+40.1%$170/sqft
        Source: FMLS GA #7647313 Report a problem
        8/5/2025Sold$142,000-27.9%$121/sqft
        Source: Public Record Report a problem
        4/28/2025Price change$197,000-1.5%$168/sqft
        Source: FMLS GA #7556353 Report a problem
        4/18/2025Price change$199,900+0.5%$171/sqft
        Source: GAMLS #10496276 Report a problem
        4/18/2025Price change$199,000-0.5%$170/sqft
        Source: FMLS GA #7556353 Report a problem
        4/8/2025Listed for sale$200,000$171/sqft
        Source: FMLS GA #7556353 Report a problem
        3/26/2025Listing removed$200,000$171/sqft
        Source: GAMLS #10439813 Report a problem
        2/28/2025Price change$200,000-2.4%$171/sqft
        Source: GAMLS #10439813 Report a problem
        2/7/2025Price change$205,000-8.9%$175/sqft
        Source: GAMLS #10439813 Report a problem
        1/14/2025Listed for sale$225,000+22.3%$192/sqft
        Source: GAMLS #10439813 Report a problem
        3/10/2023Sold$184,000+246.5%$157/sqft
        Source: Public Record Report a problem
        7/23/2007Sold$53,100+51.7%$45/sqft
        Source: Public Record Report a problem
        4/28/1995Sold$35,000$30/sqft
        Source: Public Record Report a problem

        Public tax history

        YearProperty taxesTax assessment
        2025$2,417 +3%$82,200 +11.7%
        2024$2,346 +6258.3%$73,600 +6.4%
        2023$37 $69,160 +82%
        2022$37 $38,000
        2021-- $38,000 -5.9%
        2020$37 -96.3%$40,400 +8.3%
        2019$1,004 $37,320 +39.7%
        2018$1,004 +103.8%$26,720 +41.5%
        2016$492 +6.4%$18,880 +5.4%
        2015$463 $17,920
        2014$463 +142%$17,920 +75%
        2013$191 $10,240
        2012-- $10,240 -39.5%
        2011-- $16,920 -39%
        2010-- $27,760
        2009-- $27,760 -15%
        2007-- $32,640
        2006-- $32,640
        2005-- $32,640
        2004$265 0%$32,640
        2003$265 -34.1%$32,640 +23.3%
        2002$402 -13.1%$26,480
        2001$463 $26,480
        Find assessor info on the county website

        Monthly payment

        Est. payment

        Payment breakdown

        Explore the cost of this home by adjusting the details. Changes won't be saved.
        All calculations are estimates and provided by Zillow, Inc. for informational purposes only. Actual amounts may vary.
        HOA fees may include property taxes on listings classified as Co-Ops. Contact the listing agent and/or owner for fee details.
        Mortgage interest rates are dependent on a number of factors, including credit score, down payment, and repayment length. Interest rate data provided by Zillow Group Marketplace, Inc. as of 1/1/1970 from various mortgage lenders with which we have lead or other similar arrangements; the Estimated Payment is an average of those rates.
        See how much you could borrow to make a competitive offer.

        Climate risks

        Neighborhood: 30084

        Getting around

        37 / 100
        Car-Dependent
        34 / 100
        Some Transit
        13 / 100
        Somewhat Bikeable

        Nearby schools

        GreatSchools rating
        Schools provided by the listing agent
        • Elementary: Nesbit
        • Middle: Lilburn
        • High: Meadowcreek

        Source: FMLS GA. This data may not be complete. We recommend contacting the local school district to confirm school assignments for this home.

        A local agent can set up tours, give advice and negotiate with sellers.

        Browse local experts

        Similar homes