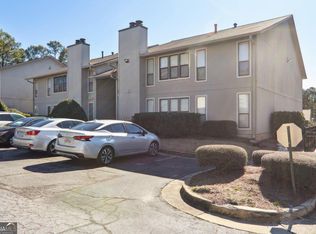
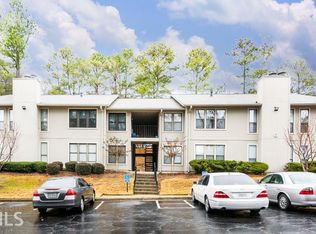
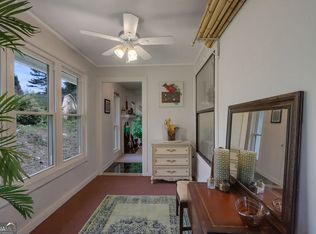
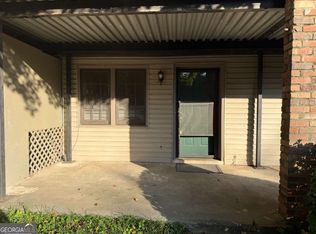
Welcome home to this charming and lovingly cared-for condo in the heart of sought-after Tucker. From the moment you arrive, you'll feel an immediate sense of warmth and comfort - the kind that makes you want to slow down, breathe, and stay awhile. With quick and easy access to I-85, I-285, and downtown Tucker, this location offers the perfect balance of convenience and connection, placing cozy cafes, favorite local restaurants, shopping, and everyday essentials just minutes from your door. Step inside and feel the home wrap you in comfort. Natural light fills the open, inviting floor plan, creating a bright and cheerful atmosphere throughout. The living room is centered around a welcoming fireplace - the perfect spot to unwind after a long day, enjoy your morning coffee, or gather with friends for relaxed, cozy evenings. Every space reflects thoughtful care and a true sense of home. The main bedroom is a peaceful retreat, offering a generous walk-in closet and a well-appointed bathroom designed for everyday comfort and relaxation. Just outside your door, a quiet, tree-lined community invites you to slow down and enjoy life at a gentler pace. Spend weekends lounging by the sparkling pool, enjoying a friendly match on the tennis court, or unwinding at the clubhouse - all surrounded by beautifully maintained grounds and low HOA fees. Whether you're beginning a new chapter, simplifying your lifestyle, or simply searching for a place that feels just right, this lovely condo offers comfort, connection, and peace of mind. Homes that feel this welcoming are rare - come see it for yourself and fall in love.
Active
Price cut: $5K (9/9)
$129,900
1387 Branch Dr, Tucker, GA 30084
1beds
884sqft
Condominium
Built in 1983
-- sqft lot
$127,200 Zestimate®
$147/sqft
$-- HOA
What's special
Sparkling poolQuiet tree-lined communityGenerous walk-in closetBeautifully maintained groundsTennis court
- 290 days
- 264
- 12
Zillow last checked:
Listing updated:
Listed by:
Alexander Gokhman 404-786-0988,
Realco Brokers Intl. LLC
Source: GAMLS,MLS#: 10665679
Facts & features
Interior
Bedrooms & bathrooms
- Bedrooms: 1
- Bathrooms: 1
- Full bathrooms: 1
- Main level bathrooms: 1
- Main level bedrooms: 1
Rooms
- Room types: Family Room, Other, Sun Room
Heating
- Central
Cooling
- Central Air
Appliances
- Included: Dishwasher, Disposal, Microwave, Refrigerator
- Laundry: Other
Features
- Other
- Flooring: Carpet, Laminate
- Basement: None
- Number of fireplaces: 1
Interior area
- Total structure area: 884
- Total interior livable area: 884 sqft
- Finished area above ground: 884
- Finished area below ground: 0
Property
Parking
- Parking features: None
Features
- Levels: Three Or More
- Stories: 3
Lot
- Size: 435 Square Feet
- Features: City Lot
Details
- Parcel number: R6192E027
- Special conditions: As Is
Construction
Type & style
- Home type: Condo
- Architectural style: Other
- Property subtype: Condominium
Materials
- Other
- Roof: Composition
Condition
- Updated/Remodeled
- New construction: No
- Year built: 1983
Details
- Warranty included: Yes
Utilities & green energy
- Sewer: Public Sewer
- Water: Public
- Utilities for property: Cable Available, Electricity Available, High Speed Internet, Water Available
Community & HOA
Community
- Features: Playground
- Subdivision: The Springs
HOA
- Has HOA: Yes
- Services included: Insurance, Maintenance Structure, Management Fee, Reserve Fund, Swimming, Tennis
Location
- Region: Tucker
Financial & listing details
- Price per square foot: $147/sqft
- Tax assessed value: $177,100
- Annual tax amount: $2,275
- Date on market: 1/2/2026
- Cumulative days on market: 291 days
- Listing agreement: Exclusive Right To Sell
- Listing terms: Conventional
- Electric utility on property: Yes
Estimated market value
$127,200
$121,000 - $134,000
$1,406/mo
Price history
| Date | Event | Price |
|---|---|---|
| 9/9/2026 | Price change | $129,900-3.7%$147/sqft |
Source:  FMLS GA #7698023 Report a problem FMLS GA #7698023 Report a problem | ||
| 7/24/2026 | Price change | $134,900-7%$153/sqft |
Source: FMLS GA #7698023 Report a problem | ||
| 3/30/2026 | Price change | $145,000-4.6%$164/sqft |
Source:  GAMLS #10665679 Report a problem GAMLS #10665679 Report a problem | ||
| 1/2/2026 | Listed for sale | $152,000+166.7%$172/sqft |
Source: FMLS GA #7698023 Report a problem | ||
| 12/5/2000 | Sold | $57,000+31%$64/sqft |
Source: Public Record Report a problem | ||
| 1/22/1998 | Sold | $43,500$49/sqft |
Source: Public Record Report a problem | ||
Public tax history
| Year | Property taxes | Tax assessment |
|---|---|---|
| 2026 | -- | $70,840 +6% |
| 2025 | $2,367 +4% | $66,840 +5.3% |
| 2024 | $2,275 +10.8% | $63,480 +11.3% |
| 2023 | $2,054 +28.5% | $57,040 +29.2% |
| 2022 | $1,598 +32.3% | $44,160 +36% |
| 2021 | $1,208 -0.7% | $32,480 |
| 2020 | $1,216 +11.9% | $32,480 +8% |
| 2019 | $1,087 | $30,080 +36.5% |
| 2018 | $1,087 +86% | $22,040 +40.9% |
| 2016 | $585 +3.5% | $15,640 +5.1% |
| 2015 | $565 | $14,880 |
| 2014 | $565 +66.8% | $14,880 +76.3% |
| 2013 | $339 | $8,440 |
| 2012 | -- | $8,440 -40.1% |
| 2011 | -- | $14,080 -32.6% |
| 2010 | -- | $20,880 |
| 2009 | -- | $20,880 -15% |
| 2007 | -- | $24,560 |
| 2006 | -- | $24,560 |
| 2005 | -- | $24,560 |
| 2004 | $393 -0.1% | $24,560 |
| 2003 | $394 -42.8% | $24,560 +13.7% |
| 2002 | $688 -0.9% | $21,600 |
| 2001 | $695 | $21,600 |
Find assessor info on the county website
Monthly payment
Est. payment
Payment breakdown
Explore the cost of this home by adjusting the details. Changes won't be saved.Climate risks
Neighborhood: 30084
Nearby schools
Schools provided by the listing agent
- Elementary: Nesbit
- Middle: Lilburn
- High: Meadowcreek
Source: GAMLS. This data may not be complete. We recommend contacting the local school district to confirm school assignments for this home.
Similar homes
- $146,9001 bd1 ba884 sqft1300 Branch Dr, Tucker, GA 30084For Sale

 MLS ID #7833842, Mariela Perozo, Virtual Properties Realty. Biz. FMLS GA
 - $135,0001 bd1 ba697 sqft131 Bentley Pl, Tucker, GA 30084Active
 MLS ID #10789907, Tanya Pickens, Opendoor Brokerage. GAMLS
 - $169,9902 bd2 ba1.1k sqft3934 Woodridge Way, Tucker, GA 30084Active
 MLS ID #10870496, Amyn Jariwalla, Virtual Properties Realty.com. GAMLS
 - $135,0001 bd1 ba1k sqft3087 Colonial Way APT J, Atlanta, GA 30341Active
 MLS ID #10847658, Thom York, Chapman Hall Premier, Realtors. GAMLS
 - $125,9002 bd2 ba941 sqft526 Windchase Ln, Stone Mountain, GA 30083ActiveMLS ID #10847029, Kimberly K Gude, Coldwell Banker Realty. GAMLS
- $169,9002 bd2 ba1k sqft6355 Wedgeview Ct, Tucker, GA 30084ActiveMLS ID #10831905, Beyond Real Estate, Century 21 Results. GAMLS
- $155,0002 bd2 ba1.3k sqft3212 Henderson Mill Rd Unit 2, Atlanta, GA 30341ActiveMLS ID #10870658, Claudia Murillo, Virtual Properties Realty.com. GAMLS
- $122,0002 bd2 ba912 sqft4354 Timberlake, Stone Mountain, GA 30083ActiveMLS ID #10647233, Kartika Ingram, Arriva Realty Group, Inc. GAMLS
- $114,9002 bd2 ba1.2k sqft4265 Parkview Ct, Stone Mountain, GA 30083ActiveMLS ID #10817280, Donna R Knowles, Keller Williams River Cities. GAMLS
- $149,9001 bd1 ba756 sqft3309 Stonecrest Ct, Chamblee, GA 30341ActiveMLS ID #10823208, Rosanne Wells, RE/MAX Town & Country. GAMLS
- $175,0002 bd2 ba1.2k sqft913 Seasons Pkwy, Norcross, GA 30093For SaleMLS ID #7806511, Paulina Guan, Virtual Properties Realty. Biz. FMLS GA
- $170,0002 bd1 ba840 sqft3541 Old Chamblee Tucker Rd APT H, Atlanta, GA 30340ActiveMLS ID #10868622, Jesse Rhodebeck, BHHS Georgia Properties. GAMLS
- $125,0002 bd2 ba1.1k sqft573 Cobblestone Trl, Avondale Estates, GA 30002ActiveMLS ID #10739197, Mark Spain, Mark Spain Real Estate. GAMLS
- $142,5002 bd2 ba1k sqft798 Windchase Ln, Stone Mountain, GA 30083For SaleMLS ID #7789555, Chad Wade, KBAR Real Estate, LLC. FMLS GA
- $132,0001 bd1 ba625 sqft3175 Seven Pines Ct Unit 204, Atlanta, GA 30339ActiveMLS ID #10818535, Mark Spain, Mark Spain Real Estate. GAMLS
- $155,0002 bd1 ba977 sqft6241 Overlook Rd #6241, Peachtree Corners, GA 30092ActiveMLS ID #10798510, Rachel Anderson, Sure Realty. GAMLS
- $160,0002 bd2 ba1.2k sqft1380 Brockett Pl, Clarkston, GA 30021ActiveMLS ID #10796527, Rosanne Saladino, Southeastern Home Team. GAMLS
- $125,0001 bd1 ba667 sqft2285 Peachtree Rd NE Unit 1101, Atlanta, GA 30309ActiveMLS ID #10855980, Angie Brogdon, Atlanta Communities. GAMLS
- $134,9001 bd1 ba810 sqft1376 Keys Lake Dr NE, Atlanta, GA 30319For SaleMLS ID #7526963, GAY BENNETT, Above Atlanta, LLC.. FMLS GA
- $134,9002 bd1 ba610 sqft699 Argonne Ave NE APT 101, Atlanta, GA 30308ActiveMLS ID #10866462, Jude Rasmus, Rasmus Real Estate Group Inc.. GAMLS
