
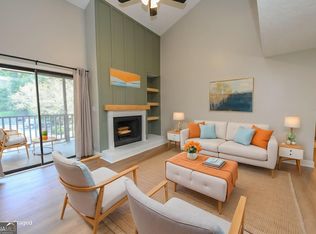
Your new home for the holidays!!! Priced to sell! This very clean, pristine, well kept and maintained TOP FLOOR 2 bed 2 bath condo is a GEM! Boasts large living room with fireplace and sunroom with private porch. Located in sought after private and gated Woodridge Condo Community, it's close proximity to Emory University, CDC, shopping and restaurants with easy access to I-85 and I-285 makes it desirable! New custom paint, new porcelain tile flooring in bathrooms, kitchen and closets. Generous closet and storage space. Thick cushioned padded carpet like new! Beautiful granite countertops in kitchen with an undermount stainless sink and updated fixtures. Glass tiled backsplash that accents the grey and white cabinetry and new stainless steel appliances. Full laundry room off kitchen. Enjoy the community's swim, tennis and pickleball! This home shows like a model, come see for yourself!!!
Active
$169,990
3934 Woodridge Way, Tucker, GA 30084
2beds
--sqft
Condominium
Built in 1986
-- sqft lot
$167,300 Zestimate®
$--/sqft
$308/mo HOA
What's special
Sunroom with private porchNew stainless steel appliancesGlass tiled backsplashUndermount stainless sinkGrey and white cabinetryUpdated fixturesNew custom paint
- 3 days
- 74
- 5
Zillow last checked:
Listing updated:
Listed by:
Amyn Jariwalla 770-601-5653,
Virtual Properties Realty.com
Source: GAMLS,MLS#: 10870496
Facts & features
Interior
Bedrooms & bathrooms
- Bedrooms: 2
- Bathrooms: 2
- Full bathrooms: 2
- Main level bathrooms: 2
- Main level bedrooms: 2
Rooms
- Room types: Den, Family Room, Laundry, Sun Room
Dining room
- Features: Dining Rm/Living Rm Combo
Kitchen
- Features: Breakfast Bar, Solid Surface Counters
Heating
- Central, Electric
Cooling
- Central Air, Electric
Appliances
- Included: Dishwasher, Disposal, Dryer, Electric Water Heater, Refrigerator
- Laundry: Common Area
Features
- Roommate Plan, Split Bedroom Plan, Walk-In Closet(s)
- Flooring: Carpet
- Windows: Double Pane Windows
- Basement: None
- Number of fireplaces: 1
- Common walls with other units/homes: 1 Common Wall
Interior area
- Total structure area: 0
- Finished area above ground: 0
- Finished area below ground: 0
Property
Parking
- Total spaces: 2
- Parking features: Assigned
Features
- Levels: One
- Stories: 1
- Patio & porch: Patio
- Has view: Yes
- View description: City
- Waterfront features: No Dock Or Boathouse
- Body of water: None
Lot
- Size: 871 Square Feet
- Features: Level
Details
- Parcel number: 18 291 13 053
Construction
Type & style
- Home type: Condo
- Architectural style: A-Frame
- Property subtype: Condominium
- Attached to another structure: Yes
Materials
- Aluminum Siding
- Foundation: Pillar/Post/Pier
- Roof: Composition
Condition
- Resale
- New construction: No
- Year built: 1986
Utilities & green energy
- Sewer: Public Sewer
- Water: Public
- Utilities for property: Electricity Available, Sewer Available, Water Available
Community & HOA
Community
- Features: Gated, Park, Pool, Sidewalks, Street Lights, Near Public Transport
- Security: Gated Community, Smoke Detector(s)
- Subdivision: Woodridge
HOA
- Has HOA: Yes
- Services included: Insurance, Maintenance Structure, Maintenance Grounds, Security, Sewer, Trash, Water
- HOA fee: $3,696 annually
Location
- Region: Tucker
Financial & listing details
- Tax assessed value: $225,300
- Annual tax amount: $643
- Date on market: 10/9/2026
- Listing agreement: Exclusive Right To Sell
- Listing terms: Cash,Conventional,FHA,VA Loan
- Electric utility on property: Yes
Estimated market value
$167,300
$159,000 - $176,000
$1,597/mo
Price history
| Date | Event | Price |
|---|---|---|
| 10/9/2026 | Listed for sale | $169,990-6.6% |
Source:  FMLS GA #7852154 Report a problem FMLS GA #7852154 Report a problem | ||
| 9/1/2026 | Listing removed | $182,000 |
Source:  GAMLS #10756724 Report a problem GAMLS #10756724 Report a problem | ||
| 8/3/2026 | Price change | $182,000-1.6% |
Source: GAMLS #10756724 Report a problem | ||
| 7/19/2026 | Price change | $184,990-7.5% |
Source: GAMLS #10756724 Report a problem | ||
| 5/4/2026 | Listed for sale | $199,900 |
Source: FMLS GA #7764276 Report a problem | ||
| 4/1/2026 | Listing removed | $199,900 |
Source: GAMLS #10648560 Report a problem | ||
| 2/18/2026 | Price change | $199,900-4.8% |
Source: GAMLS #10648560 Report a problem | ||
| 12/20/2025 | Price change | $209,900-2.4% |
Source: GAMLS #10648560 Report a problem | ||
| 12/4/2025 | Price change | $215,000-1.4% |
Source: GAMLS #10648560 Report a problem | ||
| 11/24/2025 | Listed for sale | $218,000+51.4% |
Source: FMLS GA #7685147 Report a problem | ||
| 5/28/2021 | Sold | $144,000-3.4% |
Source: Public Record Report a problem | ||
| 4/12/2021 | Pending sale | $149,000 |
Source: Owner Report a problem | ||
| 4/5/2021 | Listed for sale | $149,000 |
Source: Owner Report a problem | ||
| 4/2/2021 | Pending sale | $149,000 |
Source: Owner Report a problem | ||
| 2/18/2021 | Listed for sale | $149,000+62.8% |
Source: Owner Report a problem | ||
| 8/8/2001 | Sold | $91,500+14.5% |
Source: Public Record Report a problem | ||
| 1/28/2000 | Sold | $79,900+16.6% |
Source: Public Record Report a problem | ||
| 10/29/1997 | Sold | $68,500 |
Source: Public Record Report a problem | ||
Public tax history
| Year | Property taxes | Tax assessment |
|---|---|---|
| 2025 | $643 -81.3% | $90,120 +16.3% |
| 2024 | $3,441 -2.2% | $77,520 -2.2% |
| 2023 | $3,520 +37.9% | $79,280 +37.6% |
| 2022 | $2,552 +11.9% | $57,600 +12.1% |
| 2021 | $2,280 +88% | $51,400 +11.9% |
| 2020 | $1,213 +15.6% | $45,920 +10.5% |
| 2019 | $1,049 +26.9% | $41,560 +18.2% |
| 2018 | $827 +18.2% | $35,160 +15.4% |
| 2017 | $700 +19.1% | $30,480 +9.3% |
| 2016 | $587 | $27,880 +54.9% |
| 2014 | $587 | $18,000 +53.1% |
| 2013 | -- | $11,760 -17.4% |
| 2012 | -- | $14,240 -26.7% |
| 2011 | -- | $19,440 -28.1% |
| 2010 | $527 -28.9% | $27,040 -20% |
| 2009 | $741 +49.8% | $33,800 |
| 2008 | $495 -21.2% | $33,800 -10.7% |
| 2007 | $628 | $37,840 |
| 2006 | $628 +14% | $37,840 +5% |
| 2005 | $551 +2.2% | $36,040 |
| 2004 | $539 +11.1% | $36,040 +8% |
| 2003 | $485 +17.2% | $33,360 |
| 2002 | $414 +10.5% | $33,360 +8.5% |
| 2001 | $375 | $30,760 |
Find assessor info on the county website
Monthly payment
Est. payment
Payment breakdown
Explore the cost of this home by adjusting the details. Changes won't be saved.Climate risks
Neighborhood: 30084
Nearby schools
Schools provided by the listing agent
- Elementary: Livsey
- Middle: Tucker
- High: Tucker
Source: GAMLS. This data may not be complete. We recommend contacting the local school district to confirm school assignments for this home.
Similar homes
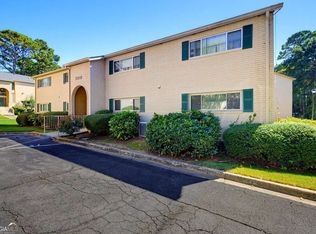
- $155,0002 bd2 ba1.3k sqft3212 Henderson Mill Rd Unit 2, Atlanta, GA 30341Active
 MLS ID #10870658, Claudia Murillo, Virtual Properties Realty.com. GAMLS
 - $196,5002 bd2 ba1.1k sqft3414 Misty Harbour Trl, Atlanta, GA 30340Active
 MLS ID #10830719, Monica Tillman Partlow, Century 21 Results. GAMLS
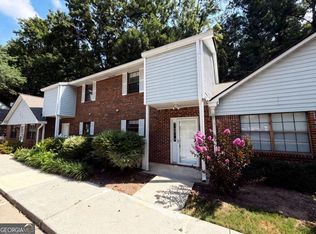
 - $184,0002 bd3 ba1.3k sqft5935 Wintergreen Rd, Norcross, GA 30093Active
 MLS ID #10799195, Mark Spain, Mark Spain Real Estate. GAMLS
 - $215,0002 bd2 ba1.2k sqft3930 Cedar Cir, Tucker, GA 30084Active
 MLS ID #10849550, Mallory Winske, Southern Classic Realtors. GAMLS
 - $129,9001 bd1 ba884 sqft1387 Branch Dr, Tucker, GA 30084ActiveMLS ID #10665679, Alexander Gokhman, Realco Brokers Intl. LLC. GAMLS
- $170,0002 bd2 ba960 sqft3079 Colonial Way APT B, Chamblee, GA 30341ActiveMLS ID #10840519, Min Gao, Virtual Properties Realty.Net. GAMLS
- $140,0002 bd3 ba1.4k sqft3448 Washington Way, Atlanta, GA 30340ActiveMLS ID #10780932, Larry Wayne, Virtual Properties Realty.com. GAMLS
- $170,0002 bd2 ba1.2k sqft1819 Ashborough Cir SE APT F, Marietta, GA 30067ActiveMLS ID #10857199, Walter Listur, Atlanta Communities. GAMLS
- $155,0002 bd1 ba977 sqft6241 Overlook Rd #6241, Peachtree Corners, GA 30092ActiveMLS ID #10798510, Rachel Anderson, Sure Realty. GAMLS
- $149,9001 bd1 ba756 sqft3309 Stonecrest Ct, Chamblee, GA 30341ActiveMLS ID #10823208, Rosanne Wells, RE/MAX Town & Country. GAMLS
- $135,0001 bd1 ba1k sqft3087 Colonial Way APT J, Atlanta, GA 30341ActiveMLS ID #10847658, Thom York, Chapman Hall Premier, Realtors. GAMLS
- $135,9002 bd3 ba1.4k sqft1297 Tree Creek Ct, Clarkston, GA 30021For Sale
 MLS ID #7799092, Kenneth Hughey, Homepoint Realty, Inc.. FMLS GA
 - $209,9002 bd3 ba-- sqft6719 Colchester Pl, Norcross, GA 30093ActiveMLS ID #10737050, Carlos Giraldo, Keller Williams Chattahoochee. GAMLS
- $189,0001 bd1 ba905 sqft206 Wynnes Ridge Cir SE, Marietta, GA 30067For SaleMLS ID #7845070, Kimberly Steward, The House Company, LLC. FMLS GA
- $214,9002 bd2 ba1k sqft10 Perimeter Summit Blvd NE Unit 1408, Brookhaven, GA 30319ActiveMLS ID #10848566, Southern REO, Southern REO Associates, LLC. GAMLS
- $179,9002 bd1 ba1k sqft375 Ralph McGill Blvd NE APT 1305, Atlanta, GA 30312ActiveMLS ID #10834623, Eugene Fuller, Sunshine Real Estate Services. GAMLS
- $114,9002 bd2 ba1.2k sqft4265 Parkview Ct, Stone Mountain, GA 30083ActiveMLS ID #10817280, Donna R Knowles, Keller Williams River Cities. GAMLS
- $160,0002 bd2 ba-- sqft1086 Village Cir, Stone Mountain, GA 30088For SaleMLS ID #7674085, Michael Patterson, Realty Hub of Georgia, LLC. FMLS GA
- $179,0001 bd1 ba683 sqft1195 Milton Ter SE APT 3101, Atlanta, GA 30315ActiveMLS ID #10868024, Steven T Koleno, Beycome Brokerage Realty LLC. GAMLS
- $134,9002 bd1 ba610 sqft699 Argonne Ave NE APT 101, Atlanta, GA 30308ActiveMLS ID #10866462, Jude Rasmus, Rasmus Real Estate Group Inc.. GAMLS
