Experience Atlanta from above in this spacious, updated 2-bedroom condo on the 13th floor of City Heights in sought-after Old Fourth Ward. With approximately 1,014 square feet of living space, this home offers an inviting layout, abundant natural light, floor-to-ceiling windows, and impressive skyline views that set it apart. The interior has been thoughtfully refreshed with updated flooring, fresh paint, modern light fixtures, and an updated kitchen featuring newer appliances and ample storage. The generous living area flows into a separate dining space, while both bedrooms offer large closets and expansive windows overlooking the city. Step outside onto the covered balcony and enjoy your own private vantage point of the Atlanta skyline. The unit also includes an in-unit washer/dryer combination and a designated covered parking space. City Heights offers convenient intown living with community amenities and easy access to Old Fourth Ward, Midtown, Downtown, the Atlanta BeltLine, Ponce City Market, restaurants, entertainment, and major commuter routes. Whether you're looking for an intown residence or a low-maintenance Atlanta home, Unit 1305 combines space, updates, location, and a view that's difficult to duplicate. Schedule your showing and see the skyline for yourself.
Active
Price cut: $6.8K (9/22)
$179,900
375 Ralph McGill Blvd NE APT 1305, Atlanta, GA 30312
2beds
1,080sqft
Condominium, High Rise
Built in 1980
-- sqft lot
$175,800 Zestimate®
$167/sqft
$-- HOA
What's special
Modern light fixturesCovered balconyUpdated kitchenImpressive skyline viewsFloor-to-ceiling windowsAbundant natural lightInviting layout
- 46 days
- 287
- 28
Zillow last checked:
Listing updated:
Listed by:
Eugene Fuller 404-630-1239,
Sunshine Real Estate Services,
Rita M Drake 404-229-2412,
Sunshine Real Estate Services
Source: GAMLS,MLS#: 10834623
Facts & features
Interior
Bedrooms & bathrooms
- Bedrooms: 2
- Bathrooms: 1
- Full bathrooms: 1
- Main level bathrooms: 1
- Main level bedrooms: 2
Rooms
- Room types: Den
Heating
- Central
Cooling
- Central Air
Appliances
- Included: Dishwasher, Disposal, Dryer, Gas Water Heater, Oven/Range (Combo), Refrigerator
- Laundry: In Kitchen
Features
- Walk-In Closet(s)
- Flooring: Carpet, Laminate, Tile
- Basement: None
- Has fireplace: No
Interior area
- Total structure area: 1,080
- Total interior livable area: 1,080 sqft
- Finished area above ground: 1,080
- Finished area below ground: 0
Property
Parking
- Parking features: Assigned, Garage
- Has garage: Yes
Features
- Levels: One
- Stories: 1
Lot
- Size: 1,001 Square Feet
- Features: None
Details
- Parcel number: 14 004600151024
Construction
Type & style
- Home type: Condo
- Architectural style: Brick 4 Side
- Property subtype: Condominium, High Rise
- Attached to another structure: Yes
Materials
- Brick
- Roof: Other
Condition
- Updated/Remodeled
- New construction: No
- Year built: 1980
Utilities & green energy
- Sewer: Public Sewer
- Water: Public
- Utilities for property: Cable Available, Electricity Available, High Speed Internet, Natural Gas Available, Sewer Connected, Water Available
Community & HOA
Community
- Features: Clubhouse, Fitness Center, Gated, Pool, Sidewalks, Street Lights
- Subdivision: Cityheights
HOA
- Has HOA: Yes
- Services included: Facilities Fee, Maintenance Structure, Maintenance Grounds, Management Fee, Sewer, Swimming, Trash
Location
- Region: Atlanta
Financial & listing details
- Price per square foot: $167/sqft
- Tax assessed value: $242,900
- Annual tax amount: $1,989
- Date on market: 8/27/2026
- Cumulative days on market: 46 days
- Listing agreement: Exclusive Right To Sell
- Electric utility on property: Yes
Estimated market value
$175,800
$167,000 - $185,000
$2,099/mo
Price history
| Date | Event | Price |
|---|---|---|
| 9/22/2026 | Price change | $179,900-3.6%$167/sqft |
Source:  GAMLS #10834623 Report a problem GAMLS #10834623 Report a problem | ||
| 8/27/2026 | Listed for sale | $186,700-8.9%$173/sqft |
Source: GAMLS #10834623 Report a problem | ||
| 8/1/2026 | Listing removed | $1,975$2/sqft |
Source: GAMLS #10754101 Report a problem | ||
| 6/5/2026 | Price change | $1,975-2.9%$2/sqft |
Source: GAMLS #10754101 Report a problem | ||
| 4/30/2026 | Listed for rent | $2,035$2/sqft |
Source: GAMLS #10754101 Report a problem | ||
| 4/1/2026 | Listing removed | $205,000$190/sqft |
Source: GAMLS #10417646 Report a problem | ||
| 10/12/2025 | Price change | $205,000-4.7%$190/sqft |
Source: GAMLS #10417646 Report a problem | ||
| 7/17/2025 | Price change | $215,000-4.4%$199/sqft |
Source: GAMLS #10417646 Report a problem | ||
| 5/30/2025 | Price change | $225,000-4.3%$208/sqft |
Source: GAMLS #10417646 Report a problem | ||
| 5/11/2025 | Listed for sale | $235,000$218/sqft |
Source: GAMLS #10417646 Report a problem | ||
| 5/1/2025 | Listing removed | $235,000$218/sqft |
Source: GAMLS #10417646 Report a problem | ||
| 2/4/2025 | Price change | $235,000-6%$218/sqft |
Source: GAMLS #10417646 Report a problem | ||
| 11/22/2024 | Listed for sale | $250,000+47.1%$231/sqft |
Source: GAMLS #10417646 Report a problem | ||
| 3/30/2021 | Sold | $170,000-2.9%$157/sqft |
Source:  GAMLS #8914434 Report a problem GAMLS #8914434 Report a problem | ||
| 2/23/2021 | Pending sale | $175,000$162/sqft |
Source:  FMLS GA #6828969 Report a problem FMLS GA #6828969 Report a problem | ||
| 1/16/2021 | Listed for sale | $175,000+23.4%$162/sqft |
Source: FMLS GA #6828969 Report a problem | ||
| 8/15/2000 | Sold | $141,800$131/sqft |
Source: Public Record Report a problem | ||
Public tax history
| Year | Property taxes | Tax assessment |
|---|---|---|
| 2025 | $1,989 +8.5% | $97,160 +8.5% |
| 2024 | $1,833 +115.1% | $89,560 |
| 2023 | $852 -28.4% | $89,560 +31.7% |
| 2022 | $1,190 -58.9% | $68,000 -4.9% |
| 2021 | $2,897 -1% | $71,520 +1.2% |
| 2020 | $2,926 +37.9% | $70,680 +21.5% |
| 2019 | $2,122 | $58,160 +15.8% |
| 2018 | $2,122 | $50,240 +46.9% |
| 2017 | $2,122 +39.7% | $34,200 |
| 2016 | $1,519 +0% | $34,200 |
| 2015 | $1,518 +45.6% | $34,200 +48.7% |
| 2014 | $1,043 +2556.2% | $23,000 |
| 2013 | $39 +277.1% | $23,000 |
| 2012 | $10 | $23,000 |
| 2011 | -- | $23,000 -61.5% |
| 2010 | $1,572 | $59,760 -5.4% |
| 2009 | -- | $63,160 |
| 2008 | -- | $63,160 |
| 2007 | -- | $63,160 |
Find assessor info on the county website
Monthly payment
Est. payment
Payment breakdown
Explore the cost of this home by adjusting the details. Changes won't be saved.Climate risks
Neighborhood: Old Fourth Ward
Nearby schools
Schools provided by the listing agent
- Elementary: Hope Hill
- Middle: David T Howard
- High: Midtown
Source: GAMLS. This data may not be complete. We recommend contacting the local school district to confirm school assignments for this home.
- $128,8001 bd1 ba566 sqft375 Ralph McGill Blvd NE APT 108, Atlanta, GA 30312Off Market
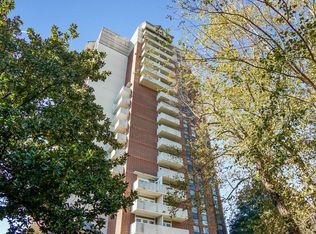
- $164,5001 bd1 ba800 sqft375 Ralph McGill Blvd NE APT 402, Atlanta, GA 30312Off Market
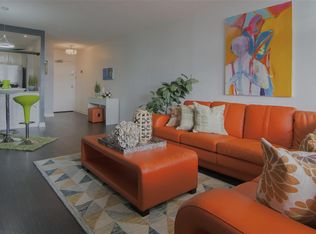
- $129,5001 bd1 ba566 sqft375 Ralph McGill Blvd NE APT 404, Atlanta, GA 30312Off Market
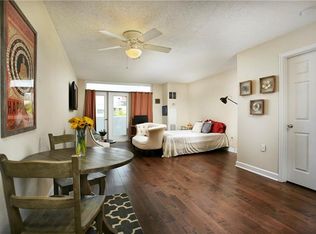
- $185,9002 bd1 ba1k sqft375 Ralph McGill Blvd NE APT 405, Atlanta, GA 30312Off Market
Similar homes
- $175,0002 bd2 ba1k sqft898 Oak St SW Unit 3314, Atlanta, GA 30310For Sale
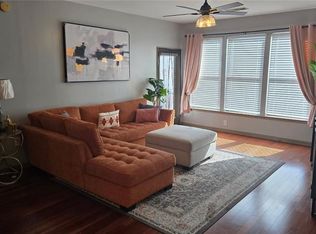
 MLS ID #7818319, Dallas Brown, Real Broker, LLC.. FMLS GA
 - $215,0002 bd1 ba875 sqft520 Park Ave SE Unit 6, Atlanta, GA 30312Active
 MLS ID #10741837, Jesse Bailey Jr, Bailey Heritage Homes. GAMLS
 - $179,0001 bd1 ba683 sqft1195 Milton Ter SE APT 3101, Atlanta, GA 30315Active
 MLS ID #10868024, Steven T Koleno, Beycome Brokerage Realty LLC. GAMLS
 - $179,9002 bd2 ba1k sqft2545 Bradford Sq NE, Atlanta, GA 30345Active
 MLS ID #10831467, Yun Pan, Virtual Properties Realty.Net. GAMLS
 - $174,9002 bd2 ba1.1k sqft1977 Brian Way, Decatur, GA 30033ActiveMLS ID #10812875, Debra Samuel-Ward, eXp Realty. GAMLS
- $190,0001 bd1 ba840 sqft970 Sidney Marcus Blvd NE, Atlanta, GA 30324ActiveMLS ID #10837924, Shindana Johnson, HomeSmart. GAMLS
- $169,9001 bd1 ba794 sqft1150 Collier Rd NW #11I, Atlanta, GA 30318ActiveMLS ID #10819299, Kate Le, Virtual Properties Realty.Net. GAMLS
- $199,8001 bd1 ba557 sqft300 Peachtree St NE APT 23F, Atlanta, GA 30308ActiveMLS ID #10733323, Jonathan Minerick, Homecoin.com. GAMLS
- $155,0002 bd2 ba1.3k sqft3212 Henderson Mill Rd Unit 2, Atlanta, GA 30341ActiveMLS ID #10870658, Claudia Murillo, Virtual Properties Realty.com. GAMLS
- $239,9902 bd1 ba992 sqft620 Peachtree St NE APT 1211, Atlanta, GA 30308ActiveMLS ID #10797552, LaTanya McGriggs, Vin & Rosh Realtors. GAMLS
- $158,5002 bd2 ba1k sqft3510 Roswell Rd NW APT H1, Atlanta, GA 30305Active Under ContractMLS ID #10792436, Jasmine Mays, Wynd Realty Georgia. GAMLS
- $129,9001 bd1 ba664 sqft699 Argonne Ave NE APT 201, Atlanta, GA 30308ActiveMLS ID #10867530, Donna R Knowles, Keller Williams River Cities. GAMLS
- $170,0002 bd2 ba960 sqft3079 Colonial Way APT B, Chamblee, GA 30341ActiveMLS ID #10840519, Min Gao, Virtual Properties Realty.Net. GAMLS
- $199,9001 bd1 ba775 sqft3777 Peachtree Rd NE APT 1517, Brookhaven, GA 30319ActiveMLS ID #10733668, Rodney Toon, Sloan & Company Real Estate. GAMLS
- $224,9003 bd2 ba1.2k sqft8 Cantey Pl NW, Atlanta, GA 30327ActiveMLS ID #10845236, Donna R Knowles, Keller Williams River Cities. GAMLS
- $229,9001 bd1 ba657 sqft525 Parkway Dr NE #313, Atlanta, GA 30308ActiveMLS ID #10827540, Lan Luo, Omnisky Realty. GAMLS
- $239,8502 bd2 ba1.2k sqft4302 Pine Heights Dr NE, Atlanta, GA 30324ActiveMLS ID #10814640, Zac Pasmanick, RE/MAX Metro Atlanta Cityside. GAMLS
- $225,0001 bd1 ba884 sqft400 17th St NW Unit 1212, Atlanta, GA 30363ActiveMLS ID #10800036, Vinita Rai, Keller Williams Realty North Atlanta. GAMLS
- $185,0004 bd2 ba1.1k sqft701 Pine Tree Trl, Atlanta, GA 30349ActiveMLS ID #10843591, Aurelia Martinez, Virtual Properties Realty.Net. GAMLS
- $154,9002 bd2 ba1k sqft300 Johnson Ferry Rd #B113, Sandy Springs, GA 30328ActiveMLS ID #10815735, Pamela Saunders, ERA Towne Square Realty Inc. GAMLS
