
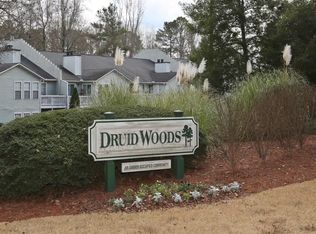
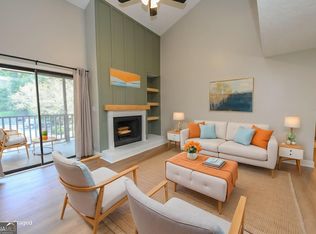
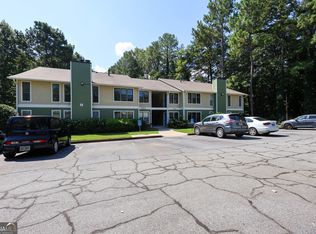
Welcome to 1977 Brian Way! This well-maintained, move-in-ready condo offers a desirable split-bedroom floor plan with two spacious bedrooms and two full bathrooms, providing comfort and privacy. The inviting great room features a cozy gas-log fireplace framed by built-in bookshelves on both sides. Directly off the great room is an enclosed sunroom, offering the perfect space for relaxing, reading, entertaining, or creating a home office. One of the bedrooms also provides access to a private exterior deck for additional outdoor living space. The kitchen includes a convenient eat-in dining area with plenty of room for everyday meals. Located on the second level, this vacant condo is just a short walk from the community swimming pool and tennis courts. Enjoy a convenient location minutes to shopping and dining. Also, approximately 10 minutes from Lulah Hills, the exciting mixed-use redevelopment underway at the former North DeKalb Mall site. Plans for this growing destination include shopping, dining, entertainment, residences, townhomes, and public green spaces. Clean, well kept, and ready for immediate occupancy-schedule your showing today!
Active
Price increase: $2K (7/27)
$177,900
1977 Brian Way, Decatur, GA 30033
2beds
1,150sqft
Condominium
Built in 1985
-- sqft lot
$171,400 Zestimate®
$155/sqft
$400/mo HOA
What's special
Cozy gas-log fireplaceDesirable split-bedroom floor planEnclosed sunroomInviting great roomConvenient eat-in dining areaTennis courtsCommunity swimming pool
- 59 days
- 192
- 9
Zillow last checked:
Listing updated:
Listed by:
Debra Samuel-Ward 404-427-6126,
eXp Realty
Source: GAMLS,MLS#: 10812875
Facts & features
Interior
Bedrooms & bathrooms
- Bedrooms: 2
- Bathrooms: 2
- Full bathrooms: 2
- Main level bathrooms: 2
- Main level bedrooms: 2
Rooms
- Room types: Great Room, Sun Room
Heating
- Central
Cooling
- Central Air
Appliances
- Included: Convection Oven, Dishwasher, Refrigerator
- Laundry: In Hall
Features
- Split Bedroom Plan
- Flooring: Laminate, Tile
- Basement: None
- Number of fireplaces: 1
Interior area
- Total structure area: 1,150
- Total interior livable area: 1,150 sqft
- Finished area above ground: 1,150
- Finished area below ground: 0
Property
Parking
- Parking features: Over 1 Space per Unit
Features
- Levels: Two
- Stories: 2
Lot
- Size: 871 Square Feet
- Features: None
Details
- Parcel number: 18 099 13 046
Construction
Type & style
- Home type: Condo
- Architectural style: A-Frame
- Property subtype: Condominium
Materials
- Other
- Roof: Tile
Condition
- Resale
- New construction: No
- Year built: 1985
Utilities & green energy
- Sewer: Public Sewer
- Water: Public
- Utilities for property: Electricity Available, Sewer Available, Sewer Connected, Underground Utilities, Water Available
Community & HOA
Community
- Features: Pool, Tennis Court(s)
- Subdivision: Druid Woods
HOA
- Has HOA: Yes
- Services included: Swimming, Tennis
- HOA fee: $4,800 annually
Location
- Region: Decatur
Financial & listing details
- Price per square foot: $155/sqft
- Tax assessed value: $206,400
- Annual tax amount: $2,324
- Date on market: 7/25/2026
- Cumulative days on market: 59 days
- Listing agreement: Exclusive Right To Sell
- Electric utility on property: Yes
Estimated market value
$171,400
$163,000 - $180,000
$2,014/mo
Price history
| Date | Event | Price |
|---|---|---|
| 7/27/2026 | Price change | $177,900+1.1%$155/sqft |
Source:  GAMLS #10812875 Report a problem GAMLS #10812875 Report a problem | ||
| 7/25/2026 | Listed for sale | $175,900+77.7%$153/sqft |
Source: GAMLS #10812875 Report a problem | ||
| 8/2/2001 | Sold | $99,000+80%$86/sqft |
Source: Public Record Report a problem | ||
| 9/13/1996 | Sold | $55,000$48/sqft |
Source: Public Record Report a problem | ||
Public tax history
| Year | Property taxes | Tax assessment |
|---|---|---|
| 2025 | $2,324 -7.5% | $82,560 -2.4% |
| 2024 | $2,513 +45.2% | $84,560 +7.7% |
| 2023 | $1,730 -11.8% | $78,480 +15.8% |
| 2022 | $1,961 +23.6% | $67,800 +19.1% |
| 2021 | $1,587 +7.2% | $56,920 +6% |
| 2020 | $1,480 +27.6% | $53,680 +19.8% |
| 2019 | $1,159 +49% | $44,800 +32.9% |
| 2018 | $778 -3.1% | $33,720 +1% |
| 2017 | $803 +35.5% | $33,400 +19.1% |
| 2016 | $593 | $28,040 +39.4% |
| 2014 | $593 | $20,120 +36.7% |
| 2013 | -- | $14,720 -41.5% |
| 2012 | -- | $25,160 -25.9% |
| 2011 | -- | $33,960 |
| 2010 | $746 | $33,960 |
| 2009 | $746 +0.7% | $33,960 -18.6% |
| 2008 | $741 -1.2% | $41,720 |
| 2007 | $750 | $41,720 |
| 2006 | $750 +19% | $41,720 +8.1% |
| 2005 | $630 +2.1% | $38,600 |
| 2004 | $617 -4.1% | $38,600 |
| 2003 | $643 +28.5% | $38,600 +5% |
| 2002 | $500 | $36,760 |
Find assessor info on the county website
Monthly payment
Est. payment
Payment breakdown
Explore the cost of this home by adjusting the details. Changes won't be saved.Climate risks
Neighborhood: 30033
Nearby schools
Schools provided by the listing agent
- Elementary: Laurel Ridge
- Middle: Druid Hills
- High: Druid Hills
Source: GAMLS. This data may not be complete. We recommend contacting the local school district to confirm school assignments for this home.
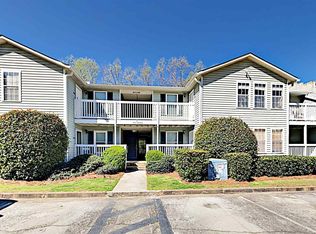
Similar homes
- $174,9002 bd2 ba1.1k sqft1931 Brian Way, Decatur, GA 30033Active
 MLS ID #10814385, Jeffrey Taylor, Coldwell Banker Realty. GAMLS
 - $215,0002 bd2 ba1.2k sqft3930 Cedar Cir, Tucker, GA 30084Active
 MLS ID #10849550, Mallory Winske, Southern Classic Realtors. GAMLS
 - $195,0002 bd2 ba1.1k sqft3985 Woodridge Way Building 3985-11, Tucker, GA 30084Active
 MLS ID #10843779, Lisa French, NorthGroup Real Estate Inc. GAMLS
 - $185,0002 bd2 ba1.1k sqft1322 Branch Dr, Tucker, GA 30084Active
 MLS ID #10839480, Anna Mills, RE/MAX Center. GAMLS
 - $185,0002 bd2 ba1.1k sqft1466 Branch Dr #1466, Tucker, GA 30084ActiveMLS ID #10783056, Esperanza Arteaga, Keller Williams Realty Atl. Partners. GAMLS
- $149,0002 bd2 ba1.2k sqft24216 Plantation Dr NE #216, Atlanta, GA 30324ActiveMLS ID #10837409, Bridgett Howell, BridgeWell Realty Inc.. GAMLS
- $179,9002 bd2 ba1k sqft6355 Wedgeview Ct, Tucker, GA 30084ActiveMLS ID #10831905, Emira Saracevic, Century 21 Results. GAMLS
- $170,0003 bd3 ba1.4k sqft3795 Austin Park Ln, Decatur, GA 30032ActiveMLS ID #10807193, Lourdes Moscoso, eXp Realty. GAMLS
- $175,0002 bd2 ba1.1k sqft6222 Overlook Rd, Peachtree Corners, GA 30092ActiveMLS ID #10671053, Shaheen Dossani, Realties - USA. GAMLS
- $177,0002 bd2 ba823 sqft507 Barrington Hills Dr, Sandy Springs, GA 30350ActiveMLS ID #10785513, Mark Spain, Mark Spain Real Estate. GAMLS
- $192,0002 bd2 ba1.1k sqft7001 Wingate Way, Sandy Springs, GA 30350ActiveMLS ID #10756430, Charlene Williams, Ansley RE | Christie's Int'l RE. GAMLS
- $172,3004 bd2 ba1.1k sqft2886 Belleau Ln SE, Atlanta, GA 30316ActiveMLS ID #10773049, Chris Hurd, Blue Mountain Realty GA LLC. GAMLS
- $140,0002 bd3 ba1.4k sqft3831 Austin Park Ln, Decatur, GA 30032ActiveMLS ID #10836043, Naveen Sharma, Four Point Realty LLC. GAMLS
- $185,0003 bd3 ba1.4k sqft2511 Walden Lake Dr, Decatur, GA 30035ActiveMLS ID #10832608, Linda W Hall, Coldwell Banker Realty. GAMLS
- $195,1003 bd1 ba1.1k sqft2893 Bradmoor Ct, Decatur, GA 30034ActiveMLS ID #10786750, Chris Hurd, Blue Mountain Realty GA LLC. GAMLS
- $209,5002 bd2 ba1.1k sqft3149 Buford Hwy NE, Atlanta, GA 30329ActiveMLS ID #10804187, Shaniqua Covert, Perri Mitchell Realty Inc. GAMLS
- $175,0001 bd1 ba690 sqft3069 Chastain Park Ct NE, Atlanta, GA 30342ActiveMLS ID #10779446, Shaka Walker, Compass. GAMLS
- $192,0001 bd1 ba1k sqft1013 Dunbar Dr, Atlanta, GA 30338ActiveMLS ID #10722860, Tanya Pickens, Opendoor Brokerage. GAMLS
- $189,9002 bd2 ba1.1k sqft554 Picketts Bend Cir, Marietta, GA 30008ActiveMLS ID #10819076, Amy Walker, BHHS Georgia Properties. GAMLS
- $148,0001 bd1 ba859 sqft216 Summit North Dr NE, Atlanta, GA 30324ActiveMLS ID #10800051, Tanya Pickens, Opendoor Brokerage. GAMLS
