Welcome home! Enjoy the tranquil setting of the desirable Berkeley Square Condominiums in Decatur, Georgia. Escape the rent cycle and become a homeowner! Entertain from your Cook's Kitchen featuring white cabinets, stainless steel appliances and quartz countertops. Unwind in your living room with custom bookshelves. Relax in your calming bedroom adjacent to your newly tiled bathroom. enjoy the convenient laundry closet for stackable washer and dryer next to your bedroom. Take in views of the community pool from your bedroom window. Just minutes from downtown Decatur, Emory University, the CDC, Agnes Scott College, and several major highways including I-285 and Hwy 78. Minutes to multiple dining and shopping venues.
Active
Price cut: $15K (10/21)
$124,900
2425 Lawrenceville Hwy APT 8, Decatur, GA 30033
1beds
636sqft
Condominium
Built in 1964
-- sqft lot
$121,600 Zestimate®
$196/sqft
$230/mo HOA
What's special
- 45 days
- 105
- 2
Zillow last checked:
Listing updated:
Listed by:
Brandon Marshall 678-951-9235,
Trend Atlanta Realty, Inc.
Source: GAMLS,MLS#: 10845411
Facts & features
Interior
Bedrooms & bathrooms
- Bedrooms: 1
- Bathrooms: 1
- Full bathrooms: 1
- Main level bathrooms: 1
- Main level bedrooms: 1
Rooms
- Room types: Keeping Room
Kitchen
- Features: Breakfast Room
Heating
- Central
Cooling
- Central Air
Appliances
- Included: Stainless Steel Appliance(s)
- Laundry: In Hall
Features
- Bookcases
- Flooring: Vinyl
- Windows: Double Pane Windows
- Basement: None
- Has fireplace: No
- Common walls with other units/homes: No Common Walls
Interior area
- Total structure area: 636
- Total interior livable area: 636 sqft
- Finished area above ground: 636
- Finished area below ground: 0
Property
Parking
- Total spaces: 1
- Parking features: Assigned
Features
- Levels: One
- Stories: 1
- Exterior features: Other
- Has private pool: Yes
- Pool features: In Ground
- Fencing: Back Yard
- Waterfront features: No Dock Or Boathouse
- Body of water: None
Lot
- Size: 871 Square Feet
- Features: Cul-De-Sac
Details
- Parcel number: 18 116 18 048
Construction
Type & style
- Home type: Condo
- Architectural style: Brick 4 Side,Traditional
- Property subtype: Condominium
Materials
- Brick
- Roof: Composition
Condition
- Resale
- New construction: No
- Year built: 1964
Details
- Warranty included: Yes
Utilities & green energy
- Sewer: Public Sewer
- Water: Public
- Utilities for property: Cable Available, Electricity Available
Green energy
- Energy efficient items: Appliances
Community & HOA
Community
- Features: Pool, Near Public Transport
- Subdivision: berkley
HOA
- Has HOA: Yes
- Services included: Insurance, Maintenance Structure, Maintenance Grounds, Management Fee, Swimming, Trash, Water
- HOA fee: $2,760 annually
Location
- Region: Decatur
Financial & listing details
- Price per square foot: $196/sqft
- Tax assessed value: $121,700
- Annual tax amount: $1,015
- Date on market: 9/12/2026
- Cumulative days on market: 40 days
- Listing agreement: Exclusive Right To Sell
- Electric utility on property: Yes
Estimated market value
$121,600
$116,000 - $128,000
$1,236/mo
Price history
| Date | Event | Price |
|---|---|---|
| 10/21/2026 | Price change | $124,900-10.7%$196/sqft |
Source:  FMLS GA #7836906 Report a problem | ||
| 9/12/2026 | Listed for sale | $139,900+125.6%$220/sqft |
Source: FMLS GA #7836906 Report a problem | ||
| 12/18/2009 | Sold | $62,000$97/sqft |
Source: Public Record Report a problem | ||
Public tax history
| Year | Property taxes | Tax assessment |
|---|---|---|
| 2025 | $1,015 +5.1% | $48,680 +6.8% |
| 2024 | $966 +184.6% | $45,560 +6.7% |
| 2023 | $339 -50.4% | $42,680 +25.4% |
| 2022 | $684 0% | $34,040 |
| 2021 | $685 +36.3% | $34,040 +31.1% |
| 2020 | $502 +1.1% | $25,960 |
| 2019 | $497 +25.8% | $25,960 +17.1% |
| 2018 | $395 +21.8% | $22,160 +12.6% |
| 2017 | $324 +78.5% | $19,680 +22.1% |
| 2016 | $182 | $16,120 +34.3% |
| 2014 | $182 | $12,000 -36.4% |
| 2013 | -- | $18,880 |
| 2012 | -- | $18,880 -21.2% |
| 2011 | -- | $23,960 |
| 2010 | $430 +7.5% | $23,960 |
| 2009 | $400 +148.1% | $23,960 |
| 2008 | $161 | $23,960 |
Find assessor info on the county website
Monthly payment
Est. payment
Payment breakdown
Explore the cost of this home by adjusting the details. Changes won't be saved.Climate risks
Neighborhood: 30033
Nearby schools
Schools provided by the listing agent
- Elementary: Laurel Ridge
- Middle: Druid Hills
- High: Druid Hills
Source: GAMLS. This data may not be complete. We recommend contacting the local school district to confirm school assignments for this home.
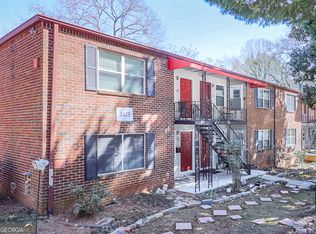
- $115,0001 bd1 ba636 sqft2425 Lawrenceville Hwy, Decatur, GA 30033Sold
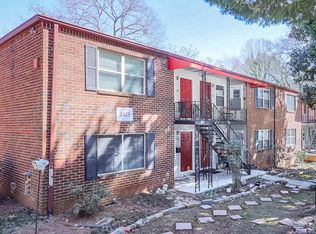
- $115,0001 bd1 ba636 sqft2425 Lawrenceville Hwy APT 7, Decatur, GA 30033Sold
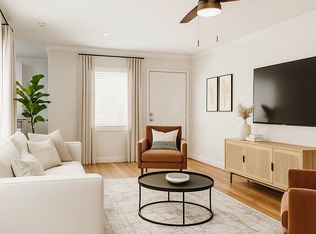
- $109,3002 bd1 ba832 sqft2425 Lawrenceville Hwy APT 6, Decatur, GA 30033Off Market
- $--2 bd1 ba832 sqft2425 Lawrenceville Hwy #B-5, Decatur, GA 30033Off Market

Similar homes
- $125,9002 bd2 ba941 sqft526 Windchase Ln, Stone Mountain, GA 30083Active

 MLS ID #10847029, Kimberly K Gude, Coldwell Banker Realty. GAMLS
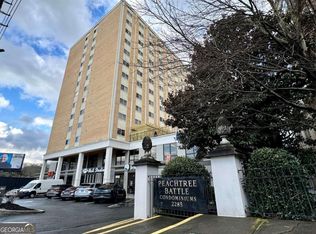
- $125,0001 bd1 ba667 sqft2285 Peachtree Rd NE Unit 1101, Atlanta, GA 30309Active
 MLS ID #10855980, Angie Brogdon, Atlanta Communities. GAMLS
- $160,0001 bd1 ba810 sqft2477 N Decatur Rd APT B2, Decatur, GA 30033Active
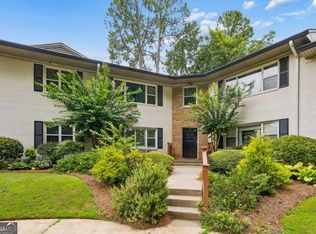 MLS ID #10812606, Cherie King, Atlanta Intown Dwellings Inc. GAMLS
- $135,0001 bd1 ba648 sqft1225 Church St Unit J, Decatur, GA 30030Active
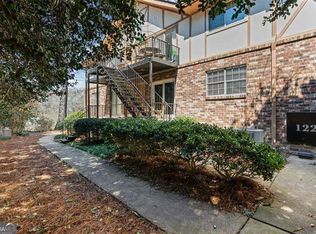 MLS ID #10710958, Natalia Roque, Atlanta Communities. GAMLS
- $129,9001 bd1 ba664 sqft699 Argonne Ave NE APT 201, Atlanta, GA 30308ActiveMLS ID #10867530, Donna R Knowles, Keller Williams River Cities. GAMLS
- $118,0002 bd1 ba850 sqft135 E Hill St #22, Decatur, GA 30030ActiveMLS ID #10536558, Erica Francis, HomeSmart. GAMLS
- $140,0001 bd1 ba703 sqft2285 Peachtree Rd #802, Atlanta, GA 30309For Sale
 MLS ID #7854556, MEGHAN LEWIS, Keller Williams Realty Atlanta Partners. FMLS GA
- $134,9002 bd1 ba610 sqft699 Argonne Ave NE APT 101, Atlanta, GA 30308ActiveMLS ID #10866462, Jude Rasmus, Rasmus Real Estate Group Inc.. GAMLS
- $122,0002 bd2 ba912 sqft4354 Timberlake, Stone Mountain, GA 30083ActiveMLS ID #10647233, Kartika Ingram, Arriva Realty Group, Inc. GAMLS
- $140,0001 bd1 ba600 sqft1990 Wellbourne Dr NE APT 7, Atlanta, GA 30324ActiveMLS ID #10857583, Bill Golden, Keller Williams Realty. GAMLS
- $135,0001 bd1 ba810 sqft1325 Keys Lake Dr NE, Atlanta, GA 30319ActiveMLS ID #10846874, Joe Huggins, Orchard Brokerage, LLC. GAMLS
- $140,0001 bd1 ba702 sqft430 Lindbergh Dr NE APT A6, Atlanta, GA 30305ActiveMLS ID #10844571, Katherine Hicks, HomeSmart. GAMLS
- $139,9002 bd1 ba609 sqft699 Argonne Ave NE APT 1, Atlanta, GA 30308ActiveMLS ID #10866443, Jude Rasmus, Rasmus Real Estate Group Inc.. GAMLS
- $142,5002 bd1 ba609 sqft699 Argonne Ave NE APT 3, Atlanta, GA 30308ActiveMLS ID #10858334, Jude Rasmus, Rasmus Real Estate Group Inc.. GAMLS
- $175,0001 bd1 ba800 sqft1800 Clairmont Lk #A116, Decatur, GA 30033ActiveMLS ID #10867784, Ellen Lamb, SRA Signature Realty. GAMLS
- $128,0001 bd1 ba697 sqft131 Bentley Pl, Tucker, GA 30084ActiveMLS ID #10789907, Tanya Pickens, Opendoor Brokerage. GAMLS
- $160,0002 bd2 ba936 sqft1231 Church St Unit D, Decatur, GA 30030ActiveMLS ID #10825585, Ben Dowell, Bobby Wess Real Estate, LLC. GAMLS
- $149,0002 bd1 ba923 sqft510 Coventry Rd APT 3C, Decatur, GA 30030ActiveMLS ID #10817844, Sam Elliott, Nationalrei. GAMLS
- $150,0002 bd1 ba702 sqft1515 Stone Gate Ln SE, Atlanta, GA 30317Active Under ContractMLS ID #10854279, Nikki S Teague, Keller Williams Realty Cityside. GAMLS
- $129,0001 bd1 ba625 sqft3175 Seven Pines Ct Unit 204, Atlanta, GA 30339ActiveMLS ID #10818535, Mark Spain, Mark Spain Real Estate. GAMLS
