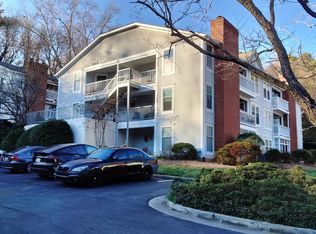
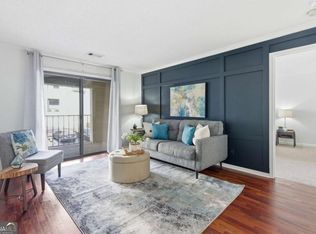
Location Location! Back on Market no fault of seller. Come fall in love with this condo in the heart of Brookhaven/Buckhead. This one bed/one bath condo is on the second floor which gives you more privacy and less noise from neighbors. You'll enjoy a cozy gas starter fireplace with a dramatic antique mantle in fall and winter. And the balcony has access from the main room as well as private access from the bedroom providing wooded views as well as skylines. The spacious bedroom has a walk-in closet. The gallery kitchen has stainless appliances including a gas oven that makes preparing meals easy and the bar counter opens to guests in the main room. The family/dining room has hardwoods with a vaulted ceiling. The rooms are flooded with natural light including the kitchen with a dramatic skylight. You can enjoy the nightlight of Buckhead as well as relaxing walks around the wooded grounds of Keys Lake. Washer and Dryer are included along with ample storage. HVAC and water heater are under 10 years. One assigned parking space and others free for guests. Water and trash are included in the HOA fees, just cover gas and electricity. Close to Emory and CDC. Experience all the Amazing Restaurants on and around Buford Hwy, Lenox, Brookhaven, Phipps, and more! Discounted rate options and no lender fee future refinancing may be available for qualified buyers of this home.
Active
Price cut: $10K (7/13)
$140,000
1325 Keys Lake Dr NE, Atlanta, GA 30319
1beds
810sqft
:
Get pre-qualified$1,273/mo
Condominium, Mid Rise
Built in 1985
-- sqft lot
$132,400 Zestimate®
$173/sqft
$295/mo HOA
What's special
Ample storage
- 121 days |
- 257 |
- 17 |
Zillow last checked:
Listing updated:
Listed by:
Joe Huggins 770-596-8602,
Orchard Brokerage, LLC
Source: GAMLS,MLS#: 10722574
Facts & features
Interior
Bedrooms & bathrooms
- Bedrooms: 1
- Bathrooms: 1
- Full bathrooms: 1
- Main level bathrooms: 1
- Main level bedrooms: 1
Rooms
- Room types: Other
Dining room
- Features: Dining Rm/Living Rm Combo
Kitchen
- Features: Breakfast Bar, Pantry
Heating
- Central, Natural Gas
Cooling
- Central Air
Appliances
- Included: Dishwasher, Disposal, Dryer, Gas Water Heater, Microwave, Refrigerator, Washer
- Laundry: In Kitchen
Features
- Vaulted Ceiling(s), Walk-In Closet(s)
- Flooring: Carpet, Hardwood
- Windows: Double Pane Windows, Skylight(s)
- Basement: None
- Number of fireplaces: 1
- Fireplace features: Family Room
- Common walls with other units/homes: 2+ Common Walls
Interior area
- Total structure area: 810
- Total interior livable area: 810 sqft
- Finished area above ground: 810
- Finished area below ground: 0
Video & virtual tour
Property
Parking
- Total spaces: 1
- Parking features: Assigned
Accessibility
- Accessibility features: Other
Features
- Levels: One
- Stories: 1
- Exterior features: Balcony
- Fencing: Other
- Has view: Yes
- View description: City
Lot
- Size: 435 Square Feet
- Features: None
Details
- Additional structures: Other
- Parcel number: 18 198 06 073
- Special conditions: As Is
Construction
Type & style
- Home type: Condo
- Architectural style: Traditional
- Property subtype: Condominium, Mid Rise
- Attached to another structure: Yes
Materials
- Wood Siding
- Foundation: Slab
- Roof: Composition
Condition
- Resale
- New construction: No
- Year built: 1985
Details
- Warranty included: Yes
Utilities & green energy
- Electric: 220 Volts
- Sewer: Public Sewer
- Water: Public
- Utilities for property: Sewer Available, Water Available, Electricity Available, Natural Gas Available
Green energy
- Energy efficient items: Thermostat, Insulation, Water Heater
Community & HOA
Community
- Features: None
- Security: Smoke Detector(s)
- Subdivision: Keys Lake Condo Ph 1
HOA
- Has HOA: Yes
- Services included: Maintenance Grounds, Sewer, Trash
- HOA fee: $3,540 annually
Location
- Region: Atlanta
Financial & listing details
- Price per square foot: $173/sqft
- Annual tax amount: $3,212
- Date on market: 4/1/2026
- Cumulative days on market: 121 days
- Listing agreement: Exclusive Right To Sell
- Listing terms: Conventional,VA Loan
- Electric utility on property: Yes
Estimated market value
$132,400
$126,000 - $139,000
$1,514/mo
Price history
| Date | Event | Price |
|---|---|---|
| 7/13/2026 | Price change | $140,000-6.7%$173/sqft |
Source:  GAMLS #10722574 Report a problem GAMLS #10722574 Report a problem | ||
| 7/11/2026 | Listed for sale | $150,000$185/sqft |
Source:  FMLS GA #7745206 Report a problem FMLS GA #7745206 Report a problem | ||
| 6/21/2026 | Pending sale | $150,000$185/sqft |
Source: FMLS GA #7745206 Report a problem | ||
| 4/1/2026 | Listed for sale | $150,000$185/sqft |
Source: GAMLS #10722574 Report a problem | ||
Public tax history
Tax history is unavailable.
Monthly payment
Est. payment
Payment breakdown
Explore the cost of this home by adjusting the details. Changes won't be saved.Climate risks
Neighborhood: 30319
Nearby schools
GreatSchools rating
- 4/10Woodward Elementary SchoolGrades: PK-5Distance: 0.2 mi
- 4/10Sequoyah Middle SchoolGrades: 6-8Distance: 5.3 mi
- 3/10Cross Keys High SchoolGrades: 9-12Distance: 0.4 mi
Schools provided by the listing agent
- Elementary: Woodward
- Middle: Sequoyah
- High: Cross Keys
Source: GAMLS. This data may not be complete. We recommend contacting the local school district to confirm school assignments for this home.
- $163,8001 bd1 ba810 sqft1325 Keys Lake Dr, Atlanta, GA 30319Off Market
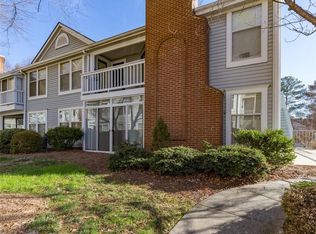
- $165,7001 bd1 ba810 sqft1327 Keys Lake Dr, Atlanta, GA 30319Off Market
- $162,1001 bd1 ba810 sqft1323 Keys Lake Dr, Atlanta, GA 30319Off Market
- $162,1001 bd1 ba810 sqft1329 Keys Lake Dr, Atlanta, GA 30319Off Market
- $168,3001 bd1 ba810 sqft1321 Keys Lake Dr, Atlanta, GA 30319Off Market
- $195,0001 bd1 ba810 sqft1321 Keys Lake Dr NE, Atlanta, GA 30319For Sale
- $229,0002 bd2 ba1k sqft1337 Keys Lake Dr, Atlanta, GA 30319Off Market
- $223,0002 bd2 ba1k sqft1335 Keys Lake Dr NE, Brookhaven, GA 30319Off Market
A local agent can set up tours, give advice and negotiate with sellers.
Similar homes
- $195,0001 bd1 ba810 sqft1321 Keys Lake Dr NE, Atlanta, GA 30319Active
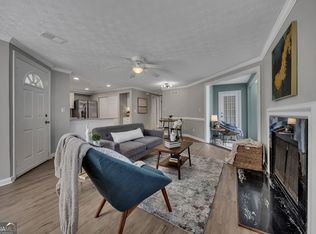
 MLS ID #10736033, Miranda Crooks, Real Broker, LLC. GAMLS
 - $149,9991 bd1 ba690 sqft2657 Lenox Rd #L-163, Atlanta, GA 30324Active
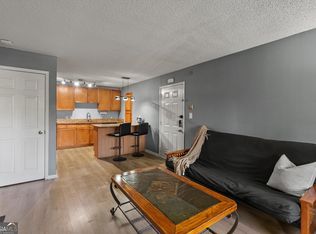 MLS ID #10766449, Nia Reeves, NorthGroup Real Estate Inc. GAMLS
 - $149,9001 bd1 ba650 sqft2657 Lenox Rd Building 68, Atlanta, GA 30324Active
 MLS ID #10698365, Aruba Chowdhury, Bolst, Inc.. GAMLS
 - $149,9001 bd1 ba794 sqft1150 Collier Rd NW Unit 13D, Atlanta, GA 30318Active
 MLS ID #10802298, Justin Landis, Bolst, Inc.. GAMLS
 - $165,0001 bd1 ba780 sqft10 Perimeter Summit Blvd NE APT 4143, Brookhaven, GA 30319ActiveMLS ID #10688017, Raegan Thorp, Bolst, Inc.. GAMLS
- $195,0001 bd1 ba840 sqft970 Sidney Marcus Blvd NE Unit 1420, Atlanta, GA 30324ActiveMLS ID #10811653, Mark Spain, Mark Spain Real Estate. GAMLS
- $189,9001 bd1 ba784 sqft2700 Pine Tree Rd NE Unit 1011, Atlanta, GA 30324ActiveMLS ID #10814971, Alison Marcus, Brick and Bloom Property Management. GAMLS
- $139,9001 bd1 ba748 sqft5157 Roswell Rd Unit 2, Sandy Springs, GA 30342ActiveMLS ID #10663998, Kim Holt, LPT Realty. GAMLS
- $152,5001 bd1 ba775 sqft1150 Collier Rd NW APT K23, Atlanta, GA 30318ActiveMLS ID #10778455, Lana Doan, Real Broker, LLC. GAMLS
- $179,9001 bd1 ba840 sqft10 Perimeter Summit Blvd NE Unit 4116, Brookhaven, GA 30319ActiveMLS ID #10791878, Courtney Chambless, eXp Realty. GAMLS
- $135,5001 bd1 ba748 sqft5159 Roswell Rd Unit 7, Sandy Springs, GA 30342ActiveMLS ID #10600077, Ivellies Wilson, RE/MAX Center. GAMLS
- $179,0002 bd2 ba1.1k sqft1931 Brian Way, Decatur, GA 30033ActiveMLS ID #10814385, Jeffrey Taylor, Coldwell Banker Realty. GAMLS
- $155,0001 bd1 ba600 sqft1990 Wellbourne Dr NE APT 7, Atlanta, GA 30324ActiveMLS ID #10665264, Bill Golden, Keller Williams Realty. GAMLS
- $149,9002 bd2 ba1.1k sqft4379 Orchard Park Ct, Stone Mountain, GA 30083ActiveMLS ID #10774605, Janet Livingston, Real Estate Champions Inc. GAMLS
- $150,0001 bd1 ba625 sqft3140 Seven Pines Ct Unit 102, Atlanta, GA 30339ActiveMLS ID #10788800, Kyndal E Levin, Harry Norman Realtors. GAMLS
- $154,9002 bd1 ba845 sqft315 Hilderbrand Dr APT B4, Sandy Springs, GA 30328Active Under ContractMLS ID #10768096, Jessica DiViccaro, Hardy Realty & Development Company. GAMLS
- $185,0001 bd1 ba748 sqft2700 Pine Tree Rd NE Unit 2303, Atlanta, GA 30324ActiveMLS ID #10792388, Leslie Farrell, Coldwell Banker Realty. GAMLS
- $148,0002 bd2 ba1k sqft6397 Wedgewood Trce Unit E, Tucker, GA 30084ActiveMLS ID #10711578, Jonesy Realty Group, HomeSmart. GAMLS
- $155,0002 bd1 ba977 sqft6241 Overlook Rd #6241, Peachtree Corners, GA 30092ActiveMLS ID #10798510, Rachel Anderson, Sure Realty. GAMLS
- $175,0001 bd1 ba690 sqft3069 Chastain Park Ct NE, Atlanta, GA 30342ActiveMLS ID #10779446, Shaka Walker, Compass. GAMLS
