
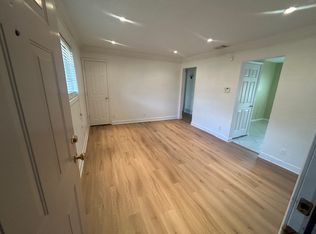
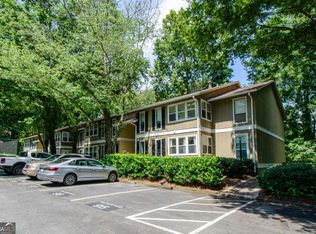
Beautifully positioned in the heart of Sandy Springs, this 2BR/1BA condo offers both comfort and convenience in an unbeatable location. The Hammonds community is thoughtfully designed with buildings arranged around the neighborhood pool, creating a welcoming atmosphere just steps from great restaurants, shopping, entertainment, and public transit. Commuting is easy with quick access to I-285, GA-400, and Roswell Road. Inside, the home features hardwood floors throughout the main living area, NEW laminate flooring in the bathroom, and carpet installed in 2019 that has been consistently cared for and remains in like-new condition. This condo has been meticulously cared for and is truly move-in ready. Additional upgrades include NEW stainless steel appliances less than a year old, a BRAND NEW hot water tank, and a 2018 AC unit. Step out onto the balcony and enjoy a gorgeous sunset view of the downtown Atlanta skyline-a standout feature you'll look forward to every evening. This condo offers an incredible opportunity to live right in the heart of Sandy Springs, close to the Performing Arts Center, movie theater, MARTA bus line, and countless conveniences. Strategically located within thirty minutes of the Atlanta Airport.
Active under contract
$154,900
315 Hilderbrand Dr APT B4, Sandy Springs, GA 30328
2beds
845sqft
:
Get pre-qualified$1,520/mo
Condominium, Mid Rise
Built in 1963
-- sqft lot
$144,800 Zestimate®
$183/sqft
$395/mo HOA
What's special
- 71 days |
- 399 |
- 27 |
Zillow last checked:
Listing updated:
Listed by:
Jessica DiViccaro 561-232-9093,
Hardy Realty & Development Company
Source: GAMLS,MLS#: 10768096
Facts & features
Interior
Bedrooms & bathrooms
- Bedrooms: 2
- Bathrooms: 1
- Full bathrooms: 1
- Main level bathrooms: 1
- Main level bedrooms: 2
Rooms
- Room types: Family Room
Kitchen
- Features: Solid Surface Counters
Heating
- Central, Electric
Cooling
- Ceiling Fan(s), Central Air, Electric
Appliances
- Included: Dishwasher, Disposal, Dryer, Electric Water Heater, Ice Maker, Microwave, Oven/Range (Combo), Refrigerator, Stainless Steel Appliance(s), Washer
- Laundry: In Kitchen
Features
- High Ceilings, Rear Stairs, Tile Bath
- Flooring: Carpet, Hardwood, Laminate
- Basement: None
- Has fireplace: No
- Common walls with other units/homes: 2+ Common Walls,No One Above
Interior area
- Total structure area: 845
- Total interior livable area: 845 sqft
- Finished area above ground: 845
- Finished area below ground: 0
Property
Parking
- Total spaces: 1
- Parking features: Assigned, Guest
Features
- Levels: Two
- Stories: 2
- Has view: Yes
- View description: City
Lot
- Size: 827 Square Feet
- Features: Level, Zero Lot Line
Details
- Parcel number: 17 007100020832
Construction
Type & style
- Home type: Condo
- Architectural style: Brick 4 Side
- Property subtype: Condominium, Mid Rise
- Attached to another structure: Yes
Materials
- Brick, Concrete
- Roof: Composition
Condition
- Resale
- New construction: No
- Year built: 1963
Utilities & green energy
- Sewer: Public Sewer
- Water: Public
- Utilities for property: Cable Available, Electricity Available, High Speed Internet, Sewer Available, Underground Utilities, Water Available
Community & HOA
Community
- Features: Pool, Near Public Transport, Near Shopping
- Security: Key Card Entry, Smoke Detector(s)
- Subdivision: Hammonds Condominium
HOA
- Has HOA: Yes
- Services included: Maintenance Structure, Maintenance Grounds, Swimming, Trash
- HOA fee: $4,740 annually
Location
- Region: Sandy Springs
Financial & listing details
- Price per square foot: $183/sqft
- Tax assessed value: $134,800
- Annual tax amount: $1,817
- Date on market: 5/20/2026
- Cumulative days on market: 70 days
- Listing agreement: Exclusive Right To Sell
- Listing terms: Cash,Conventional,FHA
- Electric utility on property: Yes
Estimated market value
$144,800
$138,000 - $152,000
$1,975/mo
Price history
| Date | Event | Price |
|---|---|---|
| 5/20/2026 | Listed for sale | $154,900$183/sqft |
Source:  GAMLS #10768096 Report a problem GAMLS #10768096 Report a problem | ||
| 5/20/2026 | Listing removed | $154,900$183/sqft |
Source: GAMLS #10654246 Report a problem | ||
| 4/11/2026 | Price change | $154,900-2.6%$183/sqft |
Source: GAMLS #10654246 Report a problem | ||
| 3/21/2026 | Price change | $159,000-3.6%$188/sqft |
Source: GAMLS #10654246 Report a problem | ||
| 1/15/2026 | Price change | $165,000-2.9%$195/sqft |
Source: GAMLS #10654246 Report a problem | ||
| 12/6/2025 | Listed for sale | $170,000+41.7%$201/sqft |
Source: GAMLS #10654246 Report a problem | ||
| 8/17/2018 | Sold | $120,000$142/sqft |
Source: Public Record Report a problem | ||
| 7/19/2018 | Pending sale | $120,000$142/sqft |
Source: Engel & Volkers Buckhead Atlanta #6037220 Report a problem | ||
| 7/6/2018 | Listed for sale | $120,000+33.3%$142/sqft |
Source: ENGEL & VOLKERS BUCKHEAD ATLANTA #6037220 Report a problem | ||
| 5/16/2016 | Sold | $90,000-4.2%$107/sqft |
Source: Agent Provided Report a problem | ||
| 4/1/2016 | Pending sale | $93,900$111/sqft |
Source: MARK SPAIN REAL ESTATE #07575537 Report a problem | ||
| 3/23/2016 | Price change | $93,900-6%$111/sqft |
Source: MARK SPAIN REAL ESTATE #07575537 Report a problem | ||
| 1/18/2016 | Listed for sale | $99,900-10%$118/sqft |
Source: KELLER WILLIAMS REALTY NORTH ATL #5637064 Report a problem | ||
| 1/2/2014 | Listing removed | $750$1/sqft |
Source: MyHomeSpot.com Report a problem | ||
| 11/22/2013 | Listed for rent | $750+7.1%$1/sqft |
Source: myHomeSpot.com/Atlanta Report a problem | ||
| 8/1/2012 | Listing removed | $700$1/sqft |
Source: myHomeSpot.com Report a problem | ||
| 7/2/2012 | Listed for rent | $700$1/sqft |
Source: myHomeSpot.com Report a problem | ||
| 8/19/2002 | Sold | $111,000$131/sqft |
Source: Public Record Report a problem | ||
Public tax history
| Year | Property taxes | Tax assessment |
|---|---|---|
| 2025 | $1,106 +2.6% | $53,920 -8.5% |
| 2024 | $1,079 +70.9% | $58,920 |
| 2023 | $631 -36.8% | $58,920 |
| 2022 | $998 +1.6% | $58,920 +3.1% |
| 2021 | $983 -27.8% | $57,160 +18.5% |
| 2020 | $1,362 +13.8% | $48,240 -49% |
| 2019 | $1,197 | $94,640 +160.6% |
| 2018 | $1,197 | $36,320 +39.5% |
| 2017 | $1,197 +35.6% | $26,040 |
| 2016 | $883 -0.4% | $26,040 |
| 2015 | $886 -3.8% | $26,040 |
| 2014 | $921 +647.9% | $26,040 |
| 2013 | $123 -75.8% | $26,040 |
| 2012 | $509 | $26,040 |
| 2011 | -- | $26,040 |
| 2010 | $514 -55.7% | $26,040 -42% |
| 2009 | $1,158 | $44,880 |
| 2008 | -- | $44,880 -0.2% |
| 2007 | $980 | $44,960 |
Find assessor info on the county website
Monthly payment
Est. payment
Payment breakdown
Explore the cost of this home by adjusting the details. Changes won't be saved.Climate risks
Neighborhood: Glenridge Forest-Hammond Hills
Nearby schools
GreatSchools rating
- 8/10High Point Elementary SchoolGrades: PK-5Distance: 1.7 mi
- 8/10Ridgeview Charter SchoolGrades: 6-8Distance: 2 mi
- 8/10Riverwood International Charter SchoolGrades: 9-12Distance: 2.3 mi
Schools provided by the listing agent
- Elementary: High Point
- Middle: Ridgeview
- High: Riverwood
Source: GAMLS. This data may not be complete. We recommend contacting the local school district to confirm school assignments for this home.
- $155,4002 bd1 ba837 sqft315 Hilderbrand Dr APT C7, Sandy Springs, GA 30328Off Market
- $130,0002 bd1 ba837 sqft315 Hilderbrand Dr UNIT C4, Sandy Springs, GA 30328Sold
- $224,6002 bd1 ba837 sqft315 Hilderbrand Drive Ne #4C, Sandy Springs, GA 30328Off Market
- $157,9002 bd1 ba845 sqft315 Hilderbrand Dr UNIT C3, Sandy Springs, GA 30328Off Market
- $165,6002 bd1 ba845 sqft315 Hilderbrand Dr NE APT C8, Sandy Springs, GA 30328Off Market
- $--2 bd1 ba845 sqft315 Hilderbrand Dr, Atlanta, GA 30328Off Market
- $155,4002 bd1 ba845 sqft315 Hilderbrand Dr NE #A1, Sandy Springs, GA 30328Off Market
- $200,0002 bd1 ba837 sqft315 Hilderbrand Dr UNIT A2, Sandy Springs, GA 30328Sold
A local agent can set up tours, give advice and negotiate with sellers.
Similar homes
- $165,0002 bd2 ba1k sqft5662 Kingsport Dr, Sandy Springs, GA 30342Active
 MLS ID #10683579, Rhonda Duffy, Duffy Realty. GAMLS
 - $159,9001 bd1 ba772 sqft1204 Santa Fe Pkwy #R, Sandy Springs, GA 30350For Sale
 MLS ID #7775939, Janet Elaine Arnold, Maximum One Realty Greater ATL.. FMLS GA
 - $165,0002 bd1 ba1.1k sqft1104 Natchez Trce, Sandy Springs, GA 30350For Sale
 MLS ID #7782063, AYELET GILAD, Keller Williams Rlty, First Atlanta. FMLS GA
 - $139,9001 bd1 ba748 sqft5157 Roswell Rd Unit 2, Sandy Springs, GA 30342Active
 MLS ID #10663998, Kim Holt, LPT Realty. GAMLS
 - $164,9902 bd1 ba957 sqft3665 Chestnut Dr APT D3, Atlanta, GA 30340ActiveMLS ID #10790865, Yuqin Yin, Keller Williams Realty Atl. Partners. GAMLS
- $139,5001 bd1 ba748 sqft5159 Roswell Rd Unit 7, Sandy Springs, GA 30342ActiveMLS ID #10600077, Ivellies Wilson, RE/MAX Center. GAMLS
- $165,0002 bd1 ba1.1k sqft208 Natchez Trce, Sandy Springs, GA 30350ActiveMLS ID #10779027, Ayelet Gilad, Keller Williams Realty First Atlanta. GAMLS
- $174,9002 bd2 ba1.1k sqft2952 N Dekalb Dr APT B, Atlanta, GA 30340ActiveMLS ID #10798727, William T Hardie, eXp Realty. GAMLS
- $175,0002 bd2 ba1.1k sqft1603 Vicksburg Pl, Sandy Springs, GA 30350For SaleMLS ID #7783472, AYELET GILAD, Keller Williams Rlty, First Atlanta. FMLS GA
- $158,0001 bd1 ba625 sqft3115 Seven Pines Ct Unit 207, Atlanta, GA 30339ActiveMLS ID #10805963, Maggie Cook, Hester Group, REALTORS. GAMLS
- $149,9991 bd1 ba690 sqft2657 Lenox Rd #L-163, Atlanta, GA 30324ActiveMLS ID #10766449, Nia Reeves, NorthGroup Real Estate Inc. GAMLS
- $194,0002 bd2 ba1.1k sqft7001 Wingate Way, Sandy Springs, GA 30350ActiveMLS ID #10756430, Charlene Williams, Ansley RE | Christie's Int'l RE. GAMLS
- $150,0001 bd1 ba625 sqft3140 Seven Pines Ct Unit 102, Atlanta, GA 30339ActiveMLS ID #10788800, Kyndal E Levin, Harry Norman Realtors. GAMLS
- $149,9001 bd1 ba794 sqft1150 Collier Rd NW Unit 13D, Atlanta, GA 30318ActiveMLS ID #10802298, Justin Landis, Bolst, Inc.. GAMLS
- $159,9001 bd1 ba625 sqft3160 Seven Pines Ct Unit 105, Atlanta, GA 30339ActiveMLS ID #10724310, Paige Bland Thompson, Atlanta Communities. GAMLS
- $184,9992 bd2 ba1.1k sqft1004 Vicksburg Pl, Sandy Springs, GA 30350ActiveMLS ID #10796786, Mark Spain, Mark Spain Real Estate. GAMLS
- $179,9001 bd1 ba840 sqft10 Perimeter Summit Blvd NE Unit 4116, Brookhaven, GA 30319ActiveMLS ID #10791878, Courtney Chambless, eXp Realty. GAMLS
- $148,0002 bd2 ba1k sqft6397 Wedgewood Trce Unit E, Tucker, GA 30084ActiveMLS ID #10711578, Jonesy Realty Group, HomeSmart. GAMLS
- $190,0001 bd1 ba690 sqft3075 Chastain Park Ct NE, Atlanta, GA 30342For SaleMLS ID #7801714, ZHAOBIN ZHANG, AllTrust Realty, Inc.. FMLS GA
- $149,9002 bd2 ba1.1k sqft4379 Orchard Park Ct, Stone Mountain, GA 30083ActiveMLS ID #10774605, Janet Livingston, Real Estate Champions Inc. GAMLS
