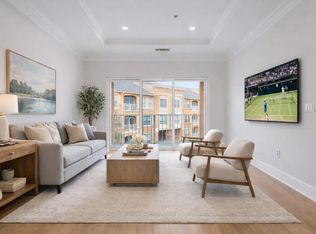
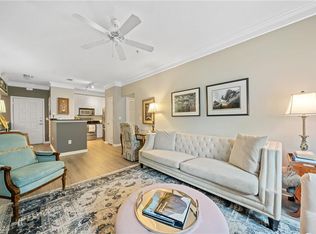
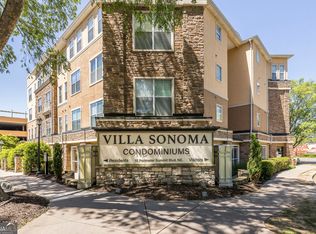
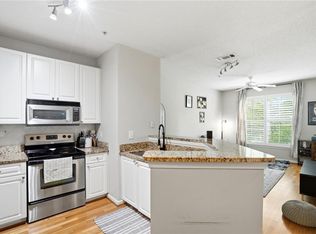
Welcome home to this spacious, beautifully updated 1-bedroom condo, one of the largest 1-bedroom floorplan in Villa Sonoma! Featuring a private patio overlooking the pool, this light-filled unit offers the perfect blend of comfort, style and convenience. Inside, enjoy brand new flooring, fresh paint and an open-concept layout. The oversized kitchen boasts granite countertops, updated lighting and plenty of space to cook and entertain. The inviting living area includes a custom accent wall, while the bedroom retreat features new carpet and soundproofing for added privacy. Thoughtfully upgraded with a brand-new HVAC system (10-year warranty) with smart thermostat, new water heater, recessed lighting, updated fans and high-efficiency toilet. Additional highlights include in-unit laundry and a deeded covered parking space, plus access to a car wash station and EV charging. Located in Perimeter Summit, residents enjoy resort-style amenities including a pool, fitness center, clubhouse, theater, billiards, dog trail and more with onsite management. Just minutes from Perimeter Mall, GA-400, I-285, MARTA, dining and major employers. This condo is move-in ready and truly turnkey. Don't miss your opportunity to call this exceptional condo home!
Active
Price cut: $5K (7/13)
$179,900
10 Perimeter Summit Blvd NE Unit 4116, Brookhaven, GA 30319
1beds
840sqft
:
Get pre-qualified$1,926/mo
Condominium, Mid Rise
Built in 2005
-- sqft lot
$172,600 Zestimate®
$214/sqft
$604/mo HOA
What's special
Open-concept layoutCustom accent wallNew water heaterOversized kitchenUpdated lightingRecessed lightingGranite countertops
- 33 days |
- 112 |
- 11 |
Zillow last checked:
Listing updated:
Listed by:
Courtney Chambless 404-992-1436,
eXp Realty
Source: GAMLS,MLS#: 10791878
Facts & features
Interior
Bedrooms & bathrooms
- Bedrooms: 1
- Bathrooms: 1
- Full bathrooms: 1
- Main level bathrooms: 1
- Main level bedrooms: 1
Rooms
- Room types: Laundry, Other
Kitchen
- Features: Breakfast Bar, Solid Surface Counters
Heating
- Central, Electric
Cooling
- Ceiling Fan(s), Central Air
Appliances
- Included: Dishwasher, Disposal, Electric Water Heater, Microwave, Refrigerator
- Laundry: In Hall
Features
- High Ceilings, Master On Main Level, Tray Ceiling(s), Walk-In Closet(s)
- Flooring: Carpet, Hardwood, Tile
- Windows: Double Pane Windows
- Basement: None
- Has fireplace: No
- Common walls with other units/homes: 2+ Common Walls,No One Below
Interior area
- Total structure area: 840
- Total interior livable area: 840 sqft
- Finished area above ground: 840
- Finished area below ground: 0
Property
Parking
- Total spaces: 1
- Parking features: Assigned, Attached, Garage, Garage Door Opener
- Has attached garage: Yes
Features
- Levels: One
- Stories: 1
- Exterior features: Balcony
- Has view: Yes
- View description: City
- Waterfront features: No Dock Or Boathouse
- Body of water: None
Lot
- Size: 871 Square Feet
- Features: Other
Details
- Parcel number: 18 329 10 056
- Special conditions: As Is,Short Sale
Construction
Type & style
- Home type: Condo
- Architectural style: European,Mediterranean
- Property subtype: Condominium, Mid Rise
- Attached to another structure: Yes
Materials
- Stone, Stucco
- Foundation: Slab
- Roof: Composition
Condition
- Resale
- New construction: No
- Year built: 2005
Utilities & green energy
- Electric: 220 Volts
- Sewer: Public Sewer
- Water: Public
- Utilities for property: Cable Available, Electricity Available, High Speed Internet, Phone Available, Sewer Available, Underground Utilities, Water Available
Green energy
- Energy efficient items: Thermostat
Community & HOA
Community
- Features: Clubhouse, Fitness Center, Gated, Park, Pool, Near Public Transport, Walk To Schools, Near Shopping
- Security: Fire Sprinkler System, Gated Community, Key Card Entry, Smoke Detector(s)
- Subdivision: Villa Sonoma
HOA
- Has HOA: Yes
- Services included: Insurance, Maintenance Structure, Maintenance Grounds, Reserve Fund, Sewer, Swimming, Trash
- HOA fee: $7,248 annually
Location
- Region: Brookhaven
Financial & listing details
- Price per square foot: $214/sqft
- Annual tax amount: $3,258
- Date on market: 6/24/2026
- Cumulative days on market: 33 days
- Listing agreement: Exclusive Right To Sell
- Listing terms: Cash,Conventional,FHA,VA Loan
- Electric utility on property: Yes
Estimated market value
$172,600
$164,000 - $181,000
$1,793/mo
Price history
| Date | Event | Price |
|---|---|---|
| 7/13/2026 | Price change | $179,900-2.7%$214/sqft |
Source:  FMLS GA #7793690 Report a problem FMLS GA #7793690 Report a problem | ||
| 6/24/2026 | Listed for sale | $184,900-0.1%$220/sqft |
Source:  GAMLS #10791878 Report a problem GAMLS #10791878 Report a problem | ||
| 6/22/2026 | Listing removed | $185,000$220/sqft |
Source: GAMLS #10741366 Report a problem | ||
| 5/24/2026 | Price change | $185,000-2.1%$220/sqft |
Source: GAMLS #10741366 Report a problem | ||
| 4/26/2026 | Listed for sale | $189,000-15.6%$225/sqft |
Source: GAMLS #10741366 Report a problem | ||
| 7/8/2022 | Sold | $224,000+5.4%$267/sqft |
Source: FMLS GA #7063618 Report a problem | ||
| 6/17/2022 | Pending sale | $212,500$253/sqft |
Source: GAMLS #10059426 Report a problem | ||
| 6/10/2022 | Listed for sale | $212,500+80.1%$253/sqft |
Source: FMLS GA #7063618 Report a problem | ||
| 7/24/2019 | Listing removed | $1,375$2/sqft |
Source: The Keen Team #8601796 Report a problem | ||
| 6/13/2019 | Price change | $1,375-1.4%$2/sqft |
Source: The Keen Team #8601796 Report a problem | ||
| 5/3/2019 | Price change | $1,395-6.7%$2/sqft |
Source: RealSource Brokers, Inc. Report a problem | ||
| 4/18/2019 | Listed for rent | $1,495$2/sqft |
Source: RealSource Brokers, Inc. Report a problem | ||
| 3/26/2015 | Sold | $118,000+39%$140/sqft |
Source:  FMLS GA #5396297 Report a problem FMLS GA #5396297 Report a problem | ||
| 12/19/2012 | Sold | $84,900$101/sqft |
Source: FMLS GA #5044944 Report a problem | ||
Public tax history
Tax history is unavailable.
Monthly payment
Est. payment
Payment breakdown
Explore the cost of this home by adjusting the details. Changes won't be saved.Climate risks
Neighborhood: 30319
Nearby schools
GreatSchools rating
- 9/10Montgomery Elementary SchoolGrades: PK-5Distance: 0.5 mi
- 7/10Chamblee Middle SchoolGrades: 6-8Distance: 2 mi
- 7/10Chamblee Charter High SchoolGrades: 9-12Distance: 2.2 mi
Schools provided by the listing agent
- Elementary: Montgomery
- Middle: Chamblee
- High: Chamblee
Source: GAMLS. This data may not be complete. We recommend contacting the local school district to confirm school assignments for this home.
- $208,5002 bd2 ba1k sqft10 Perimeter Sum Mit Ne #4138, Brookhaven, GA 30319Off Market
- $215,7002 bd2 ba1k sqft10 Perimeter Summit Blvd NE APT 4133, Brookhaven, GA 30319Off Market

- $212,0002 bd2 ba1k sqft10 Perimeter Summit Blvd #4444, Atlanta, GA 30319Sold
- $230,0002 bd2 ba1k sqft10 Perimeter Summit Blvd #1305, Atlanta, GA 30319Sold
- $233,0002 bd2 ba1k sqft10 Perimeter Summit Blvd UNIT 4134, Atlanta, GA 30319Sold
- $254,9002 bd2 ba1k sqft10 Perimeter Summit Blvd NE APT 4439, Atlanta, GA 30319Sold
- $220,0002 bd2 ba1k sqft10 Perimeter Summit Blvd NE APT 4208, Atlanta, GA 30319Sold
- $212,0002 bd1 ba952 sqft10 Perimeter Summit Blvd NE APT 3207, Atlanta, GA 30319For Sale
A local agent can set up tours, give advice and negotiate with sellers.
Similar homes
- $180,0001 bd1 ba780 sqft10 Perimeter Summit Blvd NE APT 4409, Atlanta, GA 30319Active

 MLS ID #10733071, Jenneisha Parker, Hester Group, REALTORS. GAMLS
 - $187,0001 bd1 ba648 sqft10 Perimeter Summit Blvd NE APT 2302, Atlanta, GA 30319Active
 MLS ID #10736816, Robin Blass, Harry Norman Realtors. GAMLS
 - $183,5001 bd1 ba648 sqft10 Perimeter Summit Blvd NE APT 1204, Atlanta, GA 30319For Sale
 MLS ID #7749384, MIKEL MUFFLEY, Weichert, Realtors - The Collective. FMLS GA
 - $212,0002 bd1 ba952 sqft10 Perimeter Summit Blvd NE APT 3207, Atlanta, GA 30319For Sale
 MLS ID #7791134, Kate Dymond, Georgia Dreams Realty. FMLS GA
 - $212,0002 bd2 ba1k sqft10 Perimeter Summit Blvd NE Unit 4333, Brookhaven, GA 30319ActiveMLS ID #10718355, Clinton Fields, Keller Williams Realty Buckhead. GAMLS
- $235,0002 bd2 ba1k sqft10 Perimeter Summit Blvd NE APT 4308, Atlanta, GA 30319For SaleMLS ID #7775875, Cyndie Fenn, Berkshire Hathaway HomeServices Georgia Properties. FMLS GA
- $120,0001 bd1 ba648 sqft10 Perimeter Summit Blvd NE APT 4213, Atlanta, GA 30319For SaleMLS ID #7780717, Jonathan Bostocky, Orchard Brokerage LLC. FMLS GA
- $225,0001 bd1 ba756 sqft3650 Ashford Dunwoody Rd NE Unit 904, Atlanta, GA 30319ActiveMLS ID #10809794, Patricia Bradford, BHGRE Metro Brokers. GAMLS
- $229,9002 bd1 ba1k sqft3650 Ashford Dunwoody Rd NE Unit 428, Brookhaven, GA 30319ActiveMLS ID #10797926, Noel Schenck, BHGRE Metro Brokers. GAMLS
- $199,9001 bd2 ba909 sqft799 Hammond Dr Unit 315, Sandy Springs, GA 30328For SaleMLS ID #7792420, Joshua Parker, The Homestore, LLC.. FMLS GA
- $190,0001 bd1 ba703 sqft795 Hammond Dr APT 1905, Sandy Springs, GA 30328For SaleMLS ID #7643581, Jasmine Dufanal, Century 21 Connect Realty. FMLS GA
- $178,5001 bd2 ba814 sqft6980 Roswell Rd Unit L3, Atlanta, GA 30328For SaleMLS ID #7775860, Sandra Stewart, Keller Williams Realty Atl Perimeter. FMLS GA
- $226,9991 bd1 ba919 sqft3777 Peachtree Rd NE APT 1326, Brookhaven, GA 30319For SaleMLS ID #7785552, Sameer Merchant, Virtual Properties Realty.com. FMLS GA
- $--2 bd2 ba1.1k sqft390 17th St NW #A1, Atlanta, GA 30363AuctionAuction.com 1
- $239,0001 bd1 ba919 sqft3777 Peachtree Rd NE APT 1416, Atlanta, GA 30319For SaleMLS ID #7780586, Bree Gipstein, Atlanta Communities. FMLS GA
- $215,0001 bd1 ba752 sqft1850 Cotillion Dr Unit 2102, Dunwoody, GA 30338ActiveMLS ID #10771531, Cherron Williamson, BHGRE Metro Brokers. GAMLS
- $244,9001 bd1 ba919 sqft3777 Peachtree Rd NE APT 1205, Atlanta, GA 30319For SaleMLS ID #7749925, STEVE BOYCE, Boyce Real Estate Group, LLC.. FMLS GA
- $195,0001 bd1 ba816 sqft24311 Plantation Dr NE, Atlanta, GA 30324For SaleMLS ID #7797586, Claire Shoener, OneDoor Inc.. FMLS GA
- $195,0001 bd1 ba831 sqft619 Barrington Hills Dr, Sandy Springs, GA 30350For SaleMLS ID #7791604, Evan Stalcup, Atlanta Communities. FMLS GA
- $168,0001 bd1 ba800 sqft1800 Clairmont Lake A116, Decatur, GA 30033For SaleMLS ID #7795137, CASIE HUGHES, Keller Williams Realty Metro Atlanta. FMLS GA
