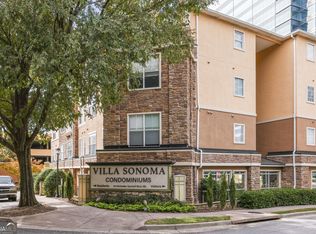
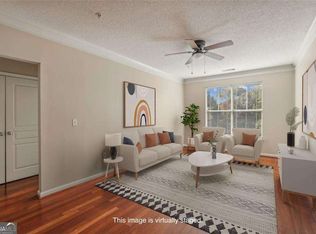
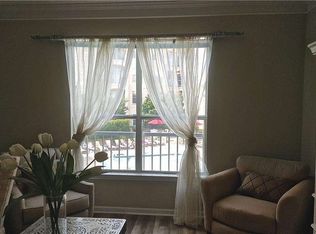
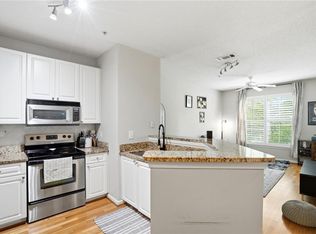
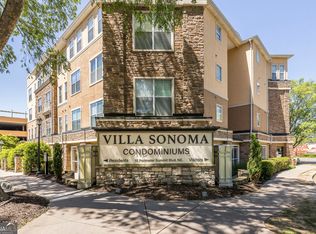
Stylish, sunlit, and effortlessly convenient, this Brookhaven gem checks every box! Designed with a smart roommate layout, this beautifully updated condo offers an airy open feel and a private, peaceful setting with windows overlooking the back of the community. A flexible bonus space just off the entry is perfect for a home office, fitness area, or creative studio. The kitchen shines with white cabinetry, granite countertops, stainless steel appliances, and a sleek tiled backsplash, all opening to a warm and inviting living area complete with a remote controlled fireplace. The primary suite delivers comfort with a walk in closet and dual vanity bath, while the spacious secondary bedroom and full bath provide the ideal setup for guests or roommates. Enjoy fresh paint, new windows, a new Trane HVAC system, Google Fiber availability, and a nearly new washer and dryer that stay with the home. Located just steps from the elevator and garage, this unit includes two deeded parking spaces, #346 and #541, a rare and valuable find. Residents also enjoy access to a resort style pool and fully equipped fitness center. Seller is offering closing cost or a buyer credit!!! Some photos are virtually staged.
Active
Price cut: $8K (6/25)
$212,000
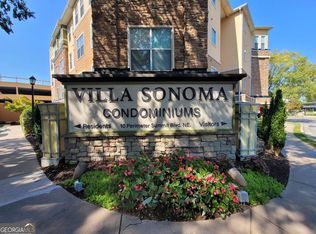
10 Perimeter Summit Blvd NE Unit 4333, Brookhaven, GA 30319
2beds
1,079sqft
:
Get pre-qualified$2,325/mo
Condominium, High Rise
Built in 2005
-- sqft lot
$206,600 Zestimate®
$196/sqft
$809/mo HOA
What's special
Remote controlled fireplaceBeautifully updated condoStainless steel appliancesNew windowsSpacious secondary bedroomResort style poolSleek tiled backsplash
- 125 days |
- 138 |
- 11 |
Zillow last checked:
Listing updated:
Listed by:
Clinton Fields 770-335-3880,
Keller Williams Realty Buckhead
Source: GAMLS,MLS#: 10718355
Facts & features
Interior
Bedrooms & bathrooms
- Bedrooms: 2
- Bathrooms: 2
- Full bathrooms: 2
- Main level bathrooms: 2
- Main level bedrooms: 2
Rooms
- Room types: Other
Kitchen
- Features: Breakfast Bar
Heating
- Electric, Forced Air
Cooling
- Ceiling Fan(s), Central Air
Appliances
- Included: Dishwasher, Disposal, Dryer, Microwave, Refrigerator, Washer
- Laundry: In Hall
Features
- Master On Main Level, Other, Roommate Plan, Walk-In Closet(s)
- Flooring: Carpet, Hardwood
- Windows: Double Pane Windows
- Basement: None
- Number of fireplaces: 1
- Fireplace features: Factory Built, Family Room
- Common walls with other units/homes: 2+ Common Walls
Interior area
- Total structure area: 1,079
- Total interior livable area: 1,079 sqft
- Finished area above ground: 1,079
- Finished area below ground: 0
Property
Parking
- Total spaces: 2
- Parking features: Assigned
Features
- Levels: One
- Stories: 1
- Has view: Yes
- View description: City
- Body of water: None
Lot
- Features: Other
Details
- Parcel number: 18 329 10 199
Construction
Type & style
- Home type: Condo
- Architectural style: Other
- Property subtype: Condominium, High Rise
- Attached to another structure: Yes
Materials
- Concrete
- Foundation: Slab
- Roof: Other
Condition
- Resale
- New construction: No
- Year built: 2005
Utilities & green energy
- Sewer: Public Sewer
- Water: Public
- Utilities for property: Cable Available, Electricity Available, Natural Gas Available, Sewer Available, Water Available
Community & HOA
Community
- Features: Fitness Center, Park, Sidewalks, Street Lights, Near Public Transport, Walk To Schools, Near Shopping
- Security: Carbon Monoxide Detector(s), Fire Sprinkler System, Smoke Detector(s)
- Subdivision: Villa Sonoma
HOA
- Has HOA: Yes
- Services included: Maintenance Structure, Maintenance Grounds, Pest Control, Swimming, Trash, Water
- HOA fee: $9,708 annually
Location
- Region: Brookhaven
Financial & listing details
- Price per square foot: $196/sqft
- Annual tax amount: $4,204
- Date on market: 3/26/2026
- Cumulative days on market: 125 days
- Listing agreement: Exclusive Right To Sell
- Electric utility on property: Yes
Estimated market value
$206,600
$196,000 - $217,000
$2,190/mo
Price history
| Date | Event | Price |
|---|---|---|
| 6/25/2026 | Price change | $212,000-3.6%$196/sqft |
Source:  GAMLS #10718355 Report a problem GAMLS #10718355 Report a problem | ||
| 5/12/2026 | Price change | $220,000-4.3%$204/sqft |
Source: GAMLS #10718355 Report a problem | ||
| 3/26/2026 | Listed for sale | $230,000+24.3%$213/sqft |
Source:  FMLS GA #7741385 Report a problem FMLS GA #7741385 Report a problem | ||
| 8/4/2021 | Sold | $185,000$171/sqft |
Source: FMLS GA #6882110 Report a problem | ||
| 4/19/2019 | Listing removed | $1,550$1/sqft |
Source: Keller Williams Realty Atlanta Perimeter #6522328 Report a problem | ||
| 3/20/2019 | Listed for rent | $1,550$1/sqft |
Source: Keller Williams Atl.Perimeter #8546982 Report a problem | ||
Public tax history
Tax history is unavailable.
Monthly payment
Est. payment
Payment breakdown
Explore the cost of this home by adjusting the details. Changes won't be saved.Climate risks
Neighborhood: 30319
Nearby schools
GreatSchools rating
- 9/10Montgomery Elementary SchoolGrades: PK-5Distance: 0.5 mi
- 7/10Chamblee Middle SchoolGrades: 6-8Distance: 2.1 mi
- 7/10Chamblee Charter High SchoolGrades: 9-12Distance: 2.2 mi
Schools provided by the listing agent
- Elementary: Montgomery
- Middle: Chamblee
- High: Chamblee
Source: GAMLS. This data may not be complete. We recommend contacting the local school district to confirm school assignments for this home.
- $320,0003 bd2 ba1.4k sqft10 Perimeter Summit Blvd NE APT 3211, Atlanta, GA 30319Sold
- $199,9002 bd1 ba925 sqft10 Perimeter Summit Blvd UNIT 4446, Atlanta, GA 30319For Sale
- $216,0002 bd2 ba1k sqft10 Perimeter Summit Blvd #3206, Atlanta, GA 30319Off Market
- $151,6001 bd1 ba-- sqft10 Perimeter Summit Blvd #4240, Atlanta, GA 30319Off Market
- $150,0001 bd1 ba648 sqft10 NE Perimeter Summit Blvd NE #1402, Atlanta, GA 30319Sold
- $239,0002 bd2 ba1k sqft10 Perimeter Summit Blvd NE APT 4312, Atlanta, GA 30319Sold
- $138,5001 bd1 ba648 sqft10 Perimeter Summit Blvd NE APT 1404, Atlanta, GA 30319Sold
- $165,8002 bd1 ba-- sqft10 NE Perimeter Summit Blvd NE #3105, Atlanta, GA 30319Off Market
- $190,0001 bd1 ba780 sqft10 Perimeter Summit Blvd NE UNIT 4309, Atlanta, GA 30319Sold
A local agent can set up tours, give advice and negotiate with sellers.
Similar homes
- $235,0002 bd2 ba1k sqft10 Perimeter Summit Blvd NE APT 4308, Atlanta, GA 30319Active

 MLS ID #10770837, Cyndie Fenn, BHHS Georgia Properties. GAMLS
 - $183,5001 bd1 ba648 sqft10 Perimeter Summit Blvd NE APT 1204, Atlanta, GA 30319For Sale
 MLS ID #7749384, MIKEL MUFFLEY, Weichert, Realtors - The Collective. FMLS GA
 - $187,0001 bd1 ba648 sqft10 Perimeter Summit Blvd NE APT 2302, Atlanta, GA 30319Active
 MLS ID #10736816, Robin Blass, Harry Norman Realtors. GAMLS
 - $180,0001 bd1 ba780 sqft10 Perimeter Summit Blvd NE APT 4409, Atlanta, GA 30319Active
 MLS ID #10733071, Jenneisha Parker, Hester Group, REALTORS. GAMLS
 - $229,9002 bd1 ba1k sqft3650 Ashford Dunwoody Rd NE Unit 428, Brookhaven, GA 30319ActiveMLS ID #10797926, Noel Schenck, BHGRE Metro Brokers. GAMLS
- $230,0002 bd2 ba1.3k sqft1468 Briarwood Rd Unit 1304, Atlanta, GA 30319For SaleMLS ID #7629076, Zack Feldberg, James Benjamin Company. FMLS GA
- $229,0002 bd2 ba1.1k sqft1483 Keys Crossing Dr NE, Atlanta, GA 30319ActiveMLS ID #10697325, Phillip Norred, Keller Williams Realty. GAMLS
- $226,9991 bd1 ba919 sqft3777 Peachtree Rd NE APT 1326, Brookhaven, GA 30319For SaleMLS ID #7785552, Sameer Merchant, Virtual Properties Realty.com. FMLS GA
- $240,0002 bd2 ba1k sqft799 Hammond Dr Unit 123, Sandy Springs, GA 30328For SaleMLS ID #7793059, Heather Cannon, Atlanta Fine Homes Sotheby's International. FMLS GA
- $120,0001 bd1 ba648 sqft10 Perimeter Summit Blvd NE APT 4213, Atlanta, GA 30319For SaleMLS ID #7780717, Jonathan Bostocky, Orchard Brokerage LLC. FMLS GA
- $215,0001 bd1 ba752 sqft1850 Cotillion Dr Unit 2102, Dunwoody, GA 30338ActiveMLS ID #10771531, Cherron Williamson, BHGRE Metro Brokers. GAMLS
- $205,0001 bd1 ba736 sqft4333 Dunwoody Park APT 1311, Atlanta, GA 30338ActiveMLS ID #10787379, Gail Laney, REMAX Around Atlanta. GAMLS
- $219,8001 bd1 ba752 sqft1850 Cotillion Dr Unit 2205, Dunwoody, GA 30338ActiveMLS ID #10733291, Madeline S Sater, Harry Norman Realtors. GAMLS
- $199,9002 bd2 ba1.2k sqft711 Glenleaf Dr, Peachtree Corners, GA 30092For SaleMLS ID #7793862, Scott Ritch, Keller Williams Realty Partners. FMLS GA
- $239,9002 bd2 ba1.3k sqft1250 Parkwood Cir SE Unit 2302, Atlanta, GA 30339ActiveMLS ID #10802835, Lindsey L Ramsey, Harry Norman Realtors. GAMLS
- $185,0002 bd2 ba1.1k sqft1484 Branch Dr, Tucker, GA 30084ActiveMLS ID #10813593, Tom Sands, Realty Professionals. GAMLS
- $214,9002 bd2 ba1k sqft1150 Collier Rd NW APT J11, Atlanta, GA 30318Active Under ContractMLS ID #10720807, Amy Etheridge, HOME Luxury Real Estate. GAMLS
- $179,0002 bd2 ba1.2k sqft6851 Roswell Rd APT O28, Atlanta, GA 30328ActiveMLS ID #10713210, Hung Yen Sung, Point Honors & Associates, Realtors. GAMLS
- $260,0002 bd2 ba1.2k sqft1314 Highland Bluff Dr SE, Atlanta, GA 30339For SaleMLS ID #7777619, Kim Crahan, Dorsey Alston Realtors. FMLS GA
- $234,9002 bd2 ba1.2k sqft613 Summit North Dr NE #613, Atlanta, GA 30324For SaleMLS ID #7729366, MILLARD L HILL, Atlanta Intown Real Estate Services. FMLS GA
