Recently refreshed and move-in ready, this Park Towers Place condo combines comfort, style, and convenience in one of Atlanta’s most desirable locations. Fresh creamy neutral paint and new LVP flooring set a warm, modern tone throughout the home. Step inside to find a bright, open-concept living area filled with natural light and direct access to a private balcony—perfect for morning coffee or evening relaxation. The kitchen features stained cabinetry, granite countertops, a gas cooktop, oven, dishwasher, and a brand-new microwave, offering both functionality and style. The owner’s suite is complete with abundant natural light, a large walk-in closet, and a bath featuring dual vanities, a soaking tub, and a separate shower. The secondary bedroom offers generous space, a walk-in closet, and a private ensuite bath with a large vanity and walk-in shower—ideal for guests or a home office setup. Additional highlights include an in-unit stackable washer and dryer, two deeded parking spaces, and a private storage closet. Park Place Towers residents enjoy premium amenities such as a resort-style pool, wine room/clubroom, dog park, and full-time concierge service. Conveniently located near premier dining, shopping, and easy access to GA 400 and I-285, this refreshed condo truly captures refined urban living at its best.
Active
$240,000
799 Hammond Dr Unit 123, Sandy Springs, GA 30328
2beds
1,014sqft
:
Get pre-qualified$2,209/mo
Condominium, Residential
Built in 2004
-- sqft lot
$237,700 Zestimate®
$237/sqft
$498/mo HOA
What's special
Resort-style poolDog parkGranite countertopsKitchen features stained cabinetryNew lvp flooringFresh creamy neutral paint
- 41 days |
- 305 |
- 26 |
Zillow last checked:
Listing updated:
Listed by:
Heather Cannon,
Atlanta Fine Homes Sotheby's International 770-442-7300
Source: FMLS GA,MLS#: 7793059
Facts & features
Interior
Bedrooms & bathrooms
- Bedrooms: 2
- Bathrooms: 2
- Full bathrooms: 2
- Main level bathrooms: 2
- Main level bedrooms: 2
Rooms
- Room types: Bathroom, Bedroom, Family Room, Kitchen, Laundry, Master Bathroom, Master Bedroom
Primary bedroom
- Features: Double Master Bedroom, Roommate Floor Plan
- Level: Double Master Bedroom, Roommate Floor Plan
Bedroom
- Features: Double Master Bedroom, Roommate Floor Plan
Primary bathroom
- Features: Double Vanity, Separate Tub/Shower
Dining room
- Features: Open Concept
Kitchen
- Features: Breakfast Bar, Cabinets Stain, Pantry, Stone Counters, View to Family Room
Heating
- Central
Cooling
- Central Air
Appliances
- Included: Dishwasher, Disposal
- Laundry: In Kitchen
Features
- Entrance Foyer, Walk-In Closet(s)
- Flooring: Luxury Vinyl, Tile
- Windows: Insulated Windows
- Basement: None
- Has fireplace: No
- Fireplace features: None
- Common walls with other units/homes: 2+ Common Walls
Interior area
- Total structure area: 1,014
- Total interior livable area: 1,014 sqft
- Finished area above ground: 1,014
- Finished area below ground: 0
Video & virtual tour
Property
Parking
- Total spaces: 2
- Parking features: Assigned, Garage
- Garage spaces: 2
Accessibility
- Accessibility features: None
Features
- Levels: One
- Stories: 1
- Patio & porch: Rear Porch
- Exterior features: Balcony, Lighting
- Pool features: None
- Spa features: None
- Fencing: None
- Has view: Yes
- View description: Other
- Waterfront features: None
- Body of water: None
Lot
- Size: 1,001 Square Feet
- Features: Other
Details
- Additional structures: None
- Parcel number: 17 0037 LL3485
- Other equipment: None
- Horse amenities: None
Construction
Type & style
- Home type: Condo
- Architectural style: Traditional
- Property subtype: Condominium, Residential
- Attached to another structure: Yes
Materials
- Stucco
- Foundation: None
- Roof: Other
Condition
- Resale
- New construction: No
- Year built: 2004
Utilities & green energy
- Electric: Other
- Sewer: Public Sewer
- Water: Public
- Utilities for property: Electricity Available, Natural Gas Available, Sewer Available, Water Available
Green energy
- Energy efficient items: None
- Energy generation: None
Community & HOA
Community
- Features: Pool
- Security: Fire Sprinkler System
- Subdivision: Park Towers Place
HOA
- Has HOA: Yes
- Services included: Maintenance Grounds, Maintenance Structure, Pest Control, Security, Swim, Termite, Trash
- HOA fee: $498 monthly
- HOA phone: 678-248-8851
Location
- Region: Sandy Springs
Financial & listing details
- Price per square foot: $237/sqft
- Annual tax amount: $3,286
- Date on market: 6/23/2026
- Cumulative days on market: 143 days
- Ownership: Condominium
- Electric utility on property: Yes
- Road surface type: Paved
Estimated market value
$237,700
$226,000 - $250,000
$2,059/mo
Price history
| Date | Event | Price |
|---|---|---|
| 6/23/2026 | Listed for sale | $240,000$237/sqft |
Source:  FMLS GA #7793059 Report a problem FMLS GA #7793059 Report a problem | ||
| 6/23/2026 | Listing removed | $240,000$237/sqft |
Source: FMLS GA #7715534 Report a problem | ||
| 5/21/2026 | Price change | $240,000-1.6%$237/sqft |
Source: FMLS GA #7715534 Report a problem | ||
| 5/4/2026 | Price change | $244,000-0.4%$241/sqft |
Source: FMLS GA #7715534 Report a problem | ||
| 4/7/2026 | Price change | $245,000-2%$242/sqft |
Source: FMLS GA #7715534 Report a problem | ||
| 3/5/2026 | Listed for sale | $250,000+12.6%$247/sqft |
Source: FMLS GA #7715534 Report a problem | ||
| 9/20/2018 | Sold | $222,000-1.3%$219/sqft |
Source:  FMLS GA #6047276 Report a problem FMLS GA #6047276 Report a problem | ||
| 9/7/2018 | Pending sale | $225,000$222/sqft |
Source: RE/MAX TRU #6047276 Report a problem | ||
| 7/25/2018 | Listed for sale | $225,000$222/sqft |
Source: RE/MAX TRU #6047276 Report a problem | ||
Public tax history
Tax history is unavailable.
Monthly payment
Est. payment
Payment breakdown
Explore the cost of this home by adjusting the details. Changes won't be saved.Climate risks
Neighborhood: 30328
Nearby schools
GreatSchools rating
- 8/10High Point Elementary SchoolGrades: PK-5Distance: 1.4 mi
- 8/10Ridgeview Charter SchoolGrades: 6-8Distance: 1.3 mi
- 8/10Riverwood International Charter SchoolGrades: 9-12Distance: 3.3 mi
Schools provided by the listing agent
- Elementary: High Point
- Middle: Ridgeview Charter
- High: Riverwood International Charter
Source: FMLS GA. This data may not be complete. We recommend contacting the local school district to confirm school assignments for this home.
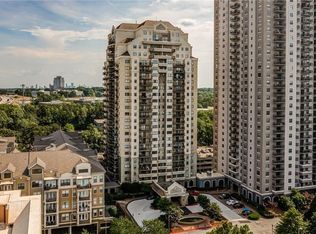
- $145,7001 bd1 ba541 sqft795 Hammond Dr APT 211, Sandy Springs, GA 30328Sold
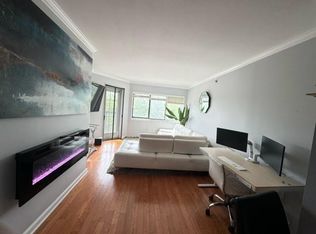
- $1,8001 bd1 ba978 sqft795 Hammond Dr APT 406, Sandy Springs, GA 30328For Rent
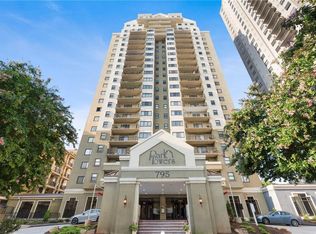
- $185,0001 bd2 ba703 sqft795 Hammond Dr APT 505, Sandy Springs, GA 30328For Sale
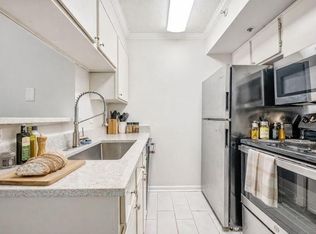
- $121,0001 bd1 ba536 sqft795 Hammond Dr APT 609, Sandy Springs, GA 30328Pending
- $137,5001 bd1 ba447 sqft795 Hammond Dr APT 610, Sandy Springs, GA 30328Sold
- $197,0001 bd1 ba769 sqft795 Hammond Dr APT 808, Sandy Springs, GA 30328Sold
- $175,0001 bd1 ba688 sqft795 Hammond Dr APT 903, Sandy Springs, GA 30328Sold
- $197,0001 bd1 ba769 sqft795 Hammond Dr APT 1108, Sandy Springs, GA 30328Sold
- $139,0001 bd1 ba703 sqft795 Hammond Dr APT 1405, Sandy Springs, GA 30328Sold
A local agent can set up tours, give advice and negotiate with sellers.
Similar homes
- $255,0001 bd1 ba941 sqft795 Hammond Dr APT 2306, Sandy Springs, GA 30328For Sale
 MLS ID #7765553, Kelly Choi Associates, Keller Williams Realty Atlanta Partners. FMLS GA
 - $315,0002 bd3 ba1.2k sqft799 Hammond Dr Unit 423, Sandy Springs, GA 30328For Sale
 MLS ID #7762590, JARED SAPP, Atlanta Fine Homes Sotheby's International. FMLS GA
 - $209,9002 bd2 ba1.2k sqft6851 Roswell Rd Unit F32, Sandy Springs, GA 30328For Sale
 MLS ID #7786767, Noelani Billups, Century 21 Connect Realty. FMLS GA
 - $235,0002 bd2 ba1k sqft10 Perimeter Summit Blvd NE APT 4308, Atlanta, GA 30319Active

 MLS ID #10770837, Cyndie Fenn, BHHS Georgia Properties. GAMLS
 - $240,0002 bd2 ba1.2k sqft167 Maribeau Sq NW, Atlanta, GA 30327For SaleMLS ID #7811873, SUSAN CROSS, Beacham and Company. FMLS GA
- $229,9002 bd1 ba1k sqft3650 Ashford Dunwoody Rd NE Unit 428, Brookhaven, GA 30319ActiveMLS ID #10797926, Noel Schenck, BHGRE Metro Brokers. GAMLS
- $345,0002 bd2 ba1.1k sqft7265 Glisten Ave Unit 120, Sandy Springs, GA 30328ActiveMLS ID #10785668, Regina Fleming, Virtual Properties Realty.com. GAMLS
- $279,0002 bd2 ba1.2k sqft6980 Roswell Rd Unit B3, Sandy Springs, GA 30328For SaleMLS ID #7803561, Avi Shemesh, Chapman Hall Realty. FMLS GA
- $239,9002 bd2 ba1.3k sqft1250 Parkwood Cir SE Unit 2302, Atlanta, GA 30339ActiveMLS ID #10802835, Lindsey L Ramsey, Harry Norman Realtors. GAMLS
- $229,0003 bd2 ba1.3k sqft4266 Roswell Rd NE APT F2, Atlanta, GA 30342For SaleMLS ID #7809920, Vicki Stofko, Magnolia Classic Properties, Inc.. FMLS GA
- $212,0002 bd2 ba1k sqft10 Perimeter Summit Blvd NE Unit 4333, Brookhaven, GA 30319ActiveMLS ID #10718355, Clinton Fields, Keller Williams Realty Buckhead. GAMLS
- $265,0001 bd1 ba781 sqft3338 Peachtree Rd NE APT 504, Atlanta, GA 30326For SaleMLS ID #7811131, Christine Lee, Realty One, LLC.. FMLS GA
- $229,3002 bd2 ba763 sqft2230 Cheshire Bridge Rd NE Unit 510, Atlanta, GA 30324ActiveMLS ID #10789413, Linwood Burns, RE/MAX Center. GAMLS
- $289,9001 bd1 ba960 sqft7265 Glisten Ave Unit 132, Sandy Springs, GA 30328ActiveMLS ID #10788034, Terence Richardson, Compass. GAMLS
- $245,0002 bd2 ba1.1k sqft970 Sidney Marcus Blvd NE, Atlanta, GA 30324For SaleMLS ID #7765639, Paul Leonov, Keller Williams Realty Atlanta Partners. FMLS GA
- $--2 bd2 ba1.1k sqft390 17th St NW #A1, Atlanta, GA 30363AuctionAuction.com 1
- $269,9002 bd2 ba1k sqft2174 River Heights Ct SE, Marietta, GA 30067For SaleMLS ID #7793555, PAULA HENAO, Atlanta Fine Homes Sotheby's International. FMLS GA
- $245,0001 bd1 ba1k sqft4303 Westchester Rdg NE #4303, Atlanta, GA 30329For SaleMLS ID #7785257, Harrison Mosack Saxton, Atlanta Fine Homes Sotheby's International. FMLS GA
- $220,0001 bd1 ba794 sqft5300 Peachtree Rd Unit 2401, Chamblee, GA 30341For SaleMLS ID #7811954, Paul Huynh, HomeSmart. FMLS GA
- $260,0002 bd2 ba1.2k sqft1314 Highland Bluff Dr SE, Atlanta, GA 30339For SaleMLS ID #7777619, Kim Crahan, Dorsey Alston Realtors. FMLS GA
