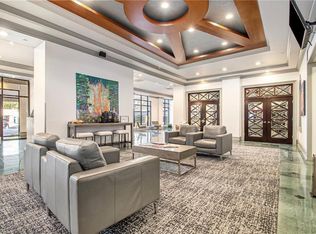
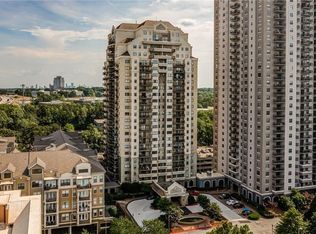
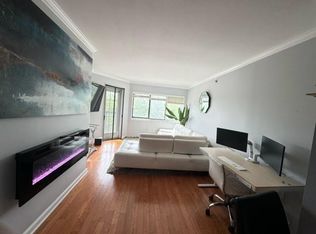
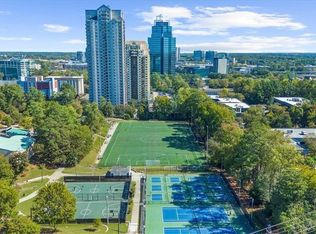
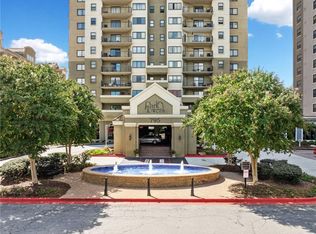
Welcome to Park Towers at 795 Hammond Dr, where comfort and convenience meet in the heart of Sandy Springs. This beautifully maintained 1-bedroom, 1-bath condo offers an open-concept layout filled with natural light, creating a bright and inviting living space. The spacious kitchen features ample cabinetry and overlooks the living and dining area, perfect for everyday living and entertaining. The generously sized bedroom offers a peaceful retreat with great closet space, while the full bathroom is thoughtfully designed with separate his/her vanities. Enjoy resort-style amenities including 24-hour concierge service, fitness center, pool, clubhouse, and secure gated access. Ideally located just minutes from Perimeter Mall, premier dining, shopping, MARTA, and major highways including GA-4000 and I-285, this home offers unbeatable convenience for city living. Perfect for first-time buyers, investors, or anyone seeking low-maintenance living in a prime location.
Active
$255,000
795 Hammond Dr APT 2306, Sandy Springs, GA 30328
1beds
941sqft
Condominium, Residential
Built in 1990
-- sqft lot
$250,600 Zestimate®
$271/sqft
$655/mo HOA
What's special
Secure gated accessGenerously sized bedroom
- 77 days |
- 84 |
- 6 |
Zillow last checked:
Listing updated:
Listed by:
Kelly Choi Associates,
Keller Williams Realty Atlanta Partners 470-344-6060,
Kelly Choi,
Keller Williams Realty Atlanta Partners
Source: FMLS GA,MLS#: 7765553
Facts & features
Interior
Bedrooms & bathrooms
- Bedrooms: 1
- Bathrooms: 1
- Full bathrooms: 1
- Main level bathrooms: 1
- Main level bedrooms: 1
Rooms
- Room types: Laundry
Primary bedroom
- Features: None
- Level: None
Bedroom
- Features: None
Primary bathroom
- Features: Double Vanity, Separate His/Hers, Tub/Shower Combo
Dining room
- Features: Open Concept
Kitchen
- Features: Breakfast Bar, Cabinets Stain, Pantry, Stone Counters, View to Family Room
Heating
- Electric, Forced Air
Cooling
- Ceiling Fan(s), Central Air
Appliances
- Included: Dishwasher, Dryer, Electric Range, Microwave, Refrigerator, Washer
- Laundry: Common Area, In Hall, Laundry Room
Features
- Other
- Flooring: Hardwood, Tile
- Windows: Insulated Windows
- Basement: None
- Has fireplace: No
- Fireplace features: None
- Common walls with other units/homes: 2+ Common Walls
Interior area
- Total structure area: 941
- Total interior livable area: 941 sqft
Video & virtual tour
Property
Parking
- Total spaces: 1
- Parking features: Garage
- Garage spaces: 1
Accessibility
- Accessibility features: Accessible Entrance
Features
- Levels: One
- Stories: 1
- Patio & porch: Patio
- Exterior features: Balcony
- Pool features: In Ground
- Spa features: None
- Fencing: None
- Has view: Yes
- View description: City
- Waterfront features: None
- Body of water: None
Lot
- Size: 940 Square Feet
- Features: Other
Details
- Additional structures: None
- Parcel number: 17 0037 LL3204
- Other equipment: None
- Horse amenities: None
Construction
Type & style
- Home type: Condo
- Property subtype: Condominium, Residential
- Attached to another structure: Yes
Materials
- Other
- Foundation: Slab
- Roof: Composition
Condition
- Resale
- New construction: No
- Year built: 1990
Details
- Warranty included: Yes
Utilities & green energy
- Electric: 110 Volts
- Sewer: Public Sewer
- Water: Public
- Utilities for property: Cable Available, Electricity Available, Sewer Available, Water Available
Green energy
- Energy efficient items: Windows
- Energy generation: Wind
Community & HOA
Community
- Features: Concierge, Fitness Center, Near Public Transport, Near Schools, Near Shopping, Pool
- Security: Fire Alarm, Fire Sprinkler System, Key Card Entry, Secured Garage/Parking, Security Guard, Security Service, Smoke Detector(s)
- Subdivision: Park Towers
HOA
- Has HOA: Yes
- Services included: Door Person, Insurance, Maintenance Grounds, Pest Control, Receptionist, Reserve Fund, Security, Swim, Tennis, Trash, Water
- HOA fee: $655 monthly
Location
- Region: Sandy Springs
Financial & listing details
- Price per square foot: $271/sqft
- Tax assessed value: $242,900
- Annual tax amount: $2,997
- Date on market: 5/6/2026
- Cumulative days on market: 77 days
- Ownership: Condominium
- Electric utility on property: Yes
- Road surface type: Asphalt, Concrete, Paved
Estimated market value
$250,600
$238,000 - $263,000
$1,664/mo
Price history
| Date | Event | Price |
|---|---|---|
| 5/6/2026 | Listed for sale | $255,000+121.7%$271/sqft |
Source:  FMLS GA #7765553 Report a problem FMLS GA #7765553 Report a problem | ||
| 3/6/2013 | Sold | $115,000-38.2%$122/sqft |
Source: Public Record Report a problem | ||
| 3/1/2000 | Sold | $186,200$198/sqft |
Source: Public Record Report a problem | ||
Public tax history
| Year | Property taxes | Tax assessment |
|---|---|---|
| 2024 | $2,997 +6.2% | $97,160 +6.4% |
| 2023 | $2,824 +20.1% | $91,320 +20.6% |
| 2022 | $2,350 +0.3% | $75,720 +3% |
| 2021 | $2,342 +19.9% | $73,520 +6.2% |
| 2020 | $1,953 -4% | $69,200 +1.8% |
| 2019 | $2,035 | $68,000 +10.1% |
| 2018 | $2,035 | $61,760 +39.2% |
| 2017 | $2,035 +35.3% | $44,360 |
| 2016 | $1,504 -0.3% | $44,360 |
| 2015 | $1,510 +33.2% | $44,360 +38.5% |
| 2014 | $1,134 +26.8% | $32,040 +21.4% |
| 2013 | $894 -0.4% | $26,400 |
| 2012 | $897 | $26,400 -32.2% |
| 2011 | -- | $38,960 -15.1% |
| 2010 | $1,549 +60.4% | $45,880 |
| 2009 | $966 +212.4% | $45,880 -24.9% |
| 2008 | $309 -81.8% | $61,080 -8.1% |
| 2007 | $1,701 | $66,480 |
Find assessor info on the county website
Monthly payment
Est. payment
Payment breakdown
Explore the cost of this home by adjusting the details. Changes won't be saved.Climate risks
Neighborhood: 30328
Nearby schools
GreatSchools rating
- 8/10High Point Elementary SchoolGrades: PK-5Distance: 1.4 mi
- 8/10Ridgeview Charter SchoolGrades: 6-8Distance: 1.3 mi
- 8/10Riverwood International Charter SchoolGrades: 9-12Distance: 3.3 mi
Schools provided by the listing agent
- Elementary: High Point
- Middle: Ridgeview Charter
- High: Riverwood International Charter
Source: FMLS GA. This data may not be complete. We recommend contacting the local school district to confirm school assignments for this home.
- $162,5002 bd1 ba978 sqft795 Hammond Dr APT 206, Sandy Springs, GA 30328Sold
- $145,7001 bd1 ba541 sqft795 Hammond Dr APT 211, Sandy Springs, GA 30328Sold
- $1,8001 bd1 ba978 sqft795 Hammond Dr APT 406, Sandy Springs, GA 30328For Rent
- $234,9002 bd2 ba1.1k sqft795 Hammond Dr APT 513, Sandy Springs, GA 30328For Sale
- $194,9001 bd1 ba688 sqft795 Hammond Dr APT 603, Sandy Springs, GA 30328For Sale
- $121,0001 bd1 ba536 sqft795 Hammond Dr APT 609, Sandy Springs, GA 30328For Sale
- $137,5001 bd1 ba447 sqft795 Hammond Dr APT 610, Sandy Springs, GA 30328Sold
- $197,0001 bd1 ba769 sqft795 Hammond Dr APT 808, Sandy Springs, GA 30328Sold
- $175,0001 bd1 ba688 sqft795 Hammond Dr APT 903, Sandy Springs, GA 30328Sold
A local agent can set up tours, give advice and negotiate with sellers.
Similar homes
- $275,9002 bd2 ba1.1k sqft795 Hammond Dr APT 407, Sandy Springs, GA 30328For Sale

 MLS ID #7773747, Muhammad Hillou, Metroland Realty Inc.. FMLS GA
 - $234,9002 bd2 ba1.1k sqft795 Hammond Dr APT 513, Sandy Springs, GA 30328For SaleMLS ID #7753200, Teresa Redd, Maximum One Greater Atlanta Realtors. FMLS GA
- $235,0002 bd2 ba1.1k sqft799 Hammond Dr Unit 323, Sandy Springs, GA 30328For Sale
 MLS ID #7758197, Diane Said, Dwelli Inc.. FMLS GA
 - $209,9001 bd1 ba746 sqft799 Hammond Dr Unit 116, Sandy Springs, GA 30328For Sale
 MLS ID #7704739, NIKITA GARLAND, Coldwell Banker Realty. FMLS GA
 - $194,9001 bd1 ba688 sqft795 Hammond Dr APT 603, Sandy Springs, GA 30328For SaleMLS ID #7802611, Marcos Salinas, Virtual Properties Realty.com. FMLS GA
- $190,0001 bd1 ba703 sqft795 Hammond Dr APT 1905, Sandy Springs, GA 30328For SaleMLS ID #7643581, Jasmine Dufanal, Century 21 Connect Realty. FMLS GA
- $140,0001 bd1 ba703 sqft795 Hammond Dr Unit 205, Sandy Springs, GA 30328Active
 MLS ID #10724454, Carla Feitosa, Ansley RE|Christie's Int'l RE. GAMLS
 - $215,0001 bd1 ba760 sqft300 Johnson Ferry Rd NE Unit B902, Atlanta, GA 30328For SaleMLS ID #7708320, Jill Ferguson, Engel & Volkers Atlanta. FMLS GA
- $209,9002 bd2 ba1.2k sqft6851 Roswell Rd Unit F32, Sandy Springs, GA 30328For SaleMLS ID #7786767, Noelani Billups, Century 21 Connect Realty. FMLS GA
- $235,0002 bd2 ba1k sqft10 Perimeter Summit Blvd NE APT 4308, Atlanta, GA 30319For SaleMLS ID #7775875, Cyndie Fenn, Berkshire Hathaway HomeServices Georgia Properties. FMLS GA
- $250,0001 bd1 ba1k sqft3475 Oak Valley Rd NE APT 650, Atlanta, GA 30326For SaleMLS ID #7780512, Izabella Odabi, EXP Realty, LLC.. FMLS GA
- $245,0002 bd2 ba1.2k sqft3308 Pine Heights Dr NE, Atlanta, GA 30324For SaleMLS ID #7798233, Willie Arnold, Norluxe Realty Atlanta. FMLS GA
- $260,0002 bd2 ba1.2k sqft1314 Highland Bluff Dr SE, Atlanta, GA 30339For SaleMLS ID #7777619, Kim Crahan, Dorsey Alston Realtors. FMLS GA
- $212,0002 bd2 ba1k sqft10 Perimeter Summit Blvd NE APT 3311, Atlanta, GA 30319For SaleMLS ID #7786872, Angeleen Slaughter, All Points Team, LLC. FMLS GA
- $255,5501 bd2 ba855 sqft711 Cosmopolitan Dr NE Unit 353, Atlanta, GA 30324For SaleMLS ID #7762713, Lauren Smith, Atlanta Fine Homes Sotheby's International. FMLS GA
- $239,0001 bd1 ba750 sqft3481 Lakeside Dr NE APT 3004, Atlanta, GA 30326For SaleMLS ID #7780202, Lauren Smith, Atlanta Fine Homes Sotheby's International. FMLS GA
- $245,0001 bd1 ba919 sqft3777 Peachtree Rd NE APT 1134, Atlanta, GA 30319For SaleMLS ID #7788990, CARSON PICKENS, REMAX Around Atlanta. FMLS GA
- $342,9002 bd2 ba1.1k sqft7265 Glisten Ave Unit 120, Sandy Springs, GA 30328For SaleMLS ID #7788215, Regina Fleming, Virtual Properties Realty.com. FMLS GA
- $139,0001 bd1 ba760 sqft300 Johnson Ferry Rd NE Unit B804, Atlanta, GA 30328For SaleMLS ID #7729654, David C Hutchins, REMAX Around Atlanta. FMLS GA
- $255,0002 bd2 ba1.3k sqft1468 Briarwood Rd #1005, Atlanta, GA 30319For SaleMLS ID #7780059, BLAIR BRANCH HUCKEBA, Dorsey Alston Realtors. FMLS GA
