Experience elevated Brookhaven living in this beautifully updated top-floor condo in the highly desirable Peachtree Place community. Move-in ready and filled with thoughtful upgrades, this home also features the rare convenience of a covered garage parking space on the same level as the unit-just steps from your front door. Freshly painted and filled with natural light, the spacious interior offers real hardwood floors throughout the main living areas, brand-new bedroom carpet, two generous walk-in closets, and an updated oversized bathroom. The kitchen features stainless steel appliances, a premium KitchenAid convection microwave, and a Samsung smart washer and dryer, all included. Modern upgrades include a Nest Smart Thermostat, smart ceiling fans, smart window blinds, updated lighting fixtures, a retractable patio screen door, and additional closet outlets for added convenience. Relax or entertain year-round on the spacious private covered patio. Residents enjoy resort-style amenities including a swimming pool, fitness center, business center, gated entry, and a large dog park. Ideally located just minutes from Phipps Plaza, Lenox Square, Town Brookhaven, Brookhaven MARTA, Blackburn Park, Buckhead, and some of Atlanta's best dining, shopping, and entertainment.
Active
Price cut: $10K (9/10)
$229,900
3777 Peachtree Rd NE APT 1134, Atlanta, GA 30319
1beds
919sqft
Condominium
Built in 1995
-- sqft lot
$282,700 Zestimate®
$250/sqft
$460/mo HOA
What's special
Gated entryFilled with natural lightBeautifully updated top-floor condoSpacious interiorSmart window blindsSmart ceiling fansUpdated oversized bathroom
- 108 days
- 205
- 7
Zillow last checked:
Listing updated:
Listed by:
Carson Pickens 404-384-6963,
REMAX Around Atlanta
Source: GAMLS,MLS#: 10789615
Facts & features
Interior
Bedrooms & bathrooms
- Bedrooms: 1
- Bathrooms: 1
- Full bathrooms: 1
- Main level bathrooms: 1
- Main level bedrooms: 1
Rooms
- Room types: Foyer
Dining room
- Features: L Shaped
Kitchen
- Features: Breakfast Bar
Heating
- Central
Cooling
- Central Air
Appliances
- Included: Dishwasher
- Laundry: Other
Features
- Master On Main Level
- Flooring: Hardwood
- Windows: Double Pane Windows
- Basement: None
- Has fireplace: No
- Common walls with other units/homes: 1 Common Wall
Interior area
- Total structure area: 919
- Total interior livable area: 919 sqft
- Finished area above ground: 919
- Finished area below ground: 0
Property
Parking
- Parking features: Garage
- Has garage: Yes
Accessibility
- Accessibility features: Accessible Approach with Ramp
Features
- Levels: One
- Stories: 1
- Has view: Yes
- View description: City
- Body of water: None
Lot
- Features: Other
Details
- Parcel number: 18 239 14 093
Construction
Type & style
- Home type: Condo
- Architectural style: Traditional
- Property subtype: Condominium
- Attached to another structure: Yes
Materials
- Stucco
- Foundation: Block
- Roof: Composition
Condition
- Resale
- New construction: No
- Year built: 1995
Utilities & green energy
- Electric: 220 Volts
- Sewer: Public Sewer
- Water: Public
- Utilities for property: Cable Available, Electricity Available, Phone Available, Sewer Available, Water Available
Green energy
- Energy efficient items: Appliances, Thermostat
Community & HOA
Community
- Features: Clubhouse, Fitness Center, Gated, Near Public Transport
- Security: Carbon Monoxide Detector(s)
- Subdivision: Peachtree Place
HOA
- Has HOA: Yes
- Services included: Other
- HOA fee: $5,520 annually
Location
- Region: Atlanta
Financial & listing details
- Price per square foot: $250/sqft
- Annual tax amount: $2,361
- Date on market: 6/19/2026
- Cumulative days on market: 108 days
- Listing agreement: Exclusive Right To Sell
- Electric utility on property: Yes
Estimated market value
$282,700
$266,000 - $302,000
$1,964/mo
Price history
| Date | Event | Price |
|---|---|---|
| 9/10/2026 | Price change | $229,900-4.2%$250/sqft |
Source:  GAMLS #10789615 Report a problem GAMLS #10789615 Report a problem | ||
| 8/3/2026 | Price change | $239,900-2.1%$261/sqft |
Source: GAMLS #10789615 Report a problem | ||
| 6/17/2026 | Listed for sale | $245,000$267/sqft |
Source:  FMLS GA #7788990 Report a problem FMLS GA #7788990 Report a problem | ||
Public tax history
Tax history is unavailable.
Monthly payment
Est. payment
Payment breakdown
Explore the cost of this home by adjusting the details. Changes won't be saved.Climate risks
Neighborhood: Ridgedale Park
Nearby schools
Schools provided by the listing agent
- Elementary: Ashford Park
- Middle: Chamblee
- High: Chamblee
Source: GAMLS. This data may not be complete. We recommend contacting the local school district to confirm school assignments for this home.
- $349,9003 bd2 ba1.4k sqft3777 Peachtree Rd NE APT 513, Brookhaven, GA 30319For Sale

- $186,3001 bd1 ba-- sqft3777 Peachtree Rd NE APT 914, Brookhaven, GA 30319Off Market

- $190,2501 bd1 ba775 sqft3777 Peachtree Rd NE APT 923, Brookhaven, GA 30319Sold

- $283,0002 bd2 ba1.1k sqft3777 Peachtree Rd NE APT 1321, Atlanta, GA 30319Sold

Similar homes
- $215,0001 bd1 ba775 sqft3777 Peachtree Rd NE APT 214, Brookhaven, GA 30319ActiveMLS ID #10845453, Kimar Vernon, Boardwalk Realty Associates. GAMLS
- $249,9002 bd2 ba1.2k sqft1314 Highland Bluff Dr SE, Atlanta, GA 30339For Sale
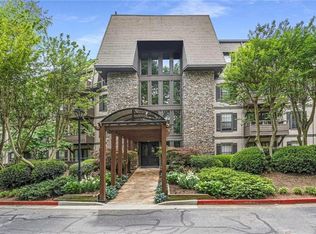
 MLS ID #7848156, Kim Crahan, Dorsey Alston Realtors. FMLS GA
 - $215,0001 bd1 ba750 sqft1 Biscayne Dr NW Unit 705, Atlanta, GA 30309For Sale
 MLS ID #7847198, Archna Wunsch, Atlanta Fine Homes Sotheby's International. FMLS GA
 - $229,0002 bd2 ba1k sqft10 Perimeter Summit Blvd NE APT 2112, Brookhaven, GA 30319Active
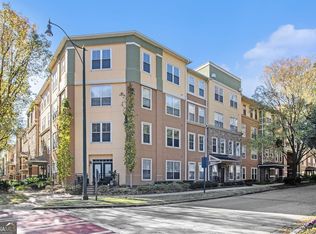
 MLS ID #10708564, Raegan Thorp, Bolst. GAMLS
 - $225,0001 bd1 ba756 sqft3650 Ashford Dunwoody Rd NE Unit 904, Atlanta, GA 30319ActiveMLS ID #10809794, Patricia Bradford, BHGRE Metro Brokers. GAMLS
- $235,0001 bd1 ba756 sqft3650 Ashford Dunwoody Rd NE Unit 713, Atlanta, GA 30319For SaleMLS ID #7796427, Robert Clarkson, Century 21 Connect Realty. FMLS GA
- $229,5001 bd1 ba713 sqft3040 Peachtree Rd NW Unit 1605, Atlanta, GA 30305For SaleMLS ID #7792314, Elizabeth Bairstow, Atlanta Fine Homes Sotheby's International. FMLS GA
- $250,0001 bd1 ba1.2k sqft3481 Lakeside Dr NE APT 1905, Atlanta, GA 30326ActiveMLS ID #10850739, Robert Bailey, John Bailey Realty, Inc.. GAMLS
- $235,0001 bd1 ba1k sqft4303 Westchester Rdg NE #4303, Atlanta, GA 30329For SaleMLS ID #7785257, Harrison Mosack Saxton, Atlanta Fine Homes Sotheby's International. FMLS GA
- $209,9001 bd1 ba884 sqft400 17th St NW Unit 2322, Atlanta, GA 30363For SaleMLS ID #7847078, Suchi Nandi, Keller Williams Rlty, First Atlanta. FMLS GA
- $212,0002 bd2 ba1.2k sqft25104 Plantation Dr NE, Atlanta, GA 30324ActiveMLS ID #10764305, Kristi Henry, REMAX Around Atlanta. GAMLS
- $235,0001 bd1 ba813 sqft11 Perimeter Ctr E APT 1306, Dunwoody, GA 30346ActiveMLS ID #10829327, John Meis, REMAX Around Atlanta. GAMLS
- $235,0002 bd2 ba1k sqft799 Hammond Dr Unit 123, Sandy Springs, GA 30328For SaleMLS ID #7793059, Heather Cannon, Atlanta Fine Homes Sotheby's International. FMLS GA
- $244,0002 bd2 ba840 sqft3060 Pharr Court North NW #Nw-317-317, Atlanta, GA 30305ActiveMLS ID #10622544, Sam Lenaeus, Ansley RE | Christie's Int'l RE. GAMLS
- $259,0002 bd2 ba1.1k sqft2700 Pine Tree Rd NE Unit 2314, Atlanta, GA 30324ActiveMLS ID #10761967, Lisa Scott, REMAX Around Atlanta. GAMLS
- $215,0001 bd1 ba750 sqft1 Biscayne Dr NW #Penthouse 6, Atlanta, GA 30309For SaleMLS ID #7813971, Erin Olivier, Atlanta Fine Homes Sotheby's International. FMLS GA
- $260,0002 bd2 ba1.1k sqft2230 Cheshire Bridge Rd NE Unit 416, Atlanta, GA 30324For SaleMLS ID #7817384, Ashley Cohen, Atlanta Fine Homes Sotheby's International. FMLS GA
- $229,0001 bd1 ba816 sqft1850 Cotillion Dr Unit 2111, Dunwoody, GA 30338For SaleMLS ID #7838388, NATHALIE APTEKER, HomeSmart. FMLS GA
- $197,0001 bd1 ba696 sqft3655 Habersham Rd NE APT B148, Atlanta, GA 30305ActiveMLS ID #10755631, Jason Moore, REMAX Around Atlanta. GAMLS
- $179,9002 bd-- ba952 sqft10 Perimeter Summit Blvd NE APT 3204, Brookhaven, GA 30319For SaleMLS ID #7836468, Abdi Abubeker, Hometech Realty & Management, LLC. FMLS GA
