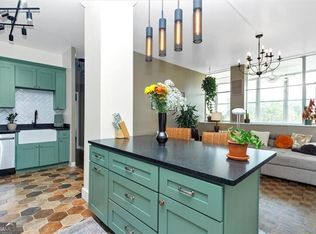
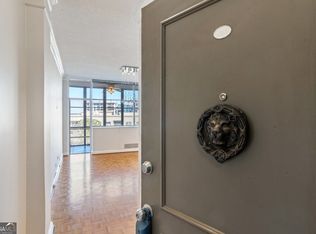
This 2 bedroom renovated condo is located in the very heart of Buckhead and within walking distance to Buckhead Village, restaurants, walking trails and much more. The condo is full of light and has 9 ft ceilings, new Luxury Vinyl flooring and a screened in porch with a beautiful city view. The kitchen is equipped with stainless steel appliances, a wine cooler, ample cabinet space, breakfast bar, washer and dryer and opens up to the great room for easy entertaining. Both bedrooms have custom made closets. The HOA includes all utilities except cable and internet. A parking space will be designated to the unit for an additional monthly cost. There is also a storage unit that is located on the same hall of the unit which is included in the cost of the condo. The buildings grounds are immaculately landscaped with a pool, gazebo, outdoor & gas grill area. Amenities also include, secure package delivery room, gym/workout facility, washer/dryer room and a library/conference room, trash service via trash shoot. This is an emotional support animal community with a bark park.
Active
$244,000
3060 Pharr Court North NW #Nw-317-317, Atlanta, GA 30305
2beds
840sqft
Condominium, High Rise
Built in 1970
-- sqft lot
$239,800 Zestimate®
$290/sqft
$-- HOA
What's special
Bark parkFull of lightAmple cabinet spaceBreakfast barWine coolerNew luxury vinyl flooring
- 318 days |
- 161 |
- 11 |
Zillow last checked:
Listing updated:
Listed by:
Sam Lenaeus 770-855-9915,
Ansley RE | Christie's Int'l RE
Source: GAMLS,MLS#: 10622544
Facts & features
Interior
Bedrooms & bathrooms
- Bedrooms: 2
- Bathrooms: 2
- Full bathrooms: 1
- 1/2 bathrooms: 1
- Main level bathrooms: 1
- Main level bedrooms: 2
Rooms
- Room types: Sun Room
Dining room
- Features: L Shaped
Kitchen
- Features: Breakfast Bar, Kitchen Island
Heating
- Central, Floor Furnace
Cooling
- Ceiling Fan(s), Central Air
Appliances
- Included: Dishwasher, Disposal, Dryer, Refrigerator, Washer
- Laundry: In Kitchen
Features
- Master On Main Level, Roommate Plan
- Flooring: Other
- Basement: None
- Has fireplace: No
- Common walls with other units/homes: 2+ Common Walls
Interior area
- Total structure area: 840
- Total interior livable area: 840 sqft
- Finished area above ground: 0
- Finished area below ground: 840
Property
Parking
- Total spaces: 1
- Parking features: Assigned
Accessibility
- Accessibility features: Accessible Elevator Installed
Features
- Levels: One
- Stories: 1
- Patio & porch: Screened
- Exterior features: Balcony, Gas Grill
- Has private pool: Yes
- Pool features: In Ground
- Fencing: Back Yard
- Has view: Yes
- View description: City
- Body of water: None
Lot
- Size: 827 Square Feet
- Features: Cul-De-Sac
Details
- Parcel number: 17 009900160503
Construction
Type & style
- Home type: Condo
- Architectural style: Other
- Property subtype: Condominium, High Rise
- Attached to another structure: Yes
Materials
- Brick, Concrete
- Roof: Composition
Condition
- Resale
- New construction: No
- Year built: 1970
Utilities & green energy
- Sewer: Public Sewer
- Water: Public
- Utilities for property: Cable Available, Electricity Available, Phone Available, Sewer Available, Underground Utilities, Water Available
Community & HOA
Community
- Features: Fitness Center, Pool, Near Public Transport, Near Shopping
- Security: Key Card Entry
- Subdivision: The Habersham Estate
HOA
- Has HOA: Yes
- Services included: Maintenance Structure, Maintenance Grounds, Reserve Fund, Sewer, Swimming, Trash, Water
Location
- Region: Atlanta
Financial & listing details
- Price per square foot: $290/sqft
- Annual tax amount: $2,637
- Date on market: 10/10/2025
- Cumulative days on market: 318 days
- Listing agreement: Exclusive Right To Sell
- Listing terms: Cash
- Electric utility on property: Yes
Estimated market value
$239,800
$228,000 - $252,000
$2,091/mo
Price history
| Date | Event | Price |
|---|---|---|
| 7/28/2026 | Price change | $244,000-0.4%$290/sqft |
Source:  GAMLS #10622544 Report a problem GAMLS #10622544 Report a problem | ||
| 10/10/2025 | Listed for sale | $245,000+2.1%$292/sqft |
Source:  FMLS GA #7663801 Report a problem FMLS GA #7663801 Report a problem | ||
| 10/1/2025 | Listing removed | $239,900$286/sqft |
Source: FMLS GA #7455847 Report a problem | ||
| 7/16/2025 | Price change | $239,900-4%$286/sqft |
Source: FMLS GA #7455847 Report a problem | ||
| 3/20/2025 | Price change | $250,000-5.1%$298/sqft |
Source: FMLS GA #7455847 Report a problem | ||
| 9/21/2024 | Listed for sale | $263,500$314/sqft |
Source: FMLS GA #7455847 Report a problem | ||
Public tax history
Tax history is unavailable.
Monthly payment
Est. payment
Payment breakdown
Explore the cost of this home by adjusting the details. Changes won't be saved.Climate risks
Neighborhood: Peachtree Heights West
Nearby schools
GreatSchools rating
- 9/10Brandon Elementary SchoolGrades: PK-5Distance: 1.9 mi
- 8/10Sutton Middle SchoolGrades: 6-8Distance: 1.3 mi
- 7/10North Atlanta High SchoolGrades: 9-12Distance: 4 mi
Schools provided by the listing agent
- Elementary: Brandon
- Middle: Sutton
- High: North Atlanta
Source: GAMLS. This data may not be complete. We recommend contacting the local school district to confirm school assignments for this home.
- $240,0002 bd1 ba912 sqft3060 Pharr Court North NW APT 423, Atlanta, GA 30305For Sale
- $133,4001 bd1 ba525 sqft3060 Pharr Court North NW APT 820, Atlanta, GA 30305Off Market
- $199,0002 bd1 ba840 sqft3060 Pharr Ct #NW-707, Atlanta, GA 30305Off Market

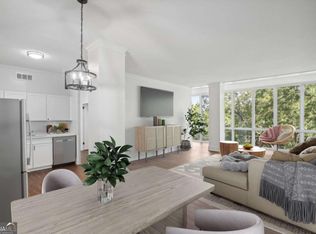
- $244,0002 bd1 ba1k sqft3060 Pharr Court North NW #NW-716-716, Atlanta, GA 30305Sold
- $233,7002 bd1 ba1.1k sqft3060 Pharr Ct #NOR-318, Atlanta, GA 30305Off Market
- $160,0002 bd1 ba912 sqft3060 Pharr Court North NW #NW-123-123, Atlanta, GA 30305For Sale
- $235,0003 bd2 ba840 sqft3060 N Pharr Ct NW APT 218, Atlanta, GA 30305Off Market
- $218,7003 bd3 ba1.5k sqft3060 Pharr Court North NW #NW-901-901, Atlanta, GA 30305Off Market
A local agent can set up tours, give advice and negotiate with sellers.
Similar homes
- $240,0002 bd1 ba912 sqft3060 Pharr Court North NW APT 423, Atlanta, GA 30305Active
 MLS ID #10603288, Sam Lenaeus, Ansley RE | Christie's Int'l RE. GAMLS
 - $269,9002 bd2 ba1.2k sqft2870 Pharr Court South NW APT 1505, Atlanta, GA 30305For Sale

 MLS ID #7823545, Kelly Long, Atlanta Fine Homes Sotheby's International. FMLS GA
 - $179,0002 bd1 ba912 sqft3060 Pharr Court North NW APT 302, Atlanta, GA 30305Active
 MLS ID #10821448, Judy Jernigan, The Agency - Atlanta Metro. GAMLS
 - $258,0002 bd2 ba1k sqft2479 Peachtree Rd NE APT 1117, Atlanta, GA 30305Active
 MLS ID #10694962, Georgina Hill, BHHS Georgia Properties. GAMLS
 - $229,5001 bd1 ba713 sqft3040 Peachtree Rd NW Unit 1605, Atlanta, GA 30305For SaleMLS ID #7792314, Elizabeth Bairstow, Atlanta Fine Homes Sotheby's International. FMLS GA
- $188,0002 bd1 ba840 sqft3060 Pharr Ct #422, Atlanta, GA 30305For SaleMLS ID #7799049, Amy Bubes, HOME Luxury Real Estate. FMLS GA
- $249,9001 bd1 ba771 sqft250 Pharr Rd APT 606, Atlanta, GA 30305ActiveMLS ID #10775433, Caroline Williams, Ansley RE | Christie's Int'l RE. GAMLS
- $279,0002 bd2 ba1.2k sqft2870 Pharr Ct NW #1806, Atlanta, GA 30305ActiveMLS ID #10694538, Alex Velasco, BHGRE Metro Brokers. GAMLS
- $265,0001 bd1 ba889 sqft325 E Paces Ferry Rd NE APT 504, Atlanta, GA 30305For SaleMLS ID #7811125, Adam Sobel, Keller Williams Rlty Consultants. FMLS GA
- $265,0001 bd1 ba895 sqft3040 Peachtree Rd NW Unit 309, Atlanta, GA 30305ActiveMLS ID #10704250, Jon S Dabney Jr., Jason Mitchell Real Estate Georgia. GAMLS
- $249,9001 bd1 ba807 sqft2870 Pharr Ct S #Nw-1209, Atlanta, GA 30305For SaleMLS ID #7749887, Trevor Russell, Compass. FMLS GA
- $298,0001 bd1 ba800 sqft3040 Peachtree Rd NW Unit 209, Atlanta, GA 30305ActiveMLS ID #10812472, Lois Coccia, Ansley Real Estate | Christie's Int. GAMLS
- $160,0002 bd1 ba912 sqft3060 Pharr Court North NW #Nw-123-123, Atlanta, GA 30305ActiveMLS ID #10632249, Sam Lenaeus, Ansley RE | Christie's Int'l RE. GAMLS
- $289,0001 bd1 ba771 sqft250 Pharr Rd #806, Atlanta, GA 30305ActiveMLS ID #10620495, Eugene Kim, Keller Williams Realty Atl. Partners. GAMLS
- $240,0002 bd2 ba1.2k sqft26 Arpege Way NW, Atlanta, GA 30327ActiveMLS ID #10725873, Jennifer Quinn, Ansley RE | Christie's Int'l RE. GAMLS
- $265,0001 bd1 ba902 sqft800 Peachtree St NE APT 306, Atlanta, GA 30308ActiveMLS ID #10831071, Sara Harper, Ansley RE|Christie's Int'l RE. GAMLS
- $235,0001 bd1 ba775 sqft3777 Peachtree Rd NE APT 214, Brookhaven, GA 30319ActiveMLS ID #10819481, Kimar Vernon, Boardwalk Realty Associates. GAMLS
- $300,0001 bd1 ba874 sqft325 E Paces Ferry Rd NE APT 1107, Atlanta, GA 30305ActiveMLS ID #10795835, Mercille Adams, Hester Group, REALTORS. GAMLS
- $250,0002 bd1 ba804 sqft1355 Euclid Ave NE APT 3A, Atlanta, GA 30307ActiveMLS ID #10823479, Quinn Arnau, Ansley RE | Christie's Int'l RE. GAMLS
- $259,0002 bd2 ba1.1k sqft2700 Pine Tree Rd NE Unit 2314, Atlanta, GA 30324ActiveMLS ID #10761967, Lisa Scott, REMAX Around Atlanta. GAMLS
