Welcome to sophisticated city living in the heart of Buckhead at Ovation. This impeccably sleek contemporary design with effortless luxury, offering a true turnkey lifestyle in one of Atlanta's most desirable high rise-communities. Every detail has been thoughtfully reimagined with today's modern buyer in mind. The stunning kitchen showcases dramatic waterfall quartz countertops, sleep European-inspired cabinetry, premium finishes, and an open design that flows beautifully into the living spaces. New Flooring, fresh designer paint, new water heater, new washer and dryer complete with extensive renovation throughout, creating a home that is entirely new. Wake up to beautiful city views and enjoy the convenience of your own designated parking space in the secured garage. Ovation offers exceptional amenities including 24-hour concierge and security, a resort-style pool, fitness center, and beautifully maintained common areas, delivering the lock-and-leave lifestyle you have been searching for. Location is everything-and this address truly delivers. Step outside your front door and enjoy Buckhead's renowned walkability with premier shopping, world-class dining, luxury boutiques, and everyday conveniences just moments away. Whether your meeting friends for dinner at Chops & Lobster Bar, enjoying and evening at Pricci, dining at Delbar Buckhead, or exploring the boutiques and vibrant atmosphere of Buckhead Village, everything you love about Buckhead is just short Stroll away. Lenox Square, Phipps Plaza, Whole Foods, Trader Joe's and easy access to GA 400 Beautifully renovated, elevated lifestyle where luxury convenience and modern come together.
Active
$298,000
3040 Peachtree Rd NW Unit 209, Atlanta, GA 30305
1beds
800sqft
Condominium, High Rise
Built in 2006
-- sqft lot
$286,300 Zestimate®
$373/sqft
$-- HOA
What's special
Resort-style poolImpeccably sleek contemporary designFresh designer paintBeautiful city viewsBeautifully maintained common areasNew water heaterDramatic waterfall quartz countertops
- 76 days
- 92
- 12
Zillow last checked:
Listing updated:
Listed by:
Lois Coccia 919-606-6062,
Ansley Real Estate | Christie's Int
Source: GAMLS,MLS#: 10812472
Facts & features
Interior
Bedrooms & bathrooms
- Bedrooms: 1
- Bathrooms: 1
- Full bathrooms: 1
- Main level bathrooms: 1
- Main level bedrooms: 1
Rooms
- Room types: Other
Kitchen
- Features: Pantry
Heating
- Central
Cooling
- Ceiling Fan(s), Central Air
Appliances
- Included: Dishwasher, Disposal, Dryer, Electric Water Heater, Microwave, Refrigerator, Washer
- Laundry: Common Area
Features
- Master On Main Level, Walk-In Closet(s)
- Flooring: Other
- Windows: Double Pane Windows
- Basement: None
- Has fireplace: No
- Common walls with other units/homes: 2+ Common Walls
Interior area
- Total structure area: 800
- Total interior livable area: 800 sqft
- Finished area above ground: 800
- Finished area below ground: 0
Video & virtual tour
Property
Parking
- Total spaces: 1
- Parking features: Assigned, Garage
- Has garage: Yes
Features
- Levels: One
- Stories: 1
- Patio & porch: Deck
- Exterior features: Balcony
- Has view: Yes
- View description: City
- Body of water: None
Lot
- Size: 784 Square Feet
- Features: Other
Details
- Parcel number: 17 0099 LL0692
- On leased land: Yes
Construction
Type & style
- Home type: Condo
- Architectural style: Other
- Property subtype: Condominium, High Rise
- Attached to another structure: Yes
Materials
- Concrete
- Roof: Tar/Gravel
Condition
- Resale
- New construction: No
- Year built: 2006
Utilities & green energy
- Sewer: Public Sewer
- Water: Public
- Utilities for property: Cable Available, Electricity Available, Water Available
Green energy
- Energy efficient items: Appliances
Community & HOA
Community
- Features: Fitness Center, Gated, Pool, Sidewalks, Near Public Transport, Near Shopping
- Security: Fire Sprinkler System
- Subdivision: Ovation
HOA
- Has HOA: Yes
- Services included: Other
Location
- Region: Atlanta
Financial & listing details
- Price per square foot: $373/sqft
- Annual tax amount: $4,903
- Date on market: 7/24/2026
- Cumulative days on market: 76 days
- Listing agreement: Exclusive Right To Sell
- Listing terms: Cash,Conventional,FHA,VA Loan
- Electric utility on property: Yes
Estimated market value
$286,300
$272,000 - $301,000
$2,101/mo
Price history
| Date | Event | Price |
|---|---|---|
| 7/24/2026 | Listed for sale | $298,000+49%$373/sqft |
Source:  FMLS GA #7809674 Report a problem FMLS GA #7809674 Report a problem | ||
| 3/29/2008 | Listing removed | $200,000$250/sqft |
Source: Point2 #3659494 Report a problem | ||
| 2/28/2008 | Listed for sale | $200,000$250/sqft |
Source: Point2 #3659494 Report a problem | ||
Public tax history
Tax history is unavailable.
Monthly payment
Est. payment
Payment breakdown
Explore the cost of this home by adjusting the details. Changes won't be saved.Climate risks
Neighborhood: Peachtree Heights West
Nearby schools
Schools provided by the listing agent
- Elementary: Brandon
- Middle: Sutton
- High: North Atlanta
Source: GAMLS. This data may not be complete. We recommend contacting the local school district to confirm school assignments for this home.
- $305,0001 bd1 ba800 sqft3040 Peachtree Rd NW UNIT 1514, Atlanta, GA 30305For Sale
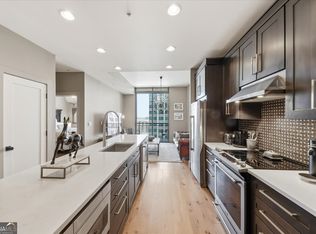
- $302,6231 bd1 ba800 sqft3040 Peachtree Rd NW, Atlanta, GA 30305Sold

- $200,0001 bd1 ba633 sqft3040 Peachtree Rd NW UNIT 805, Atlanta, GA 30305Sold
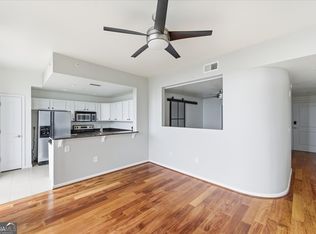
- $427,5002 bd2 ba1.2k sqft3040 Peachtree Rd NW UNIT 1003, Atlanta, GA 30305Sold
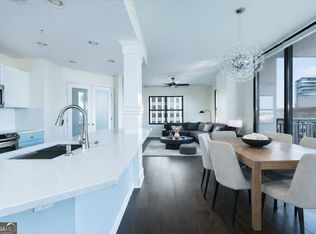
Similar homes
- $289,9991 bd1 ba770 sqft3040 Peachtree Rd NW Unit 1602, Atlanta, GA 30305For Sale

 MLS ID #7831614, Lisa Hanson, Virtual Properties Realty. Biz. FMLS GA
 - $229,5001 bd1 ba713 sqft3040 Peachtree Rd NW Unit 1605, Atlanta, GA 30305For Sale
 MLS ID #7792314, Elizabeth Bairstow, Atlanta Fine Homes Sotheby's International. FMLS GA
 - $244,0002 bd2 ba840 sqft3060 Pharr Court North NW #Nw-317-317, Atlanta, GA 30305Active
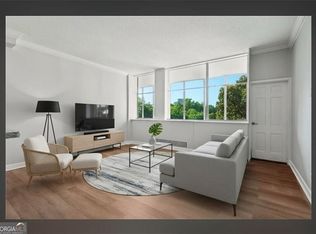
 MLS ID #10622544, Sam Lenaeus, Ansley RE | Christie's Int'l RE. GAMLS
 - $234,9001 bd1 ba771 sqft250 Pharr Rd APT 606, Atlanta, GA 30305Active
 MLS ID #10775433, Caroline Williams, Ansley RE | Christie's Int'l RE. GAMLS
 - $310,0001 bd1 ba706 sqft3324 Peachtree Rd NE Unit 2804, Atlanta, GA 30326ActiveMLS ID #10852558, Edmond D Allmond, Keller Williams Realty North Atlanta. GAMLS
- $240,0002 bd1 ba912 sqft3060 Pharr Court North NW APT 423, Atlanta, GA 30305ActiveMLS ID #10603288, Sam Lenaeus, Ansley RE | Christie's Int'l RE. GAMLS
- $299,9991 bd1 ba936 sqft3338 Peachtree Rd NE APT 1810, Atlanta, GA 30326ActiveMLS ID #10839511, Michael Moore, One Home Advisors. GAMLS
- $269,9001 bd1 ba789 sqft3324 Peachtree Rd NE Unit 1307, Atlanta, GA 30326ActiveMLS ID #10852414, Chad Hull, The Agency - Atlanta Metro. GAMLS
- $315,0001 bd1 ba783 sqft3324 Peachtree Rd NE Unit 1512, Atlanta, GA 30326ActiveMLS ID #10778576, Richard Mesa, Keller Williams Realty. GAMLS
- $289,9002 bd2 ba1k sqft711 Cosmopolitan Dr NE Unit 300, Atlanta, GA 30324ActiveMLS ID #10847197, Megan Primrose, Compass. GAMLS
- $249,9001 bd1 ba807 sqft2870 Pharr Ct S #Nw-1209, Atlanta, GA 30305For SaleMLS ID #7749887, Trevor Russell, Compass. FMLS GA
- $290,0001 bd1 ba775 sqft800 Peachtree St NE APT 1413, Atlanta, GA 30308For SaleMLS ID #7844793, Skylar Brillante, Dossier. FMLS GA
- $305,0001 bd1 ba880 sqft3445 Stratford Rd NE APT 1405, Atlanta, GA 30326ActiveMLS ID #10784590, Tammy Bult, Engel & Völkers Atlanta. GAMLS
- $425,0002 bd2 ba1k sqft2881 Peachtree Rd NE APT 1105, Atlanta, GA 30305ActiveMLS ID #10804042, Joe Weathers, Relate Realty. GAMLS
- $309,8881 bd1 ba877 sqft860 Peachtree St NE Unit 2504, Atlanta, GA 30308ActiveMLS ID #10813217, Jason Moore, REMAX Around Atlanta. GAMLS
- $299,0001 bd1 ba706 sqft145 15th St NE APT 1424, Atlanta, GA 30309For SaleMLS ID #7828874, BRYANT GRESHAM, Compass. FMLS GA
- $289,0001 bd1 ba808 sqft860 Peachtree St NE Unit 1612, Atlanta, GA 30308For SaleMLS ID #7807908, Jessica Thompson, Compass. FMLS GA
- $265,0001 bd1 ba620 sqft3324 Peachtree Rd NE Unit 1616, Atlanta, GA 30326ActiveMLS ID #10814777, Meka Wilson, Keller Williams Atlanta Midtown. GAMLS
- $269,0001 bd1 ba783 sqft3324 Peachtree Rd NE Unit 1712, Atlanta, GA 30326ActiveMLS ID #10843638, Katherine Holland, Coldwell Banker Realty. GAMLS
- $295,0002 bd2 ba1.1k sqft390 17th St NW Unit 2001, Atlanta, GA 30363ActiveMLS ID #10812030, Christina W Lowry, Ansley RE|Christie's Int'l RE. GAMLS
