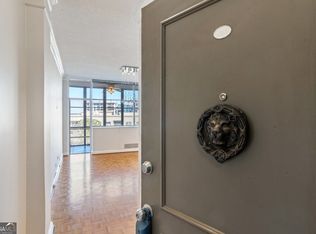
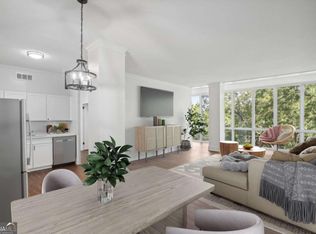
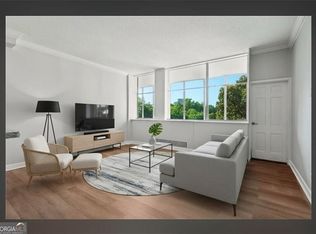
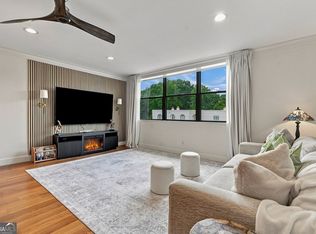
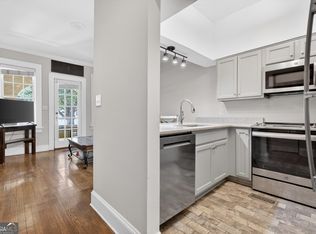
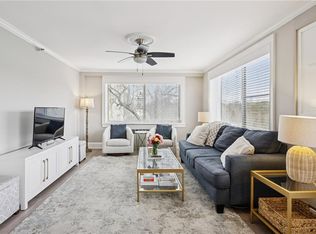
Discover this beautifully updated $40k in renovations Buckhead condo in a classic mid-century building, boasting a spacious 30-foot open-air sunroom balcony perfect for relaxing or entertaining. Inside, enjoy a gourmet kitchen, a primary bedroom with a walk-in closet and balcony access, a secondary bedroom, a dedicated office nook, and a flat HOA fee covering unlimited utilities and all building maintenance. Residents benefit from a full suite of amenities, including a saltwater pool, 24/7 controlled access, and highly rated schools (7-9). This gem offers serene, private living with effortless access to Buckhead Village Phipps Plaza & Lenox Square for premier shopping, dining, and entertainment-just a short stroll away! The kitchen shines with top-of-the-line stainless steel appliances, sage green shaker-style cabinets, honed premium granite countertops, a herringbone white tiled backsplash, a matte black and copper-accented faucet, an oversized sink, corner shelves for ample storage, and a generously sized pantry. Rich dark walnut stained hardwood floors flow throughout, complemented by wall-to-wall windows that flood the home with natural light year-round. The open-concept layout seamlessly connects the kitchen to a sun-drenched family room via wall-to-wall windows, while a hallway ensures privacy for the two spacious bedrooms. The bathroom impresses with a large vanity, high-arc faucet, expansive framed mirror, space-saving ventless washer-dryer, and elegant white tiled floors. Step outside to one of the city's largest communal green spaces-over four acres of lush landscaped grounds with mature trees, ideal for summer barbecues and poolside social gatherings. For active lifestyles, nearby attractions include Frankie Allen Park, Chastain Park, Bobby Jones Golf Course, and the Atlanta BeltLine, offering fields, tennis courts, pools, and golf. Explore the scenic Swan House and Gardens, savor upscale experiences in Buckhead Village, or shop conveniently at Whole Foods, Publix, or Trader Joe's, with charming coffee shops nearby. Enjoy abundant parking, an oversized storage unit. Embrace hassle-free, luxurious living tailored for you and your family for years!
Active
Price cut: $8.9K (8/4)
$240,000
3060 Pharr Court North NW APT 423, Atlanta, GA 30305
2beds
912sqft
Condominium, High Rise
Built in 1970
-- sqft lot
$229,700 Zestimate®
$263/sqft
$-- HOA
What's special
Sage green shaker-style cabinetsClassic mid-century buildingDedicated office nookExpansive framed mirrorSaltwater poolTop-of-the-line stainless steel appliancesLarge vanity
- 362 days
- 195
- 23
Zillow last checked:
Listing updated:
Listed by:
Sam Lenaeus 770-855-9915,
Ansley RE | Christie's Int'l RE
Source: GAMLS,MLS#: 10603288
Facts & features
Interior
Bedrooms & bathrooms
- Bedrooms: 2
- Bathrooms: 1
- Full bathrooms: 1
- Main level bathrooms: 1
- Main level bedrooms: 2
Rooms
- Room types: Sun Room
Kitchen
- Features: Breakfast Bar, Kitchen Island
Heating
- Central, Forced Air
Cooling
- Ceiling Fan(s), Central Air
Appliances
- Included: Dishwasher, Disposal, Dryer, Microwave, Refrigerator, Washer
- Laundry: Other
Features
- Master On Main Level, Walk-In Closet(s)
- Flooring: Hardwood, Tile
- Basement: Concrete,None
- Has fireplace: No
- Common walls with other units/homes: 1 Common Wall,End Unit
Interior area
- Total structure area: 912
- Total interior livable area: 912 sqft
- Finished area above ground: 912
- Finished area below ground: 0
Property
Parking
- Total spaces: 1
- Parking features: Assigned
Accessibility
- Accessibility features: Accessible Elevator Installed, Accessible Entrance
Features
- Levels: One
- Stories: 1
- Patio & porch: Screened
- Exterior features: Balcony, Gas Grill, Sprinkler System
- Has private pool: Yes
- Pool features: In Ground
- Fencing: Back Yard
- Has view: Yes
- View description: City
- Body of water: None
Lot
- Size: 914 Square Feet
- Features: Cul-De-Sac
Details
- Parcel number: 17 009900161659
Construction
Type & style
- Home type: Condo
- Architectural style: Other
- Property subtype: Condominium, High Rise
- Attached to another structure: Yes
Materials
- Brick, Concrete
- Foundation: Pillar/Post/Pier
- Roof: Composition
Condition
- Resale
- New construction: No
- Year built: 1970
Utilities & green energy
- Electric: 220 Volts
- Sewer: Public Sewer
- Water: Public
- Utilities for property: Cable Available, Electricity Available, Phone Available, Sewer Available, Underground Utilities, Water Available
Community & HOA
Community
- Features: Fitness Center, Gated, Pool, Sidewalks, Street Lights, Near Public Transport
- Security: Gated Community, Key Card Entry
- Subdivision: The Habersham Estate
HOA
- Has HOA: Yes
- Services included: Insurance, Maintenance Structure, Maintenance Grounds, Reserve Fund, Security, Sewer, Swimming, Trash, Water
Location
- Region: Atlanta
Financial & listing details
- Price per square foot: $263/sqft
- Tax assessed value: $172,200
- Annual tax amount: $1,195
- Date on market: 9/12/2025
- Cumulative days on market: 362 days
- Listing agreement: Exclusive Right To Sell
- Listing terms: Cash,Conventional
- Electric utility on property: Yes
Estimated market value
$229,700
$218,000 - $241,000
$2,089/mo
Price history
| Date | Event | Price |
|---|---|---|
| 8/4/2026 | Price change | $240,000-3.6%$263/sqft |
Source:  GAMLS #10603288 Report a problem GAMLS #10603288 Report a problem | ||
| 7/7/2026 | Price change | $248,900-0.4%$273/sqft |
Source: GAMLS #10603288 Report a problem | ||
| 3/15/2026 | Price change | $249,900-2%$274/sqft |
Source: GAMLS #10603288 Report a problem | ||
| 10/29/2025 | Price change | $254,9000%$279/sqft |
Source: GAMLS #10603288 Report a problem | ||
| 9/12/2025 | Listed for sale | $255,000+56.4%$280/sqft |
Source:  FMLS GA #7648668 Report a problem FMLS GA #7648668 Report a problem | ||
| 12/21/2021 | Sold | $163,000-4.1%$179/sqft |
Source: FMLS GA #6930363 Report a problem | ||
| 12/2/2021 | Pending sale | $170,000$186/sqft |
Source: FMLS GA #6930363 Report a problem | ||
| 11/29/2021 | Contingent | $170,000$186/sqft |
Source: FMLS GA #6930363 Report a problem | ||
| 8/16/2021 | Listed for sale | $170,000+34.9%$186/sqft |
Source: FMLS GA #6930363 Report a problem | ||
| 3/16/1998 | Sold | $126,000$138/sqft |
Source: Public Record Report a problem | ||
Public tax history
| Year | Property taxes | Tax assessment |
|---|---|---|
| 2025 | $790 -1% | $68,880 +1.3% |
| 2024 | $798 +547% | $68,000 +3.6% |
| 2023 | $123 -82.2% | $65,640 |
| 2022 | $694 +10.6% | $65,640 +3% |
| 2021 | $628 -76.8% | $63,720 -2.3% |
| 2020 | $2,699 +243.9% | $65,200 +33.8% |
| 2019 | $785 | $48,720 -1.9% |
| 2018 | $785 | $49,640 +20.5% |
| 2017 | $785 +50.5% | $41,200 |
| 2016 | $522 +1.4% | $41,200 |
| 2015 | $515 +411.3% | $41,200 +32.4% |
| 2014 | $101 | $31,120 +72.5% |
| 2013 | -- | $18,040 |
| 2012 | $8 | $18,040 -39.2% |
| 2011 | -- | $29,680 |
| 2010 | $244 | $29,680 -8.5% |
| 2009 | -- | $32,440 |
| 2008 | -- | $32,440 -46.4% |
| 2007 | -- | $60,520 |
Find assessor info on the county website
Monthly payment
Est. payment
Payment breakdown
Explore the cost of this home by adjusting the details. Changes won't be saved.Climate risks
Neighborhood: Peachtree Heights West
Nearby schools
Schools provided by the listing agent
- Elementary: Brandon
- Middle: Sutton
- High: North Atlanta
Source: GAMLS. This data may not be complete. We recommend contacting the local school district to confirm school assignments for this home.
- $132,6001 bd1 ba525 sqft3060 Pharr Court North NW APT 820, Atlanta, GA 30305Off Market
- $195,3002 bd1 ba840 sqft3060 Pharr Ct #NW-707, Atlanta, GA 30305Off Market

- $244,0002 bd1 ba1k sqft3060 Pharr Court North NW #NW-716-716, Atlanta, GA 30305Sold
- $244,0002 bd2 ba840 sqft3060 Pharr Court North NW #NW-317-317, Atlanta, GA 30305For Sale
Similar homes
- $244,0002 bd2 ba840 sqft3060 Pharr Court North NW #Nw-317-317, Atlanta, GA 30305Active
 MLS ID #10622544, Sam Lenaeus, Ansley RE | Christie's Int'l RE. GAMLS
 - $215,0002 bd2 ba1k sqft2965 Pharr Court South NW APT 416, Atlanta, GA 30305Active
 MLS ID #10829495, Erika Eyzaguirre, BHHS Georgia Properties. GAMLS
 - $235,0002 bd3 ba1.2k sqft2855 Peachtree Rd #109, Atlanta, GA 30305Active
 MLS ID #10780572, Shannon Langley, Joe Stockdale Real Estate. GAMLS
 - $235,0002 bd2 ba1k sqft2479 Peachtree Rd NE APT 515, Atlanta, GA 30305For Sale
 MLS ID #7805790, Julia Cox, Atlanta Fine Homes Sotheby's International. FMLS GA
 - $188,0002 bd1 ba840 sqft3060 Pharr Ct #422, Atlanta, GA 30305For SaleMLS ID #7799049, Amy Bubes, HOME Luxury Real Estate. FMLS GA
- $269,9002 bd2 ba1.2k sqft2870 Pharr Court South NW APT 1505, Atlanta, GA 30305For SaleMLS ID #7823545, Kelly Long, Atlanta Fine Homes Sotheby's International. FMLS GA
- $179,0002 bd1 ba912 sqft3060 Pharr Court North NW APT 302, Atlanta, GA 30305ActiveMLS ID #10821448, Judy Jernigan, The Agency - Atlanta Metro. GAMLS
- $229,5001 bd1 ba713 sqft3040 Peachtree Rd NW Unit 1605, Atlanta, GA 30305For SaleMLS ID #7792314, Elizabeth Bairstow, Atlanta Fine Homes Sotheby's International. FMLS GA
- $229,0002 bd2 ba949 sqft2657 Lenox Rd NE APT 220, Atlanta, GA 30324For SaleMLS ID #7826935, Yimang Tony Wang, Virtual Properties Realty. Biz. FMLS GA
- $140,0002 bd1 ba912 sqft3060 Pharr Court North NW #Nw-123-123, Atlanta, GA 30305ActiveMLS ID #10632249, Sam Lenaeus, Ansley RE | Christie's Int'l RE. GAMLS
- $298,0001 bd1 ba800 sqft3040 Peachtree Rd NW Unit 209, Atlanta, GA 30305ActiveMLS ID #10812472, Lois Coccia, Ansley Real Estate | Christie's Int. GAMLS
- $240,0002 bd2 ba1.2k sqft26 Arpege Way NW, Atlanta, GA 30327ActiveMLS ID #10725873, Jennifer Quinn, Ansley RE | Christie's Int'l RE. GAMLS
- $185,0001 bd1 ba742 sqft2965 Pharr Court South NW #Nw-817-817, Atlanta, GA 30305ActiveMLS ID #10547821, Shaka Walker, Compass. GAMLS
- $250,0002 bd2 ba1.2k sqft32 Arpege Way NW #32, Atlanta, GA 30327ActiveMLS ID #10757838, Jennifer Quinn, Ansley RE | Christie's Int'l RE. GAMLS
- $289,0001 bd1 ba771 sqft250 Pharr Rd #806, Atlanta, GA 30305ActiveMLS ID #10620495, Eugene Kim, Keller Williams Realty Atl. Partners. GAMLS
- $250,0002 bd1 ba804 sqft1355 Euclid Ave NE APT 3A, Atlanta, GA 30307ActiveMLS ID #10823479, Quinn Arnau, Ansley RE | Christie's Int'l RE. GAMLS
- $250,0001 bd1 ba680 sqft244 13th St NE APT 103, Atlanta, GA 30309ActiveMLS ID #10836785, Teresa Kout, Genstone Realty. GAMLS
- $199,9001 bd1 ba696 sqft3655 Habersham Rd NE APT B148, Atlanta, GA 30305ActiveMLS ID #10755631, Jason Moore, REMAX Around Atlanta. GAMLS
- $139,0001 bd1 ba837 sqft2479 Peachtree Rd NE APT 303, Atlanta, GA 30305ActiveMLS ID #10840585, Andrea Mundt, BHHS Georgia Properties. GAMLS
- $260,0002 bd2 ba1k sqft1101 Collier Rd NW APT R-4, Atlanta, GA 30318For SaleMLS ID #7819233, Julia Morse, Dorsey Alston Realtors. FMLS GA
