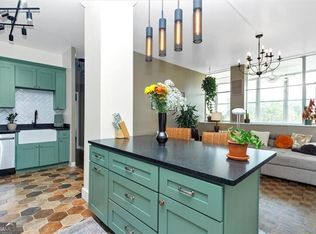
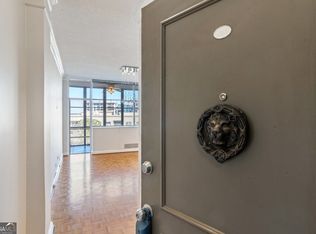
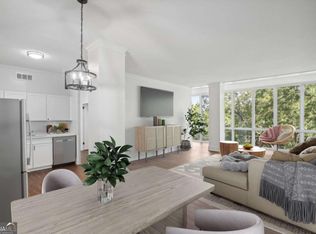
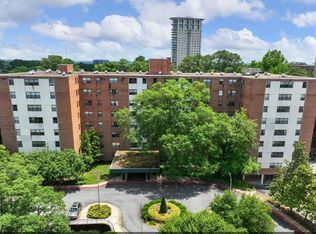
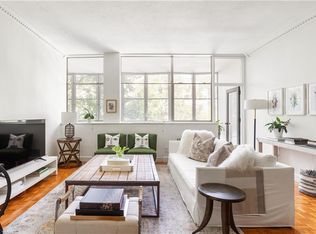
Rare opportunity for a fist floor end unit heart of Buckhead condo in a classic mid-century Heery and Heery building, boasting a spacious 30-foot open-air sunroom balcony perfect for relaxing or entertaining. Kitchen with stack washer & dryer, a primary bedroom with a double closets and balcony access, a secondary bedroom could also serve as a dedicated home office space, and a flat HOA fee covering unlimited utilities and all building maintenance. Residents benefit from a full suite of amenities, including a pool, 24/7 controlled access, and highly rated schools (7-9). This location offers effortless access to Buckhead Village Phipps Plaza & Lenox Square for premier shopping, dining, and entertainment-just a short stroll away! Hardwood floors flow throughout, complemented by wall-to-wall south facing windows that flood the space with natural light year-round. The layout seamlessly connects a sun-drenched family room and dinning area via wall-to-wall windows, while a hallway ensures privacy for the two spacious bedrooms. The unique bathroom layout allows for roommates to separately use the space without interruption. Kitchen includes a stack washer-dryer. Step outside to one of the city's largest communal green spaces-over four acres of lush landscaped grounds with mature trees, ideal for summer barbecues and poolside social gatherings. For active lifestyles, nearby attractions include Frankie Allen Park, Chastain Park, Bobby Jones Golf Course, and the Atlanta Belt-Line, offering fields, tennis courts, pools, and golf. Explore the scenic Swan House and Gardens, savor upscale experiences in Buckhead Village, or shop conveniently at Whole Foods, Publix, or Trader Joe's, with charming coffee shops nearby. Enjoy condo living with abundant parking options, an oversized storage unit.
Active
$160,000
3060 Pharr Court North NW #Nw-123-123, Atlanta, GA 30305
2beds
912sqft
Condominium, High Rise
Built in 1961
-- sqft lot
$-- Zestimate®
$175/sqft
$-- HOA
What's special
Hardwood floors flow throughout
- 297 days |
- 354 |
- 22 |
Zillow last checked:
Listing updated:
Listed by:
Sam Lenaeus 770-855-9915,
Ansley RE | Christie's Int'l RE
Source: GAMLS,MLS#: 10632249
Facts & features
Interior
Bedrooms & bathrooms
- Bedrooms: 2
- Bathrooms: 1
- Full bathrooms: 1
- Main level bathrooms: 1
- Main level bedrooms: 2
Rooms
- Room types: Sun Room
Kitchen
- Features: Breakfast Bar, Kitchen Island
Heating
- Central, Forced Air
Cooling
- Ceiling Fan(s), Central Air
Appliances
- Included: Dishwasher, Disposal, Dryer, Microwave, Refrigerator, Washer
- Laundry: Other
Features
- Master On Main Level, Walk-In Closet(s)
- Flooring: Hardwood, Tile
- Basement: Concrete,None
- Has fireplace: No
- Common walls with other units/homes: 1 Common Wall,End Unit
Interior area
- Total structure area: 912
- Total interior livable area: 912 sqft
- Finished area above ground: 912
- Finished area below ground: 0
Property
Parking
- Total spaces: 1
- Parking features: Assigned
Accessibility
- Accessibility features: Accessible Elevator Installed, Accessible Entrance
Features
- Levels: One
- Stories: 1
- Patio & porch: Screened
- Exterior features: Balcony, Gas Grill, Sprinkler System
- Has private pool: Yes
- Pool features: In Ground
- Fencing: Back Yard
- Has view: Yes
- View description: City
- Body of water: None
Lot
- Size: 914 Square Feet
- Features: Cul-De-Sac
Details
- Parcel number: 17 009900161410
Construction
Type & style
- Home type: Condo
- Architectural style: Other
- Property subtype: Condominium, High Rise
- Attached to another structure: Yes
Materials
- Brick, Concrete
- Foundation: Pillar/Post/Pier
- Roof: Composition
Condition
- Resale
- New construction: No
- Year built: 1961
Utilities & green energy
- Electric: 220 Volts
- Sewer: Public Sewer
- Water: Public
- Utilities for property: Cable Available, Electricity Available, Phone Available, Sewer Available, Underground Utilities, Water Available
Community & HOA
Community
- Features: Fitness Center, Gated, Pool, Sidewalks, Street Lights, Near Public Transport
- Security: Gated Community, Key Card Entry
- Subdivision: The Habersham Estate
HOA
- Has HOA: Yes
- Services included: Insurance, Maintenance Structure, Maintenance Grounds, Reserve Fund, Security, Sewer, Swimming, Trash, Water
Location
- Region: Atlanta
Financial & listing details
- Price per square foot: $175/sqft
- Annual tax amount: $1,195
- Date on market: 10/27/2025
- Cumulative days on market: 297 days
- Listing agreement: Exclusive Right To Sell
- Listing terms: Cash,Conventional
- Electric utility on property: Yes
Estimated market value
Not available
Estimated sales range
Not available
$2,163/mo
Price history
| Date | Event | Price |
|---|---|---|
| 4/1/2026 | Price change | $160,000-19.2%$175/sqft |
Source:  GAMLS #10632249 Report a problem GAMLS #10632249 Report a problem | ||
| 12/16/2025 | Price change | $198,000-5.3%$217/sqft |
Source: GAMLS #10632249 Report a problem | ||
| 10/27/2025 | Listed for sale | $209,000$229/sqft |
Source:  FMLS GA #7671913 Report a problem FMLS GA #7671913 Report a problem | ||
Public tax history
Tax history is unavailable.
Monthly payment
Est. payment
Payment breakdown
Explore the cost of this home by adjusting the details. Changes won't be saved.Climate risks
Neighborhood: Peachtree Heights West
Nearby schools
GreatSchools rating
- 9/10Brandon Elementary SchoolGrades: PK-5Distance: 1.9 mi
- 8/10Sutton Middle SchoolGrades: 6-8Distance: 1.3 mi
- 7/10North Atlanta High SchoolGrades: 9-12Distance: 4 mi
Schools provided by the listing agent
- Elementary: Brandon
- Middle: Sutton
- High: North Atlanta
Source: GAMLS. This data may not be complete. We recommend contacting the local school district to confirm school assignments for this home.
- $240,0002 bd1 ba912 sqft3060 Pharr Court North NW APT 423, Atlanta, GA 30305For Sale
- $133,4001 bd1 ba525 sqft3060 Pharr Court North NW APT 820, Atlanta, GA 30305Off Market
- $196,2002 bd1 ba840 sqft3060 Pharr Ct #NW-707, Atlanta, GA 30305Off Market

- $244,0002 bd1 ba1k sqft3060 Pharr Court North NW #NW-716-716, Atlanta, GA 30305Sold
- $244,0002 bd2 ba840 sqft3060 Pharr Court North NW #NW-317-317, Atlanta, GA 30305For Sale
- $230,1002 bd1 ba1.1k sqft3060 Pharr Ct #NOR-318, Atlanta, GA 30305Off Market
- $234,2003 bd2 ba840 sqft3060 N Pharr Ct NW APT 218, Atlanta, GA 30305Off Market
- $215,8003 bd3 ba1.5k sqft3060 Pharr Court North NW #NW-901-901, Atlanta, GA 30305Off Market
A local agent can set up tours, give advice and negotiate with sellers.
Similar homes
- $179,0002 bd1 ba912 sqft3060 Pharr Court North NW APT 302, Atlanta, GA 30305Active

 MLS ID #10821448, Judy Jernigan, The Agency - Atlanta Metro. GAMLS
 - $169,0002 bd2 ba1k sqft2965 Pharr Court South NW APT 312, Atlanta, GA 30305For Sale
 MLS ID #7726622, HEATHER RAMIREZ, Unity Properties. FMLS GA
 - $149,9001 bd1 ba889 sqft3060 Pharr Court North NW APT 613, Atlanta, GA 30305For Sale
 MLS ID #7795236, Shon Maddox, HomeSmart. FMLS GA
 - $188,0002 bd1 ba840 sqft3060 Pharr Ct #422, Atlanta, GA 30305For Sale
 MLS ID #7799049, Amy Bubes, HOME Luxury Real Estate. FMLS GA
 - $180,0002 bd2 ba1k sqft3510 Roswell Rd NW APT H1, Atlanta, GA 30305ActiveMLS ID #10792436, Jasmine Mays, Wynd Realty Georgia. GAMLS
- $165,0002 bd1 ba1k sqft2901 Lenox Rd NE #902, Atlanta, GA 30324ActiveMLS ID #10824028, Andrew Luzzati, eXp Realty. GAMLS
- $149,0001 bd1 ba621 sqft2840 Peachtree Rd NW APT 306, Atlanta, GA 30305ActiveMLS ID #10760785, Doris L Armstrong, Lokation Real Estate LLC. GAMLS
- $175,0002 bd2 ba1k sqft120 Biscayne Dr NW #A6, Atlanta, GA 30309ActiveMLS ID #10791375, Lindsey Tilley, Ansley RE | Christie's Int'l RE. GAMLS
- $240,0002 bd1 ba912 sqft3060 Pharr Court North NW APT 423, Atlanta, GA 30305ActiveMLS ID #10603288, Sam Lenaeus, Ansley RE | Christie's Int'l RE. GAMLS
- $158,0002 bd1 ba667 sqft692 Argonne Ave NE APT 4, Atlanta, GA 30308For SaleMLS ID #7766731, ANDREW DOYLE, Wynd Realty, LLC. FMLS GA
- $219,0002 bd3 ba1.1k sqft2855 Peachtree Rd NE APT 106, Atlanta, GA 30305For SaleMLS ID #7587474, DAISY M BARNUM, Exposure Realty, LLC.. FMLS GA
- $125,0002 bd1 ba900 sqft1705 Monroe Dr NE #C09, Atlanta, GA 30324ActiveMLS ID #10771852, Michael P Fitzgerald, Harry Norman Realtors. GAMLS
- $149,7501 bd1 ba859 sqft407 Summit North Dr NE #407, Atlanta, GA 30324ActiveMLS ID #10759719, Suzie Stinson, Maximum One Executive Realtors. GAMLS
- $199,0002 bd2 ba1k sqft115 Biscayne Dr NW APT A9, Atlanta, GA 30309For SaleMLS ID #7782022, Lynn Joy Mizell, HomeSmart. FMLS GA
- $185,0002 bd2 ba1k sqft1150 Collier Rd NW Unit 12F, Atlanta, GA 30318ActiveMLS ID #10770817, Mark Spain, Mark Spain Real Estate. GAMLS
- $229,5002 bd2 ba1.1k sqft173 Amherst Pl NW, Atlanta, GA 30327ActiveMLS ID #10828078, Céline Higgins Evans, Simply List. GAMLS
- $145,0001 bd1 ba753 sqft27 Chaumont Sq NW, Atlanta, GA 30327ActiveMLS ID #10789441, Mark Spain, Mark Spain Real Estate. GAMLS
- $199,9002 bd2 ba1.3k sqft25205 Plantation Dr NE #205, Atlanta, GA 30324For SaleMLS ID #7680498, MARCIE DOIZE, Sagamore Properties, LLC.. FMLS GA
- $184,9992 bd2 ba1k sqft870 Mayson Turner Rd #1224, Atlanta, GA 30314ActiveMLS ID #10821083, Stacey Moorman, Extol Realty. GAMLS
- $169,9002 bd2 ba1.2k sqft3236 Henderson Mill Rd Unit 1, Chamblee, GA 30341ActiveMLS ID #10798842, JUAN VILLAVICENCIO, Villa Realty Group LLC. GAMLS
