UNBELIEVABLE PRICE! THIS IS NOT A FORECLOSURE, SELLER HAS MOVED AND NEEDS TO SELL...COMPARABLE UNITS LISTED/SOLD FOR $40,000 ++ MORE! LOCATION, LOCATION, LOCATION. Very Quiet, Gated Community, One-bedroom, one-bath unit with living room, sunroom, dining area, and in-unit laundry. Fresh interior paint, carpeted bedroom (Recently Cleaned), HVAC Serviced June 2026, Surround Sound System, Hardwood Floors, Tiled Kitchen and Bathroom, Refrigerator, washer, and dryer included. Walk to shopping, Target located across the street. Easy access to Hwy 400 and Lenox area. This unit is on second floor, 10-12 stair steps, NO elevator in this development. This Gated community features clubhouse, pool, tennis, dog park, termite coverage, water, sewer, and more. Adjacent to PATH 400 with future beltline extension. Steps to city living options for shopping, restaurants, GA 400, Interstates 75/85, Miami Circle, Lenox Mall and Phipps Plaza. Walkable to Lindbergh Train Station. Convenient access to Midtown and Atlanta Station. SELLER HAS REDUCED TO ABSORB UPGRADES...SELLER WILL NOT ACCEPT LOW BALL OFFERS.
Active
Price cut: $9.3K (6/30)
$149,750
407 Summit North Dr NE #407, Atlanta, GA 30324
1beds
859sqft
:
Get pre-qualified$1,141/mo
Condominium, Mid Rise
Built in 1982
-- sqft lot
$143,900 Zestimate®
$174/sqft
$-- HOA
What's special
Very quiet gated communityHardwood floorsDog parkDining areaTiled kitchen and bathroomSurround sound systemIn-unit laundry
- 86 days |
- 1,151 |
- 62 |
Zillow last checked:
Listing updated:
Listed by:
Suzie Stinson southeastrealtor@gmail.com,
Maximum One Executive Realtors
Source: GAMLS,MLS#: 10759719
Facts & features
Interior
Bedrooms & bathrooms
- Bedrooms: 1
- Bathrooms: 1
- Full bathrooms: 1
- Main level bathrooms: 1
- Main level bedrooms: 1
Rooms
- Room types: Sun Room
Dining room
- Features: Dining Rm/Living Rm Combo
Heating
- Central
Cooling
- Central Air
Appliances
- Included: Dishwasher, Disposal, Refrigerator, Washer, Dryer, Oven/Range (Combo)
- Laundry: In Kitchen
Features
- Other, Walk-In Closet(s), Tile Bath
- Flooring: Carpet, Hardwood, Tile
- Windows: Double Pane Windows
- Basement: None
- Has fireplace: No
- Common walls with other units/homes: 1 Common Wall,End Unit
Interior area
- Total structure area: 859
- Total interior livable area: 859 sqft
- Finished area above ground: 859
- Finished area below ground: 0
Property
Parking
- Total spaces: 2
- Parking features: Off Street, Over 1 Space per Unit
Accessibility
- Accessibility features: Other
Features
- Levels: One
- Stories: 1
- Exterior features: Other
- Fencing: Other
- Has view: Yes
- View description: City
Lot
- Size: 871 Square Feet
- Features: Other
Details
- Parcel number: 17 004800050532
- Special conditions: As Is
Construction
Type & style
- Home type: Condo
- Architectural style: Traditional
- Property subtype: Condominium, Mid Rise
- Attached to another structure: Yes
Materials
- Other
- Roof: Composition
Condition
- Resale
- New construction: No
- Year built: 1982
Utilities & green energy
- Electric: 220 Volts
- Sewer: Public Sewer
- Water: Public
- Utilities for property: Cable Available, Electricity Available, High Speed Internet, Natural Gas Available, Sewer Available, Sewer Connected, Water Available
Community & HOA
Community
- Features: Clubhouse, Fitness Center, Gated, Pool, Street Lights, Tennis Court(s), Near Public Transport, Walk To Schools, Near Shopping, Sidewalks
- Security: Gated Community
- Subdivision: PIEDMONT HEIGHTS
HOA
- Has HOA: Yes
- Services included: Insurance, Maintenance Structure, Maintenance Grounds, Pest Control, Other, Sewer, Tennis, Swimming, Trash, Water
Location
- Region: Atlanta
Financial & listing details
- Price per square foot: $174/sqft
- Annual tax amount: $893
- Date on market: 5/7/2026
- Cumulative days on market: 86 days
- Listing agreement: Exclusive Right To Sell
- Listing terms: Cash,Conventional
- Electric utility on property: Yes
Estimated market value
$143,900
$137,000 - $151,000
$1,646/mo
Price history
| Date | Event | Price |
|---|---|---|
| 6/30/2026 | Price change | $149,750-5.8%$174/sqft |
Source:  GAMLS #10759719 Report a problem GAMLS #10759719 Report a problem | ||
| 6/12/2026 | Price change | $159,000-6.4%$185/sqft |
Source: GAMLS #10759719 Report a problem | ||
| 5/18/2026 | Price change | $169,800-0.1%$198/sqft |
Source: GAMLS #10759719 Report a problem | ||
| 5/14/2026 | Price change | $169,900-5.1%$198/sqft |
Source: GAMLS #10759719 Report a problem | ||
| 5/7/2026 | Listed for sale | $179,000$208/sqft |
Source: GAMLS #10759719 Report a problem | ||
Public tax history
Tax history is unavailable.
Monthly payment
Est. payment
Payment breakdown
Explore the cost of this home by adjusting the details. Changes won't be saved.Climate risks
Neighborhood: Lindbergh
Nearby schools
GreatSchools rating
- 7/10Garden Hills Elementary SchoolGrades: PK-5Distance: 1 mi
- 8/10Sutton Middle SchoolGrades: 6-8Distance: 2.6 mi
- 7/10North Atlanta High SchoolGrades: 9-12Distance: 5.5 mi
Schools provided by the listing agent
- Elementary: Garden Hills
- Middle: Sutton
- High: North Atlanta
Source: GAMLS. This data may not be complete. We recommend contacting the local school district to confirm school assignments for this home.
- $184,9001 bd1 ba859 sqft516 Summit North Dr NE, Atlanta, GA 30324Sold
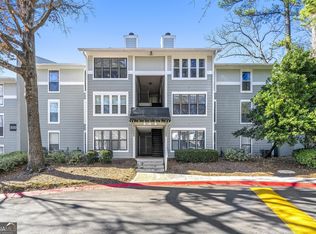
- $220,0001 bd1 ba859 sqft518 Summit North Dr NE, Atlanta, GA 30324Sold
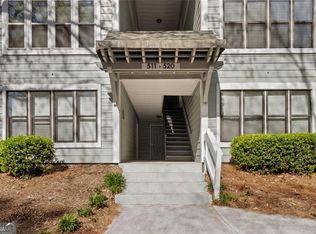
- $215,0002 bd2 ba1.2k sqft1003 Summit North Dr NE, Atlanta, GA 30324Sold
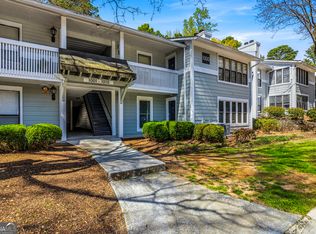
- $280,0002 bd2 ba1.2k sqft1015 Summit North Dr NE, Atlanta, GA 30324Sold
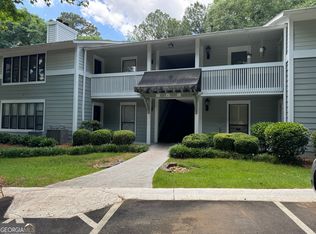
- $173,8001 bd1 ba998 sqft1216 Summit North Dr NE, Atlanta, GA 30324Off Market
- $178,9001 bd1 ba611 sqft1316 Summit North Dr NE, Atlanta, GA 30324Sold
- $199,9001 bd1 ba-- sqft709 Summit North Dr NE #709, Atlanta, GA 30324For Sale
- $185,7002 bd2 ba-- sqft1010 Summit North Dr NE #1010, Atlanta, GA 30324Off Market
A local agent can set up tours, give advice and negotiate with sellers.
Similar homes
- $155,0001 bd1 ba720 sqft2657 Lenox Rd #113, Atlanta, GA 30324Active

 MLS ID #10722244, Melissa Mayberry, BHHS Georgia Properties. GAMLS
 - $169,0002 bd2 ba1.2k sqft24216 Plantation Dr NE #216, Atlanta, GA 30324Active
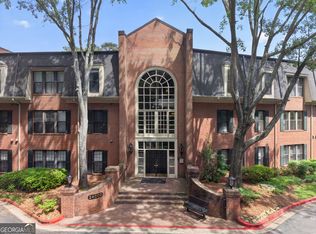 MLS ID #10701450, Nikki Crowder, Solutions First Realty LLC. GAMLS
 - $195,0001 bd1 ba816 sqft24311 Plantation Dr NE, Atlanta, GA 30324For Sale
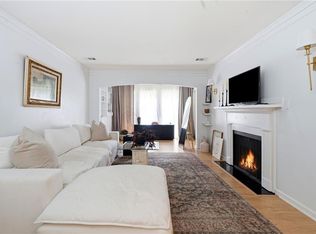
 MLS ID #7797586, Claire Shoener, OneDoor Inc.. FMLS GA
 - $195,0002 bd1 ba815 sqft2240 Cheshire Bridge Rd NE Unit 207, Atlanta, GA 30324For Sale
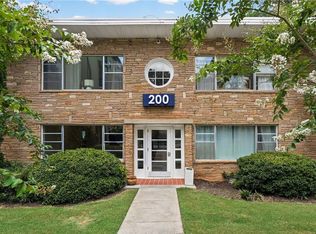 MLS ID #7803347, Matthew Nicklin, OneSource Real Estate, LLC. FMLS GA
 - $220,0001 bd1 ba840 sqft970 Sidney Marcus Blvd NE Unit 1306, Atlanta, GA 30324ActiveMLS ID #10732935, Elena A Gist, Keller Williams Realty Buckhead. GAMLS
- $120,0002 bd1 ba800 sqft1705 Monroe Dr NE APT B4, Atlanta, GA 30324ActiveMLS ID #10770613, John Andersen, The Agency - Atlanta Metro. GAMLS
- $213,9001 bd1 ba831 sqft3203 Lenox Rd NE APT 32, Atlanta, GA 30324ActiveMLS ID #10790546, Tyler Russell, Engel & V?lkers Atlanta. GAMLS
- $211,5001 bd1 ba840 sqft970 Sidney Marcus Blvd NE Unit 2417, Atlanta, GA 30324ActiveMLS ID #10767880, Lisa Byer, BHHS Georgia Properties. GAMLS
- $169,0002 bd2 ba1k sqft2965 Pharr Court South NW APT 312, Atlanta, GA 30305For SaleMLS ID #7726622, HEATHER RAMIREZ, Unity Properties. FMLS GA
- $175,0002 bd2 ba1k sqft120 Biscayne Dr NW #A6, Atlanta, GA 30309ActiveMLS ID #10791375, Lindsey Tilley, Ansley RE | Christie's Int'l RE. GAMLS
- $139,9001 bd1 ba700 sqft475 Mount Vernon Hwy NW #B211, Atlanta, GA 30328For SaleMLS ID #7790327, Angela Nagy, Haynes and Associates. FMLS GA
- $209,9001 bd1 ba720 sqft1445 Monroe Dr NE APT G11, Atlanta, GA 30324ActiveMLS ID #10787848, Sabrena Sanders, HOME Luxury Real Estate. GAMLS
- $135,0001 bd1 ba808 sqft2355 Henderson Mill Rd NE APT 4, Atlanta, GA 30345ActiveMLS ID #10788909, Tracy Queen, Communities Real Estate. GAMLS
- $168,0001 bd1 ba800 sqft1800 Clairmont Lake A116, Decatur, GA 30033For SaleMLS ID #7795137, CASIE HUGHES, Keller Williams Realty Metro Atlanta. FMLS GA
- $129,9001 bd1 ba814 sqft1501 Clairmont Rd APT 1216, Decatur, GA 30033ActiveMLS ID #10734157, Common Ground Home Team, Keller Williams Realty. GAMLS
- $139,0001 bd1 ba948 sqft3445 Ivys Walk, Atlanta, GA 30340ActiveMLS ID #10718452, Timothy J Lynn, Harry Norman Realtors. GAMLS
- $191,0002 bd2 ba1k sqft1150 Collier Rd NW Unit 12F, Atlanta, GA 30318ActiveMLS ID #10770817, Mark Spain, Mark Spain Real Estate. GAMLS
- $135,5001 bd1 ba748 sqft5159 Roswell Rd Unit 7, Sandy Springs, GA 30342ActiveMLS ID #10600077, Ivellies Wilson, RE/MAX Center. GAMLS
- $165,0002 bd2 ba1k sqft5662 Kingsport Dr, Sandy Springs, GA 30342ActiveMLS ID #10683579, Rhonda Duffy, Duffy Realty. GAMLS
- $190,0001 bd1 ba690 sqft3075 Chastain Park Ct NE, Atlanta, GA 30342For SaleMLS ID #7801714, ZHAOBIN ZHANG, AllTrust Realty, Inc.. FMLS GA
