Serenity Now! Amazing view of trees from the balcony of this renovated condo in 55+ Sandy Springs community. Brand-new custom tile shower, new laminate flooring, upgraded lighting. Condo association fee includes utilities. Optional meal plan and housecleaning services also available. Condo association has replaced roofs, common area flooring, dining room furniture, and more in last three years. The association is debt-free and has no current or contemplated assessments! Rentals allowed with one resident required to be 55+.
Active
$139,900
475 Mount Vernon Hwy NW #B211, Atlanta, GA 30328
1beds
700sqft
:
Get pre-qualified$977/mo
Condominium, Residential
Built in 1983
-- sqft lot
$-- Zestimate®
$200/sqft
$-- HOA
What's special
Dining room furnitureAssociation has replaced roofsUpgraded lightingRenovated condoCommon area flooringBrand-new custom tile showerNew laminate flooring
- 45 days |
- 111 |
- 2 |
Zillow last checked:
Listing updated:
Listed by:
Angela Nagy,
Haynes and Associates 770-289-0782
Source: FMLS GA,MLS#: 7790327
Facts & features
Interior
Bedrooms & bathrooms
- Bedrooms: 1
- Bathrooms: 1
- Full bathrooms: 1
- Main level bathrooms: 1
- Main level bedrooms: 1
Rooms
- Room types: Kitchen, Living Room, Master Bathroom
Primary bedroom
- Features: Master on Main
- Level: Master on Main
Bedroom
- Features: Master on Main
Primary bathroom
- Features: Shower Only
Dining room
- Features: Great Room
Kitchen
- Features: View to Family Room
Heating
- Central
Cooling
- Central Air
Appliances
- Included: Dishwasher, Electric Range, Electric Water Heater, Microwave, Refrigerator
- Laundry: Common Area
Features
- Walk-In Closet(s)
- Flooring: Laminate
- Windows: Window Treatments
- Basement: None
- Has fireplace: No
- Fireplace features: None
- Common walls with other units/homes: 2+ Common Walls
Interior area
- Total structure area: 700
- Total interior livable area: 700 sqft
Video & virtual tour
Property
Parking
- Parking features: Parking Lot
Accessibility
- Accessibility features: Accessible Bedroom, Accessible Closets
Features
- Levels: Two
- Stories: 2
- Patio & porch: Covered
- Exterior features: Courtyard, No Dock
- Pool features: None
- Spa features: None
- Fencing: None
- Has view: Yes
- View description: Trees/Woods
- Waterfront features: None
- Body of water: None
Lot
- Size: 701 Square Feet
- Features: Landscaped
Details
- Additional structures: None
- Parcel number: 17 007100080463
- Other equipment: None
- Horse amenities: None
Construction
Type & style
- Home type: Condo
- Property subtype: Condominium, Residential
- Attached to another structure: Yes
Materials
- Brick 4 Sides
- Foundation: Slab
- Roof: Shingle
Condition
- Resale
- New construction: No
- Year built: 1983
Utilities & green energy
- Electric: 110 Volts
- Sewer: Public Sewer
- Water: Public
- Utilities for property: Electricity Available, Sewer Available, Water Available
Green energy
- Energy efficient items: None
- Energy generation: None
Community & HOA
Community
- Features: Dog Park, Fitness Center, Storage, Street Lights
- Security: Smoke Detector(s)
- Senior community: Yes
- Subdivision: Mount Vernon Village
HOA
- Has HOA: No
Location
- Region: Atlanta
Financial & listing details
- Price per square foot: $200/sqft
- Annual tax amount: $1,531
- Date on market: 6/16/2026
- Cumulative days on market: 125 days
- Ownership: Fee Simple
- Electric utility on property: Yes
- Road surface type: Paved
Estimated market value
Not available
Estimated sales range
Not available
$2,256/mo
Price history
| Date | Event | Price |
|---|---|---|
| 7/6/2026 | Listed for sale | $139,900$200/sqft |
Source:  FMLS GA #7790327 Report a problem FMLS GA #7790327 Report a problem | ||
| 7/6/2026 | Pending sale | $139,900$200/sqft |
Source: FMLS GA #7790327 Report a problem | ||
| 6/18/2026 | Listed for sale | $139,900+0.3%$200/sqft |
Source: FMLS GA #7790327 Report a problem | ||
| 6/13/2026 | Listing removed | $139,500$199/sqft |
Source: FMLS GA #7734590 Report a problem | ||
| 3/13/2026 | Listed for sale | $139,500-0.3%$199/sqft |
Source: FMLS GA #7734590 Report a problem | ||
| 1/16/2026 | Listing removed | $139,900$200/sqft |
Source: FMLS GA #7644307 Report a problem | ||
| 9/5/2025 | Listed for sale | $139,900$200/sqft |
Source: FMLS GA #7644307 Report a problem | ||
Public tax history
Tax history is unavailable.
Monthly payment
Est. payment
Payment breakdown
Explore the cost of this home by adjusting the details. Changes won't be saved.Climate risks
Neighborhood: Mount Vernon Woods
Nearby schools
GreatSchools rating
- 8/10High Point Elementary SchoolGrades: PK-5Distance: 1.7 mi
- 8/10Ridgeview Charter SchoolGrades: 6-8Distance: 1.9 mi
- 8/10Riverwood International Charter SchoolGrades: 9-12Distance: 2.8 mi
Schools provided by the listing agent
- Elementary: High Point
- Middle: Sandy Springs
- High: Riverwood International Charter
Source: FMLS GA. This data may not be complete. We recommend contacting the local school district to confirm school assignments for this home.
- $141,7991 bd1 ba700 sqft475 Mount Vernon Hwy NE APT C121, Atlanta, GA 30328Sold

- $109,5001 bd1 ba700 sqft475 Mount Vernon Hwy NE APT C220, Atlanta, GA 30328Sold
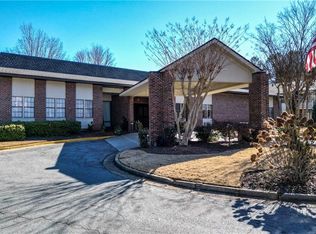
- $209,0002 bd2 ba932 sqft475 Mount Vernon Hwy NW #107A, Atlanta, GA 30328For Sale

- $118,0001 bd1 ba684 sqft475 Mount Vernon Hwy NW #B117-A, Atlanta, GA 30328Sold

- $3,3952 bd2 ba932 sqft475 Mount Vernon Hwy NW #107A, Atlanta, GA 30327For Rent
- $149,9001 bd1 ba700 sqft475 Mount Vernon Hwy NE APT C225, Sandy Springs, GA 30328For Sale
- $114,2001 bd1 ba700 sqft475 Mount Vernon Hwy UNIT B, Sandy Springs, GA 30327Off Market
- $135,0001 bd1 ba700 sqft475 Mount Vernon Hwy NE APT C229, Sandy Springs, GA 30328Sold
A local agent can set up tours, give advice and negotiate with sellers.
Similar homes
- $139,0001 bd1 ba760 sqft300 Johnson Ferry Rd #B-812, Sandy Springs, GA 30328For Sale

 MLS ID #7782553, Julie Adams, Atlanta Communities. FMLS GA
 - $134,9001 bd1 ba700 sqft475 Mount Vernon Hwy NW #C131, Atlanta, GA 30328For Sale
 MLS ID #7772358, Angela Nagy, Haynes and Associates. FMLS GA
 - $129,9001 bd1 ba760 sqft300 Johnson Ferry Rd NE Unit B503, Atlanta, GA 30328For Sale
 MLS ID #7798504, Jerry Bauer, HomeSmart. FMLS GA
 - $109,0001 bd1 ba760 sqft300 Johnson Ferry Rd NE Unit B609, Atlanta, GA 30328Active
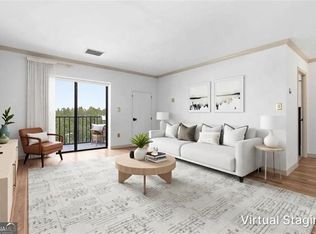
 MLS ID #10786264, Brandon Discenza, Keller Williams Realty. GAMLS
 - $209,0002 bd2 ba932 sqft475 Mount Vernon Hwy NW #107A, Atlanta, GA 30328For SaleMLS ID #7803784, Angela Nagy, Haynes and Associates. FMLS GA
- $102,9001 bd1 ba760 sqft300 Johnson Ferry Rd NE Unit B409, Atlanta, GA 30328For SaleMLS ID #7666446, Jerry Bauer, HomeSmart. FMLS GA
- $178,5001 bd2 ba814 sqft6980 Roswell Rd Unit L3, Atlanta, GA 30328For SaleMLS ID #7775860, Sandra Stewart, Keller Williams Realty Atl Perimeter. FMLS GA
- $135,5001 bd1 ba748 sqft5159 Roswell Rd Unit 7, Sandy Springs, GA 30342ActiveMLS ID #10600077, Ivellies Wilson, RE/MAX Center. GAMLS
- $190,0001 bd1 ba711 sqft501 Granville Ct, Sandy Springs, GA 30328For SaleMLS ID #7781083, Avi Shemesh, Chapman Hall Realty. FMLS GA
- $159,9001 bd1 ba772 sqft1204 Santa Fe Pkwy #R, Sandy Springs, GA 30350For SaleMLS ID #7775939, Janet Elaine Arnold, Maximum One Realty Greater ATL.. FMLS GA
- $190,0001 bd1 ba703 sqft795 Hammond Dr APT 1905, Sandy Springs, GA 30328ActiveMLS ID #10602115, Jasmine Dufanal, Century 21 Connect Realty. GAMLS
- $169,0001 bd1 ba525 sqft3060 Pharr Court North NW APT 619, Atlanta, GA 30305ActiveMLS ID #10815965, Julie Tilson, Keller Williams Realty Atl. Partners. GAMLS
- $194,9991 bd2 ba909 sqft799 Hammond Dr Unit 315, Sandy Springs, GA 30328ActiveMLS ID #10790530, Joshua T Parker, The HomeStore. GAMLS
- $120,0001 bd1 ba648 sqft10 Perimeter Summit Blvd NE APT 4213, Atlanta, GA 30319For SaleMLS ID #7780717, Jonathan Bostocky, Orchard Brokerage LLC. FMLS GA
- $140,0001 bd1 ba810 sqft1325 Keys Lake Dr NE, Atlanta, GA 30319ActiveMLS ID #10722574, Joe Huggins, Orchard Brokerage, LLC. GAMLS
- $149,9991 bd1 ba690 sqft2657 Lenox Rd #L-163, Atlanta, GA 30324ActiveMLS ID #10766449, Nia Reeves, NorthGroup Real Estate Inc. GAMLS
- $149,7501 bd1 ba859 sqft407 Summit North Dr NE #407, Atlanta, GA 30324ActiveMLS ID #10759719, Suzie Stinson, Maximum One Executive Realtors. GAMLS
- $139,9001 bd1 ba740 sqft851 Cavalry Dr SW, Marietta, GA 30064ActiveMLS ID #10788935, Courtney Newton, The Rezerve. GAMLS
- $150,0001 bd1 ba625 sqft3140 Seven Pines Ct Unit 102, Atlanta, GA 30339ActiveMLS ID #10788800, Kyndal E Levin, Harry Norman Realtors. GAMLS
- $155,0001 bd1 ba720 sqft2657 Lenox Rd #113, Atlanta, GA 30324ActiveMLS ID #10722244, Melissa Mayberry, BHHS Georgia Properties. GAMLS
