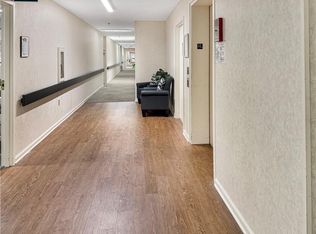
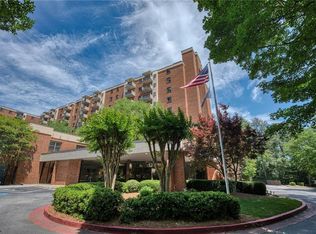
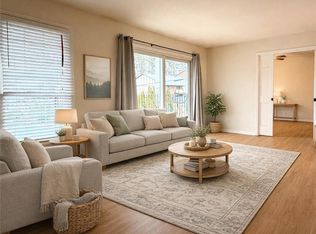
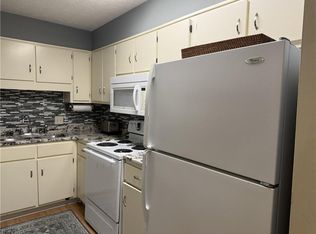
Stepless 2 bedrooms and 2 full baths END unit in 55+ community. Rarely available! Lovely walk-in level condo with private patio view to trees. Primary bedroom with en suite bathroom with shower. 2nd bath with tub/shower combo. 2nd bedroom great for roommate, guest room, den, or home office. Kitchen has view open to living room. All appliances included. Rent includes electricity (!), water, sewer, trash, front desk attendant, and activities in addition to common area and exterior maintenance. Optional meal plan for daily dinner and weekday breakfast is $450/mo and professional house cleaning is $105/mo for two cleanings each month.
Active
$209,000
475 Mount Vernon Hwy NW #107A, Atlanta, GA 30328
2beds
932sqft
:
Get pre-qualified$1,475/mo
Condominium, Residential
Built in 1983
-- sqft lot
$204,000 Zestimate®
$224/sqft
$-- HOA
What's special
- 30 days |
- 253 |
- 16 |
Zillow last checked:
Listing updated:
Listed by:
Angela Nagy,
Haynes and Associates 770-289-0782
Source: FMLS GA,MLS#: 7803784
Facts & features
Interior
Bedrooms & bathrooms
- Bedrooms: 2
- Bathrooms: 2
- Full bathrooms: 2
- Main level bathrooms: 2
- Main level bedrooms: 2
Rooms
- Room types: Other
Primary bedroom
- Features: Master on Main, Roommate Floor Plan, Split Bedroom Plan
- Level: Master on Main, Roommate Floor Plan, Split Bedroom Plan
Bedroom
- Features: Master on Main, Roommate Floor Plan, Split Bedroom Plan
Primary bathroom
- Features: Shower Only
Dining room
- Features: Great Room
Kitchen
- Features: Cabinets Other
Heating
- Central
Cooling
- Central Air
Appliances
- Included: Dishwasher, Electric Range, Electric Water Heater, Refrigerator
- Laundry: Common Area
Features
- Walk-In Closet(s)
- Flooring: Laminate
- Windows: Double Pane Windows
- Basement: None
- Has fireplace: No
- Fireplace features: None
Interior area
- Total structure area: 932
- Total interior livable area: 932 sqft
Video & virtual tour
Property
Parking
- Parking features: Parking Lot
Accessibility
- Accessibility features: Accessible Bedroom, Accessible Doors
Features
- Levels: One
- Stories: 1
- Patio & porch: Covered, Patio
- Exterior features: None, No Dock
- Pool features: None
- Spa features: None
- Fencing: Back Yard
- Has view: Yes
- View description: Trees/Woods
- Waterfront features: None
- Body of water: None
Lot
- Size: 932 Square Feet
- Features: Landscaped, Wooded
Details
- Additional structures: None
- Parcel number: 17 007100080083
- Special conditions: Probate Listing
- Other equipment: None
- Horse amenities: None
Construction
Type & style
- Home type: Condo
- Property subtype: Condominium, Residential
- Attached to another structure: Yes
Materials
- Brick 4 Sides
- Foundation: Slab
- Roof: Composition
Condition
- Resale
- New construction: No
- Year built: 1983
Utilities & green energy
- Electric: 110 Volts
- Sewer: Public Sewer
- Water: Public
- Utilities for property: Electricity Available, Sewer Available, Water Available
Green energy
- Energy efficient items: None
- Energy generation: None
Community & HOA
Community
- Features: Catering Kitchen, Meeting Room, Near Public Transport
- Security: Fire Sprinkler System, Smoke Detector(s)
- Senior community: Yes
- Subdivision: Mount Vernon Village
HOA
- Has HOA: No
Location
- Region: Atlanta
Financial & listing details
- Price per square foot: $224/sqft
- Annual tax amount: $1,905
- Date on market: 7/12/2026
- Cumulative days on market: 127 days
- Ownership: Fee Simple
- Electric utility on property: Yes
- Road surface type: Paved
Estimated market value
$204,000
$194,000 - $214,000
$2,758/mo
Price history
| Date | Event | Price |
|---|---|---|
| 7/13/2026 | Listed for sale | $209,000$224/sqft |
Source:  FMLS GA #7803784 Report a problem FMLS GA #7803784 Report a problem | ||
| 7/8/2026 | Listing removed | $209,000$224/sqft |
Source: FMLS GA #7746162 Report a problem | ||
| 4/2/2026 | Listed for sale | $209,000$224/sqft |
Source: FMLS GA #7746162 Report a problem | ||
Public tax history
Tax history is unavailable.
Monthly payment
Est. payment
Payment breakdown
Explore the cost of this home by adjusting the details. Changes won't be saved.Climate risks
Neighborhood: Mount Vernon Woods
Nearby schools
GreatSchools rating
- 8/10High Point Elementary SchoolGrades: PK-5Distance: 1.7 mi
- 8/10Ridgeview Charter SchoolGrades: 6-8Distance: 1.9 mi
- 8/10Riverwood International Charter SchoolGrades: 9-12Distance: 2.8 mi
Schools provided by the listing agent
- Elementary: High Point
- Middle: Sandy Springs
- High: Riverwood International Charter
Source: FMLS GA. This data may not be complete. We recommend contacting the local school district to confirm school assignments for this home.
- $141,7991 bd1 ba700 sqft475 Mount Vernon Hwy NE APT C121, Atlanta, GA 30328Sold

- $139,9001 bd1 ba700 sqft475 Mount Vernon Hwy NW #B211, Atlanta, GA 30328Pending

- $118,0001 bd1 ba684 sqft475 Mount Vernon Hwy NW #B117-A, Atlanta, GA 30328Sold
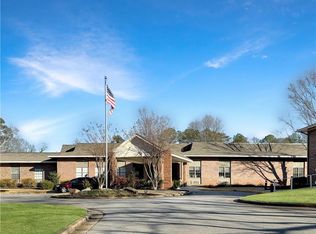
- $145,0001 bd1 ba700 sqft475 Mount Vernon Hwy NE APT C225, Sandy Springs, GA 30328For Sale
- $115,1001 bd1 ba700 sqft475 Mount Vernon Hwy UNIT B, Sandy Springs, GA 30327Off Market
- $135,0001 bd1 ba700 sqft475 Mount Vernon Hwy NE APT C229, Sandy Springs, GA 30328Sold
- $136,0001 bd1 ba700 sqft475 Mount Vernon Hwy NE APT C132, Sandy Springs, GA 30328Sold
- $150,0002 bd2 ba932 sqft475 Mount Vernon Hwy NE APT B218, Atlanta, GA 30328Sold
A local agent can set up tours, give advice and negotiate with sellers.
Similar homes
- $209,9002 bd2 ba1.2k sqft6851 Roswell Rd Unit F32, Sandy Springs, GA 30328Active
 MLS ID #10822894, Noelani Billups, The Agency - Atlanta Metro. GAMLS
 - $225,0002 bd2 ba1k sqft300 Johnson Ferry Rd Unit B406, Sandy Springs, GA 30328For Sale
 MLS ID #7761285, Angela Carpinella, Keller Williams Realty Peachtree Rd.. FMLS GA
 - $229,9002 bd2 ba1.2k sqft6851 Roswell Rd Unit O34, Sandy Springs, GA 30328For Sale
 MLS ID #7814298, Ling Chen, JL Realty Atlanta, LLC. FMLS GA
 - $229,0002 bd2 ba932 sqft475 Mount Vernon Hwy #B118, Sandy Springs, GA 30327For Sale
 MLS ID #7798912, Angela Nagy, Haynes and Associates. FMLS GA
 - $239,9902 bd2 ba1.1k sqft346 Carpenter Dr APT 12, Sandy Springs, GA 30328For SaleMLS ID #7806806, Daniel Sieck, Virtual Properties Realty. Biz. FMLS GA
- $239,9002 bd2 ba1k sqft6940 Roswell Rd Unit 16B, Sandy Springs, GA 30328ActiveMLS ID #10818076, Kiki Snider, The Agency - Atlanta Metro. GAMLS
- $269,0002 bd2 ba1k sqft300 Johnson Ferry Rd NE Unit B506, Atlanta, GA 30328For SaleMLS ID #7792391, Jerry Bauer, HomeSmart. FMLS GA
- $249,9002 bd2 ba1k sqft324 Granville Ct, Sandy Springs, GA 30328For SaleMLS ID #7731234, James Katz, Wynd Realty, LLC. FMLS GA
- $145,0001 bd1 ba700 sqft475 Mount Vernon Hwy NE APT C225, Sandy Springs, GA 30328For SaleMLS ID #7810949, Angela Nagy, Haynes and Associates. FMLS GA
- $150,0001 bd1 ba760 sqft300 Johnson Ferry Rd NE Unit B1007, Atlanta, GA 30328ActiveMLS ID #10816828, Angela Carpinella, Keller Williams Realty PeachtreeRoad. GAMLS
- $259,9002 bd2 ba1.1k sqft346 Carpenter Dr APT 17, Sandy Springs, GA 30328For SaleMLS ID #7767918, Caroline Chang, Virtual Properties Realty. Biz. FMLS GA
- $267,5002 bd2 ba1.2k sqft706 Brighton Point, Sandy Springs, GA 30328ActiveMLS ID #10809398, Daniel E Pulido, Atlanta Communities. GAMLS
- $149,0001 bd1 ba760 sqft300 Johnson Ferry Rd #B608, Sandy Springs, GA 30328For SaleMLS ID #7785574, Jerry Bauer, HomeSmart. FMLS GA
- $203,0002 bd1 ba1k sqft1005 Dunbar Dr, Atlanta, GA 30338ActiveMLS ID #10787391, Mark Spain, Mark Spain Real Estate. GAMLS
- $255,0001 bd1 ba941 sqft795 Hammond Dr APT 2306, Sandy Springs, GA 30328For SaleMLS ID #7765553, Kelly Choi Associates, Keller Williams Realty Atlanta Partners. FMLS GA
- $194,8002 bd2 ba1.2k sqft207 Olde Mill Ln, Norcross, GA 30093For SaleMLS ID #7818275, GARY YIP, Right Path Realty. FMLS GA
- $109,0001 bd1 ba760 sqft300 Johnson Ferry Rd NE Unit B609, Atlanta, GA 30328ActiveMLS ID #10786264, Brandon Discenza, Keller Williams Realty PeachtreeRoad. GAMLS
- $156,4002 bd2 ba1k sqft5662 Kingsport Dr, Sandy Springs, GA 30342Off Market
- $109,0001 bd1 ba760 sqft300 Johnson Ferry Rd NE #A112, Atlanta, GA 30328For SaleMLS ID #7751615, Jerry Bauer, HomeSmart. FMLS GA
- $235,0002 bd2 ba1k sqft10 Perimeter Summit Blvd NE APT 4308, Atlanta, GA 30319ActiveMLS ID #10770837, Cyndie Fenn, BHHS Georgia Properties. GAMLS
